25420 Via Impreso

25420 Via Impreso — Photo 1
25420 Via Impreso — Photo 2
25420 Via Impreso — Photo 3
25420 Via Impreso — Photo 4
25420 Via Impreso — Photo 5
25420 Via Impreso — Photo 6
25420 Via Impreso — Photo 7
25420 Via Impreso — Photo 8
25420 Via Impreso — Photo 9
25420 Via Impreso — Photo 10
25420 Via Impreso — Photo 11
25420 Via Impreso — Photo 12
25420 Via Impreso — Photo 13
25420 Via Impreso — Photo 14
25420 Via Impreso — Photo 15
25420 Via Impreso — Photo 16
25420 Via Impreso — Photo 17
25420 Via Impreso — Photo 18
25420 Via Impreso — Photo 19
25420 Via Impreso — Photo 20
25420 Via Impreso — Photo 21
25420 Via Impreso — Photo 22
25420 Via Impreso — Photo 23
25420 Via Impreso — Photo 24
25420 Via Impreso — Photo 25
25420 Via Impreso — Photo 26
25420 Via Impreso — Photo 27
25420 Via Impreso — Photo 28
25420 Via Impreso — Photo 29
25420 Via Impreso — Photo 30
25420 Via Impreso — Photo 31
25420 Via Impreso — Photo 32
25420 Via Impreso — Photo 33
25420 Via Impreso — Photo 34
25420 Via Impreso — Photo 35
25420 Via Impreso — Photo 36
25420 Via Impreso — Photo 37
25420 Via Impreso — Photo 38
25420 Via Impreso — Photo 39
25420 Via Impreso — Photo 40
25420 Via Impreso — Photo 41
25420 Via Impreso — Photo 42
25420 Via Impreso — Photo 43
25420 Via Impreso — Photo 44
25420 Via Impreso — Photo 45
25420 Via Impreso — Photo 46
25420 Via Impreso — Photo 47
25420 Via Impreso — Photo 48
25420 Via Impreso — Photo 49
25420 Via Impreso — Photo 50
25420 Via Impreso — Photo 51
25420 Via Impreso — Photo 52
25420 Via Impreso — Photo 53

$5,500/ mo
Doesn't include deposits and fees
5 beds3 baths2568 sqft house
25420 Via Impreso

Your booked tour

What you get

In-unit laundryParkingAir conditioningPool

Costs, fees, and lease terms

Lease terms

12 Months

The neighborhood

About the building

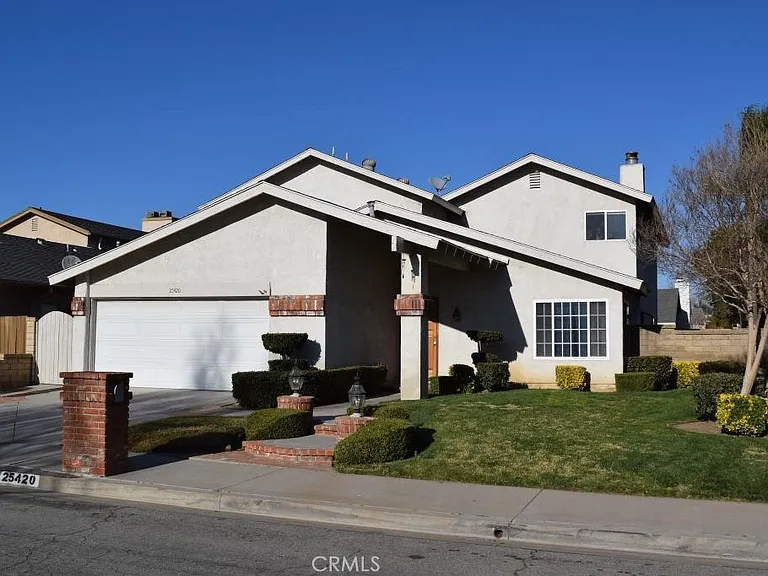
Beautiful, Spacious & Remodeled 5 BR 3 BA Home in Valencia! Wood flooring thru out the house. Tile in Baths, Kitchen and MBR closet; beautiful chandelier/light fixtures, window treatments & with white appliances! Light & bright open floor plan with a separate living and large fam rm. From the living rm walk thru a hall way into the kitchen that opens to a huge family room with brick wall fireplace, 2 ceiling fans with lights & an exquisite row of lights over the kitchen island. Remodeled kitchen has granite countertops with large number of cabinets; appliances include a fridge, dishwasher, microwave, gas range and disposal. The long and wide kitchen island has an overhang which allows seated dining on one side. A hallway leads you to 2 BRs on the main floor. One BR has a complete side of the wall with cabinet space & shelving. 2nd BR has a bay window facing the backyard. The laundry is located in an attractive wood panel closet which includes a washer/dryer. Stairs have stunning grained wood flooring. The Master BR on 2nd floor has a fireplace & a large extended area. Remodeled master bath has a 4' approx shower with a beautiful matrixed stone flooring. The countertops with dual sunken sinks run the full length of a wall. Bathroom vanity cabinets have maple natural finish. A huge walk in closet has 2 entry doors & a lot of shelving. The hallway bath has 2 entry doors. 2 more BRs on the 2nd floor with one having a large walk/in closet. The backyard has a concrete patio and a low maintenance yard area. Move-in Ready!

The property manager

Nearby schools

Students who live in 25420 Via Impreso attend the following Newhall School District (Unified School District) and William S. Hart Union High School District (Unified School District) public schools:

GreatSchools ratings are based on test scores and additional metrics when available.

25420 Via Impreso

By contacting this property, you agree to our Terms of Use. Visit our Privacy Portal for more information. When you click “Send message”, we’ll send your inquiry to the property manager so they can reach out and answer your questions.

Find similar homes

Spot something off?Good catch. Flag it and help keep listings legit.