2541 Tonbo Trl

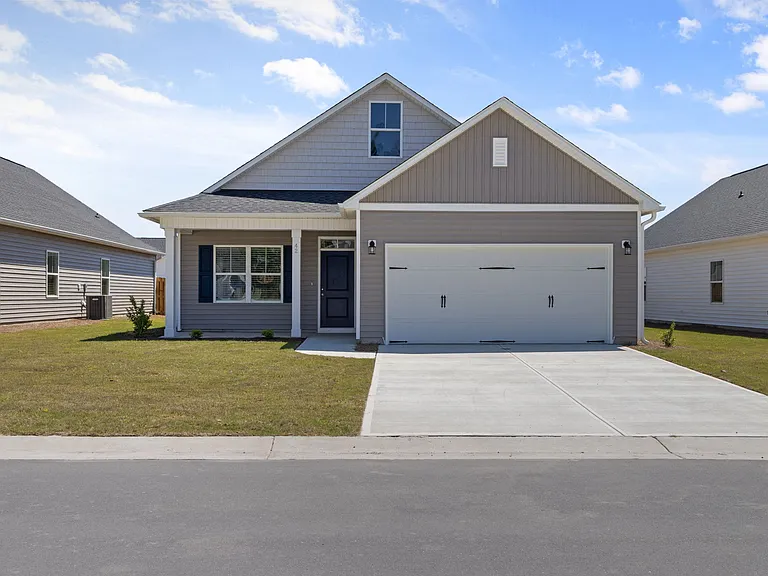
2541 Tonbo Trl — Photo 1
2541 Tonbo Trl — Photo 2
2541 Tonbo Trl — Photo 3
2541 Tonbo Trl — Photo 4
2541 Tonbo Trl — Photo 5
2541 Tonbo Trl — Photo 6
2541 Tonbo Trl — Photo 7
2541 Tonbo Trl — Photo 8
2541 Tonbo Trl — Photo 9
2541 Tonbo Trl — Photo 10
2541 Tonbo Trl — Photo 11
2541 Tonbo Trl — Photo 12
2541 Tonbo Trl — Photo 13
2541 Tonbo Trl — Photo 14
2541 Tonbo Trl — Photo 15
2541 Tonbo Trl — Photo 16
2541 Tonbo Trl — Photo 17
2541 Tonbo Trl — Photo 18
2541 Tonbo Trl — Photo 19
2541 Tonbo Trl — Photo 20
2541 Tonbo Trl — Photo 21
2541 Tonbo Trl — Photo 22
2541 Tonbo Trl — Photo 23
2541 Tonbo Trl — Photo 24
2541 Tonbo Trl — Photo 25
2541 Tonbo Trl — Photo 26

$2,800/ mo
Doesn't include deposits and fees
3 beds2.5 bathstownhouse
2541 Tonbo Trl

Your booked tour

What you get

Pet-friendlyIn-unit laundryParkingAir conditioning

Costs, fees, and lease terms

Lease terms

12 Months

Pets

  • Dogs

    Allowed
  • Cats

    Allowed

The neighborhood

About the building

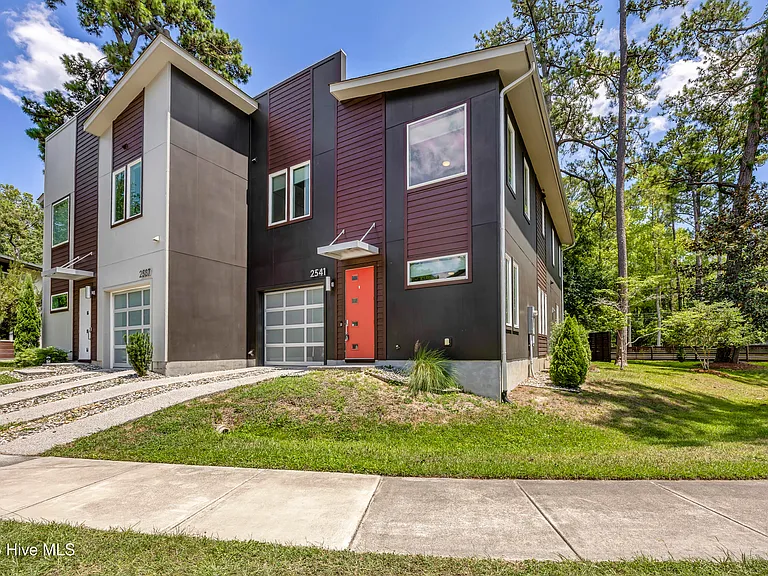
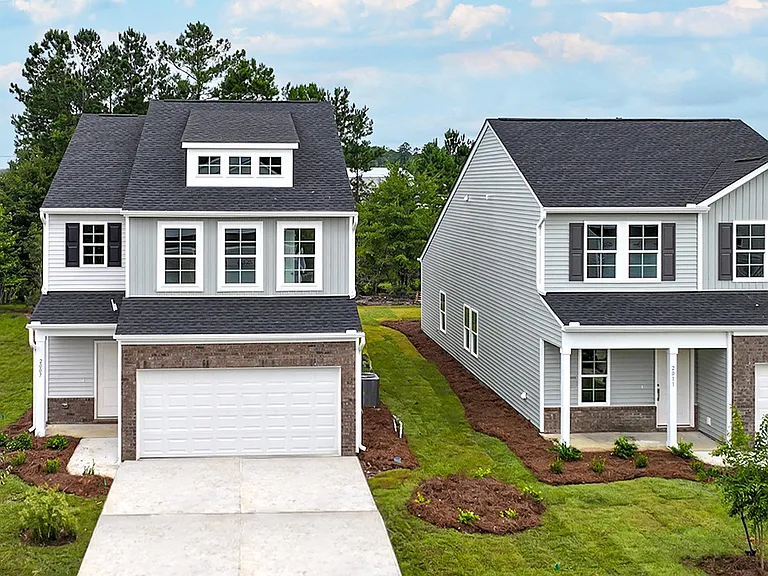
Spacious three bedroom two and a half bath end unit townhome located in the Tonbo Meadow community just minutes from Wrightsville Beach. This home comes equipped with a one car garage with epoxy flooring, and one parking space in the driveway. The first level features and open floor plan as well as beautiful LVP flooring throughout, the large living room is open to the dining area and kitchen, which is equipped with stainless steel appliances, large breakfast island, quartz countertops, subway tile backsplash, remote blinds, and sliders to the quaint back deck. There is a flex room off the kitchen area that could be used as an office, playroom, or formal dining. To complete the downstairs there is a large laundry room with full-size front-loading washer and dryer, utility sink and a walk-in closet with built ins that can be used for additional storage or a pantry. There is also a half bath conveniently located off the living room area. Venture upstairs where you will find another large flex space, all three bedrooms with walk in closets, two with built ins and the master bedroom with two separate closets. The large master bedroom features an ensuite bath with tile flooring, double vanity, and a walk-in tile shower. There is also a full hall bath with a double vanity and tub/shower combo. No smoking. Pets are negotiable. One year or more lease term. Immediate availability.

The property manager

Nearby schools

Students who live in 2541 Tonbo Trl attend the following New Hanover County School District (Unified School District) public schools:

GreatSchools ratings are based on test scores and additional metrics when available.

2541 Tonbo Trl

By contacting this property, you agree to our Terms of Use. Visit our Privacy Portal for more information. When you click “Send message”, we’ll send your inquiry to the property manager so they can reach out and answer your questions.

Find similar homes

Spot something off?Good catch. Flag it and help keep listings legit.