25403 Great Lake Ct

25403 Great Lake Ct — Photo 1
25403 Great Lake Ct — Photo 2
25403 Great Lake Ct — Photo 3
25403 Great Lake Ct — Photo 4
25403 Great Lake Ct — Photo 5
Downstair Bathroom
25403 Great Lake Ct — Photo 7
25403 Great Lake Ct — Photo 8
25403 Great Lake Ct — Photo 9
25403 Great Lake Ct — Photo 10
25403 Great Lake Ct — Photo 11
25403 Great Lake Ct — Photo 12
"Harry Potter" Closet under the stairs and the staircase.
25403 Great Lake Ct — Photo 14
Loft - Area
Loft Area
Loft Area - perfect for a computer
Master Bathroom with "rainfall" shower head
Master Bathroom
Master Bathroom
Guest Bedroom #1 -same size as Guest Bedroom #2
25403 Great Lake Ct — Photo 22
Guest Bedroom #2 - same size as Guest Bedroom #1
25403 Great Lake Ct — Photo 24
25403 Great Lake Ct — Photo 25
25403 Great Lake Ct — Photo 26
25403 Great Lake Ct — Photo 27
Master Bedroom
Mater Bedroom
25403 Great Lake Ct — Photo 30
25403 Great Lake Ct — Photo 31
25403 Great Lake Ct — Photo 32
25403 Great Lake Ct — Photo 33
25403 Great Lake Ct — Photo 34
25403 Great Lake Ct — Photo 35
25403 Great Lake Ct — Photo 36
25403 Great Lake Ct — Photo 37
25403 Great Lake Ct — Photo 38
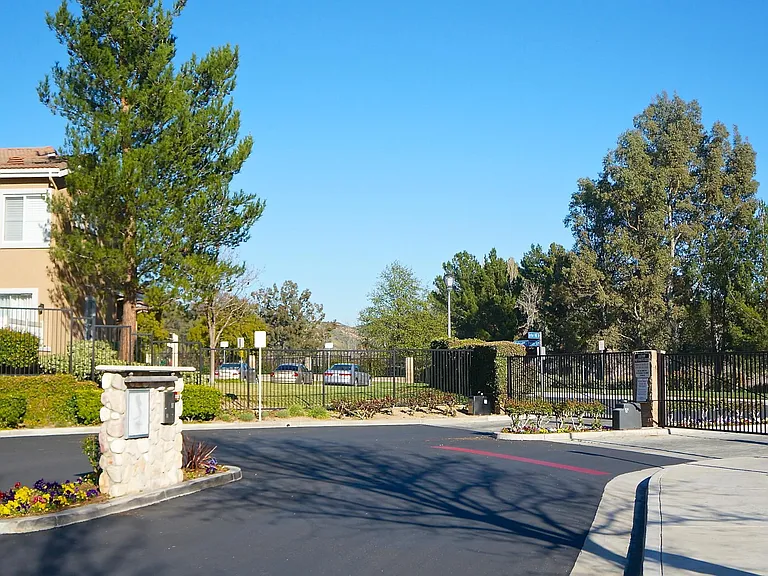
HOA has gate with direct access to Circle J Ranch Park.
25403 Great Lake Ct — Photo 40
25403 Great Lake Ct — Photo 41
25403 Great Lake Ct — Photo 42
25403 Great Lake Ct — Photo 43
25403 Great Lake Ct — Photo 44

$4,000/ mo
Doesn't include deposits and fees
3 beds2.5 baths1684 sqft townhouse
Available September 1
25403 Great Lake Ct

Your booked tour

What you get

Pet-friendlyLaundryParkingAir conditioningPool

Costs, fees, and lease terms

Lease terms

Oak Lane Townhouse Complex -Lease: 1 year -Deposit: 1st month's rent -Move-in: Security of $4,000 -Water and Trash Included -Refrigerator and Washer/Dryer Hook-ups provided -Credit Check required -Renter's insurance required before move-in -No smoking -No pets -$100 Application Fee (one-time) -$250 Admin Fee at signing of lease

Pets

  • Dogs

    Allowed
  • Cats

    Allowed

The neighborhood

About the building

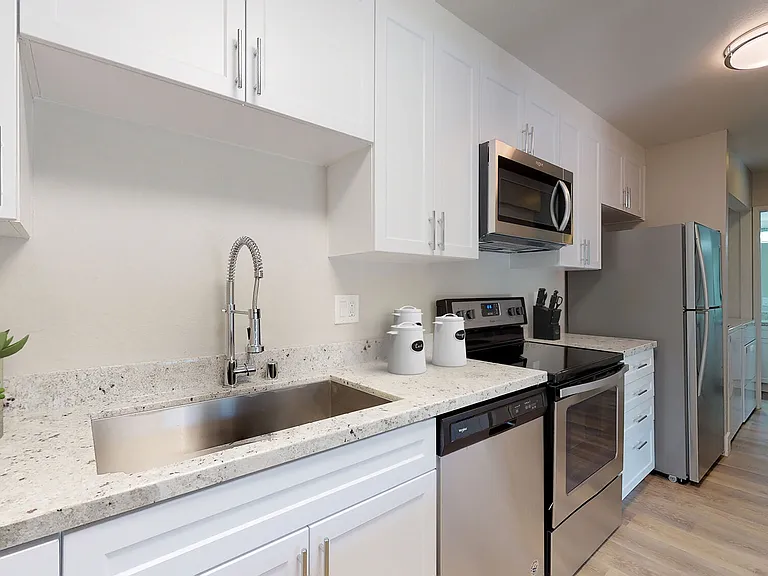
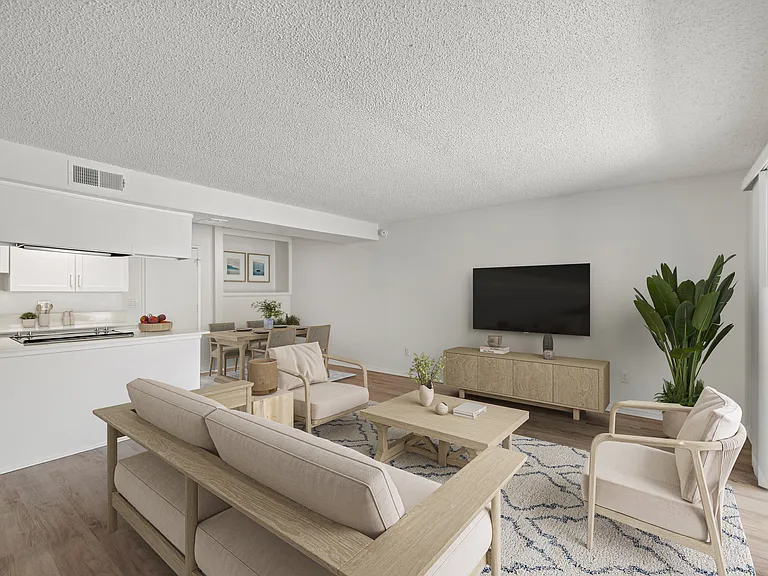
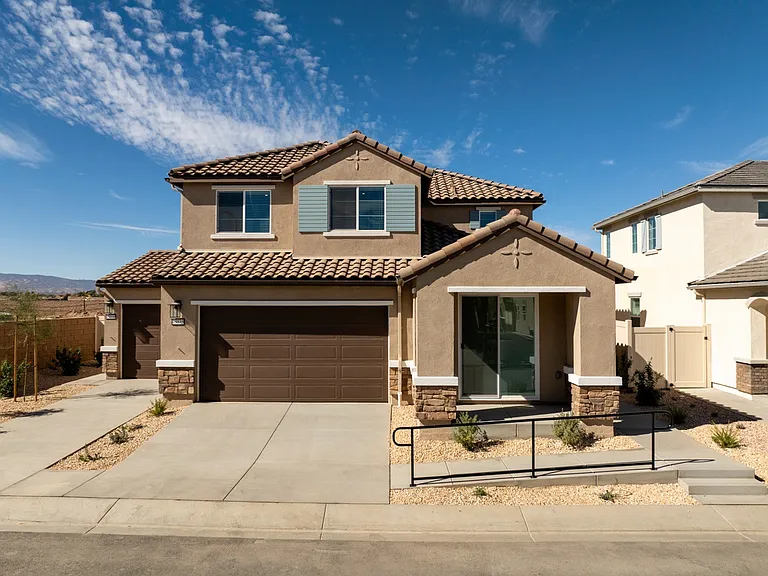
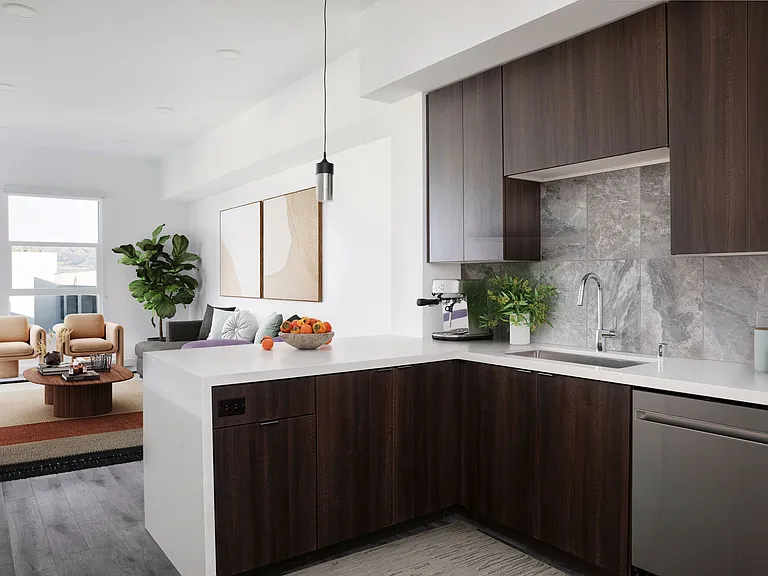
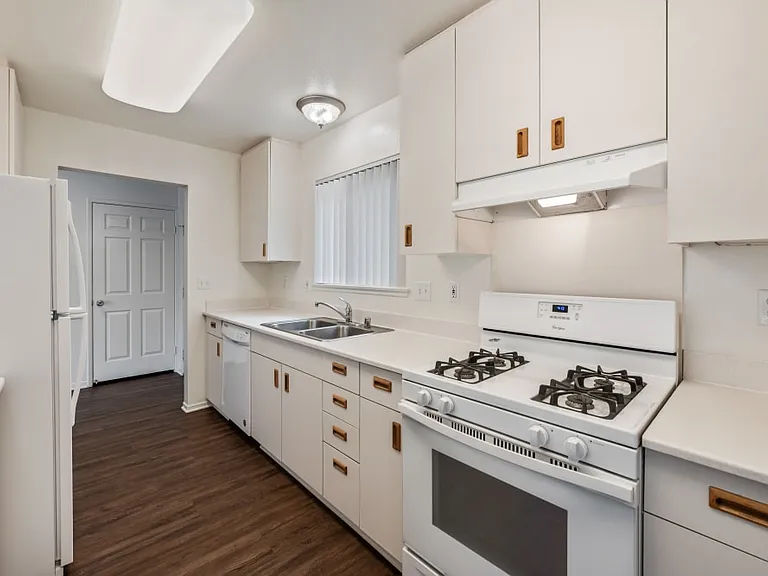
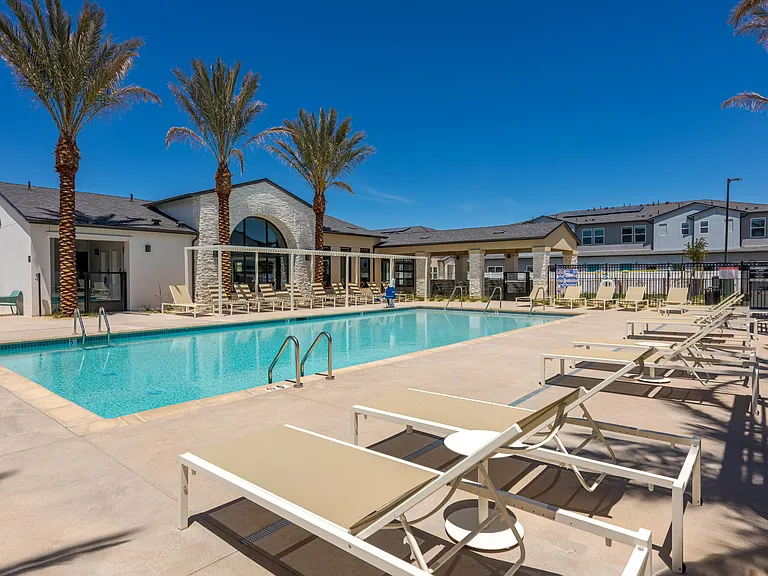
GATED 1,684 Sq Foot BEAUTIFUL remodeled Spacious Townhome with PRIME location in the SCV (Valencia) A Huge (1,684 sq ft) 3 Bedroom/2.5 Baths townhouse in a GATED community with manicured lawns, pool and a security patrol. The townhouse has been completely remodeled and includes: (1) master bathroom includes new granite counters, marble tile floors and showers, free standing bathtub with 4 foot faucet with hand shower, mahogany cabinets, recessed sinks and high-end Moen bathroom faucets, (2) marble flooring downstairs; (3) new upstairs marble tile flooring; (4) freshly painted; (5) planation shutters and blinds; (6) a remodeled patio; (7) granite kitchen counters and newly mahogany stained kitchen cabinets; (8) stainless steel sink; (9) recessed lighting throughout; (10) skylight in hallway stairs; (11) ceiling fans in every bedroom; (12) 10 foot high vaulted ceilings throughout, and (13) a large 2 car attached garage with a new garage door and new "smart" garage door opener. Located at the end of cud sac and very private. Looks amazing. The kitchen offers all appliances, newly stained mahogany cabinetry, and under cabinet lighting. The living room offers a media niche, a custom fireplace mantel, a ceiling fan, a fireplace and a slider leading to the patio and opens up to the dining area. All of the bedrooms are located upstairs and offer ceiling fans with a light. The spacious master bedroom (15 by 12 feet) has a large walk-in closet and opens up to the bathroom that has dual vanities and dual sinks, glass enclosed shower and a sunken tub. The 2nd upstairs bathroom features an enclosed bath/shower and dual vanities and pedestal sink. The very large secondary bedrooms (14 by 10 feet) offer mirrored wardrobe closets. An upstairs loft has plenty of room for a desk/chair and computer. There is plenty of storage in the garage and in a large and deep closet under the staircase. Built in 2002. This townhome will be rented quickly because of the size (almost 500 sq feet larger than other homes at this price that have 3 bedrooms) and many upgrades. Don't delay. Gardening and trash included ($400 in savings)! Hook-up for side-by-side washer-dryer is just off the kitchen. Skylight provides additional natural light throughout. Located at Oak Ridge Drive at Via Princessa in Circle J Ranch 91350 (at the border of Valencia/Saugus/Newhall/Santa Clarita Valley and near Stevenson Ranch). Near the Valencia Town Center Mall, movie theatres and chain grocery stores. There is plenty of parking available for guests.

The property manager

Nearby schools

Students who live in 25403 Great Lake Ct attend the following Newhall School District (Unified School District) and William S. Hart Union High School District (Unified School District) public schools:

GreatSchools ratings are based on test scores and additional metrics when available.

25403 Great Lake Ct

By contacting this property, you agree to our Terms of Use. Visit our Privacy Portal for more information. When you click “Send message”, we’ll send your inquiry to the property manager so they can reach out and answer your questions.

Find similar homes

Spot something off?Good catch. Flag it and help keep listings legit.