254 Summit Ridge Dr

254 Summit Ridge Dr — Photo 1
254 Summit Ridge Dr — Photo 2
254 Summit Ridge Dr — Photo 3
254 Summit Ridge Dr — Photo 4
254 Summit Ridge Dr — Photo 5
254 Summit Ridge Dr — Photo 6
254 Summit Ridge Dr — Photo 7
254 Summit Ridge Dr — Photo 8
254 Summit Ridge Dr — Photo 9
254 Summit Ridge Dr — Photo 10
254 Summit Ridge Dr — Photo 11
254 Summit Ridge Dr — Photo 12
254 Summit Ridge Dr — Photo 13
254 Summit Ridge Dr — Photo 14
254 Summit Ridge Dr — Photo 15
254 Summit Ridge Dr — Photo 16
254 Summit Ridge Dr — Photo 17
254 Summit Ridge Dr — Photo 18
254 Summit Ridge Dr — Photo 19
254 Summit Ridge Dr — Photo 20
254 Summit Ridge Dr — Photo 21
254 Summit Ridge Dr — Photo 22
254 Summit Ridge Dr — Photo 23
254 Summit Ridge Dr — Photo 24
254 Summit Ridge Dr — Photo 25
254 Summit Ridge Dr — Photo 26
254 Summit Ridge Dr — Photo 27
254 Summit Ridge Dr — Photo 28
254 Summit Ridge Dr — Photo 29
254 Summit Ridge Dr — Photo 30
254 Summit Ridge Dr — Photo 31
254 Summit Ridge Dr — Photo 32
254 Summit Ridge Dr — Photo 33
254 Summit Ridge Dr — Photo 34
254 Summit Ridge Dr — Photo 35

$2,600/ mo
Doesn't include deposits and fees
2 beds2 baths1453 sqft condo
254 Summit Ridge Dr
Your booked tour

What you get

No petsIn-unit laundryParkingAir conditioningPool

Costs, fees, and lease terms

Lease terms

Other

Pets

  • Dogs

    Not allowed
  • Cats

    Not allowed

The neighborhood

About the building

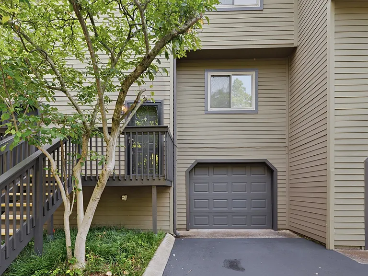
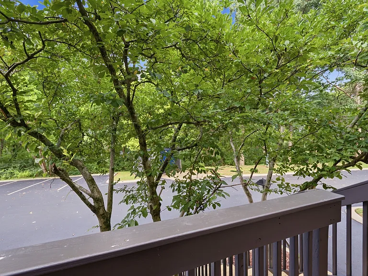
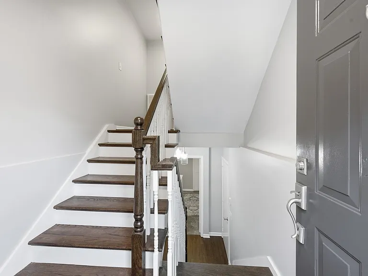
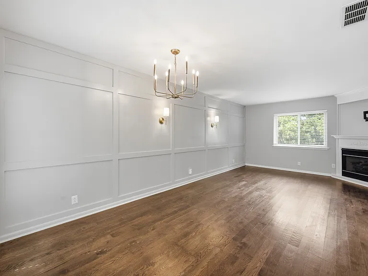
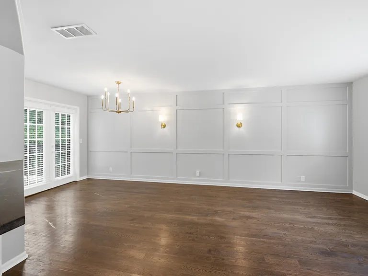
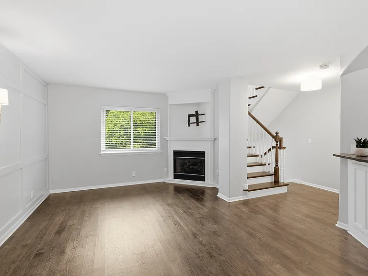
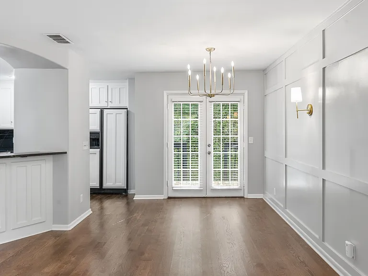
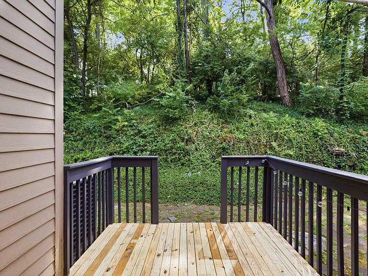
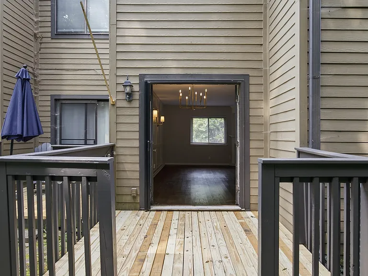
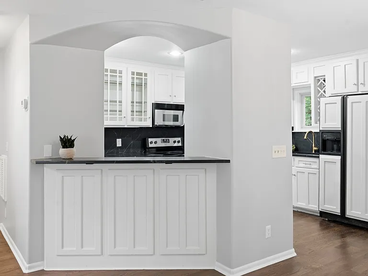
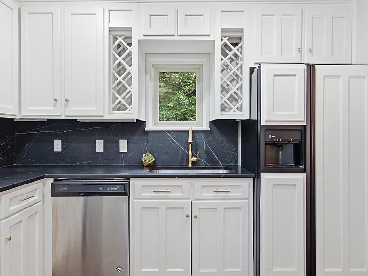
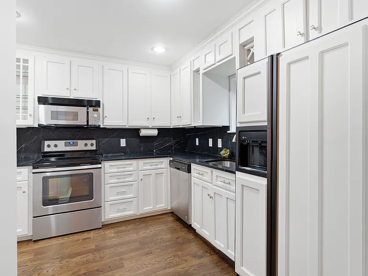
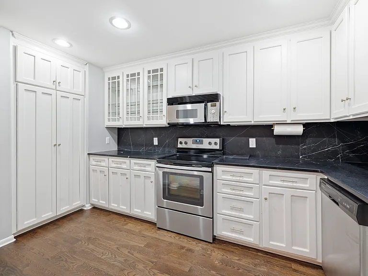
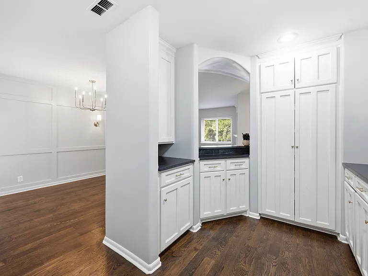
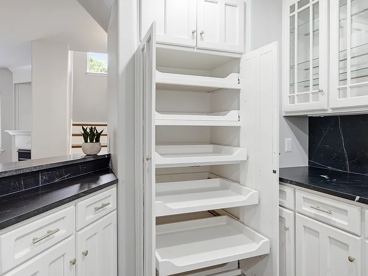
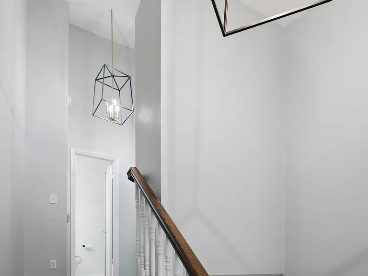
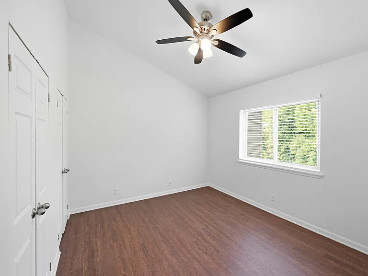
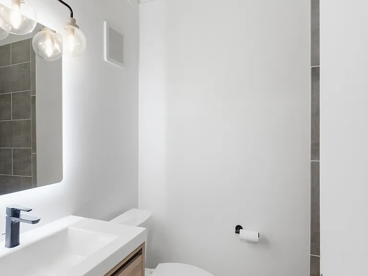
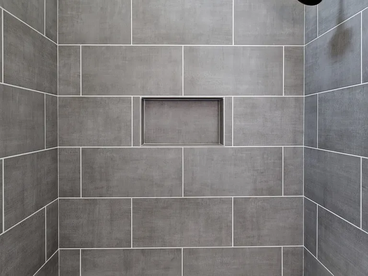
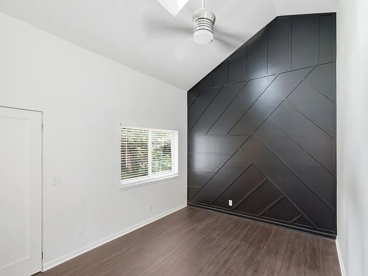
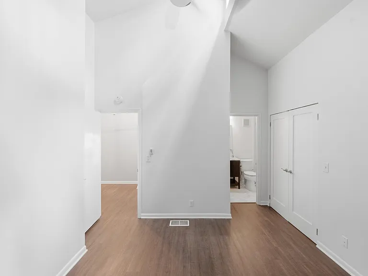
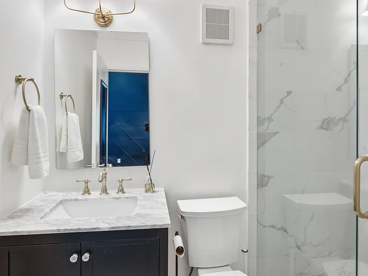
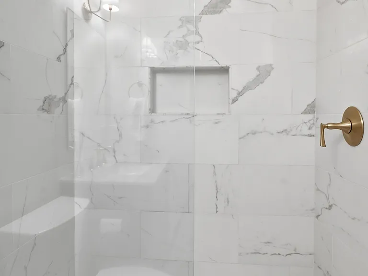
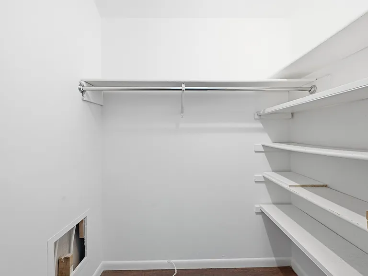
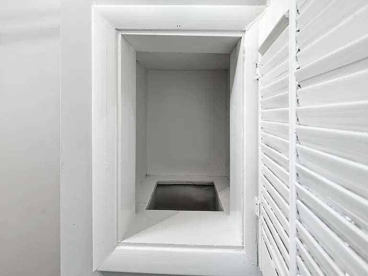
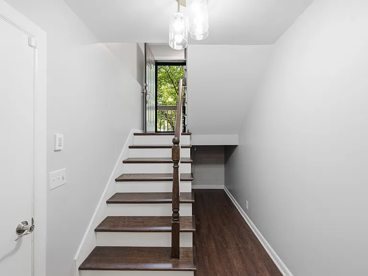
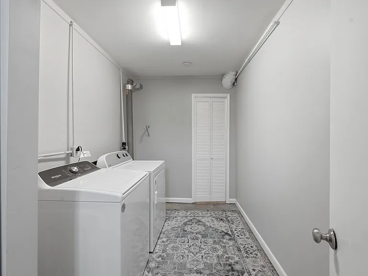
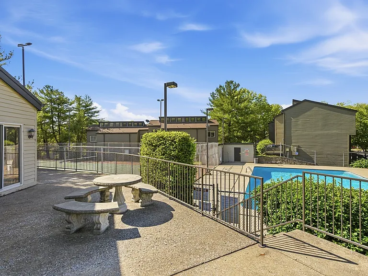
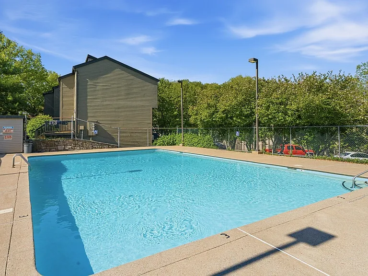
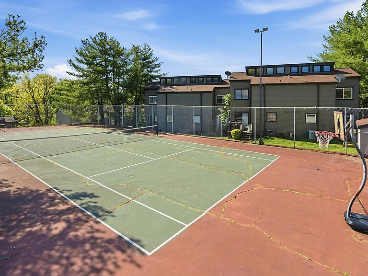
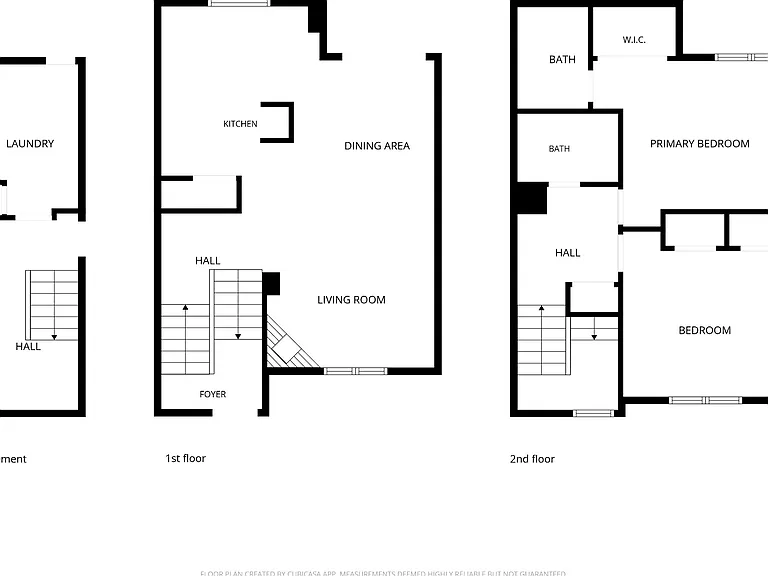
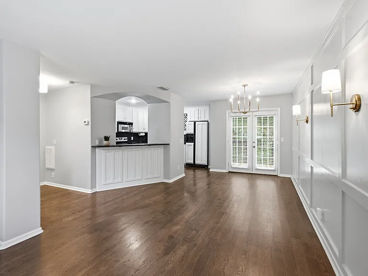
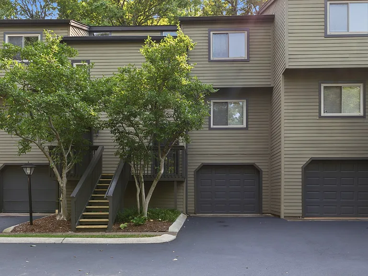
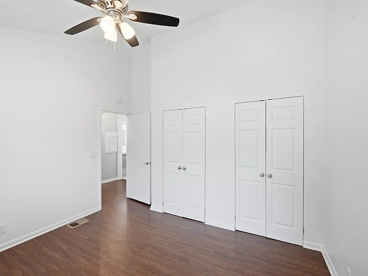
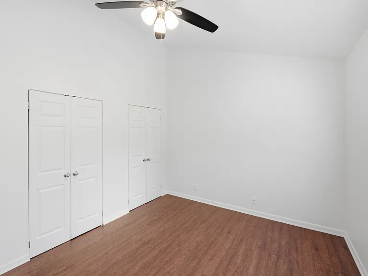
Discover Four Seasons Condominiums, a hidden retreat in the heart of Green Hills, where mature trees surround this renovated townhouse. Tucked away at the back of the community, the home offers a peaceful, wooded setting while being just minutes from The Mall at Green Hills, I-440, I-65, and an abundance of shopping, dining, and entertainment. Recent updating has elevated the decor while maintaining functionality. The main level features an open floor plan with an oversized kitchen offering ample cabinet storage, generous countertop workspace, a dining area, and a spacious living room with an attractive accent wall ideal for both everyday living and entertaining. Just off the dining area, step onto the private deck through French doors and extend your living space outdoors, a peaceful setting for relaxing or entertaining while enjoying the shade of the mature trees. Upstairs you'll find two bedrooms and two full bathrooms, all with dramatic vaulted ceilings and clerestory windows that create the feeling of being in a treehouse. The primary suite features a walk in closet as well as a private bath with a walk-in shower, while the second full bathroom is conveniently located off the hallway for the second bedroom, which has double closets, and guests. The lower level includes a one-car garage (additional parking in large lot), a laundry room complete with a convenient laundry chute from the upper floors, and an impressive amount of storage tucked beneath the stairs. Enjoy beautiful western sunsets from the home, then take a stroll along the community walking trail, where you'll even catch a glimpse of Nashville's iconic Batman Building in the distance. Residents of Four Seasons enjoy access to a community pool, clubhouse, and tennis court. Water and trash service are included - you pay only for electricity, internet, cable, and renters insurance. IMPORTANT TO NOTE: Fireplace is decorative only. No pets. No smoking. Property is self managed by owner. Owner pays HOA

The property manager

Nearby schools

Students who live in 254 Summit Ridge Dr attend the following Davidson County (Unified School District) public schools:
GreatSchools ratings are based on test scores and additional metrics when available.

254 Summit Ridge Dr
By contacting this property, you agree to our Terms of Use. Visit our Privacy Portal for more information. When you click “Send message”, we’ll send your inquiry to the property manager so they can reach out and answer your questions.

Find similar homes

Spot something off?Good catch. Flag it and help keep listings legit.