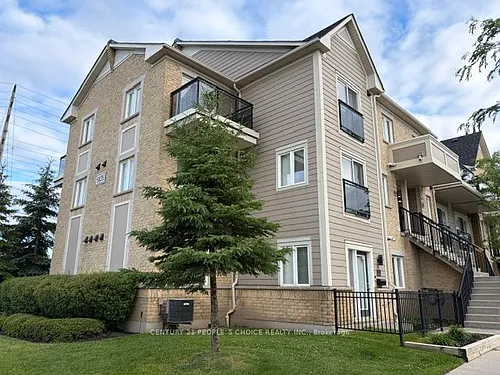
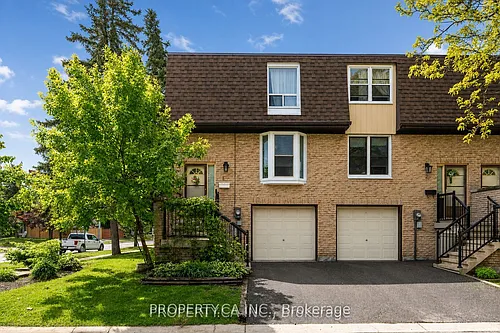
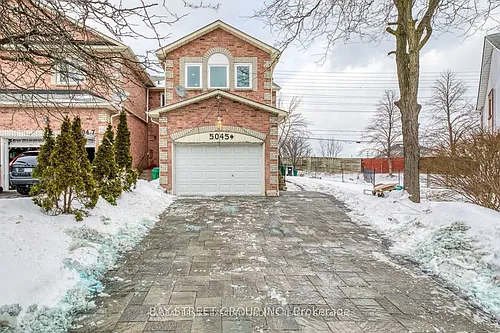
254 John Garland Blvd #150

254 John Garland Blvd #150 — Photo 1
254 John Garland Blvd #150 — Photo 2
254 John Garland Blvd #150 — Photo 3
254 John Garland Blvd #150 — Photo 4
254 John Garland Blvd #150 — Photo 5
254 John Garland Blvd #150 — Photo 6
254 John Garland Blvd #150 — Photo 7
254 John Garland Blvd #150 — Photo 8
254 John Garland Blvd #150 — Photo 9
254 John Garland Blvd #150 — Photo 10
254 John Garland Blvd #150 — Photo 11
254 John Garland Blvd #150 — Photo 12
254 John Garland Blvd #150 — Photo 13
254 John Garland Blvd #150 — Photo 14
254 John Garland Blvd #150 — Photo 15
254 John Garland Blvd #150 — Photo 16
254 John Garland Blvd #150 — Photo 17
254 John Garland Blvd #150 — Photo 18
254 John Garland Blvd #150 — Photo 19
254 John Garland Blvd #150 — Photo 20
254 John Garland Blvd #150 — Photo 21
254 John Garland Blvd #150 — Photo 22
254 John Garland Blvd #150 — Photo 23
254 John Garland Blvd #150 — Photo 24
254 John Garland Blvd #150 — Photo 25
254 John Garland Blvd #150 — Photo 26
254 John Garland Blvd #150 — Photo 27
254 John Garland Blvd #150 — Photo 28
254 John Garland Blvd #150 — Photo 29
254 John Garland Blvd #150 — Photo 30
254 John Garland Blvd #150 — Photo 31
254 John Garland Blvd #150 — Photo 32
254 John Garland Blvd #150 — Photo 33
254 John Garland Blvd #150 — Photo 34
254 John Garland Blvd #150 — Photo 35

$2,998/ mo
Doesn't include deposits and fees
4 beds3 bathstownhouse
254 John Garland Blvd #150
Your booked tour

What you get

ParkingAir conditioning

Costs, fees, and lease terms

The neighborhood

About the building

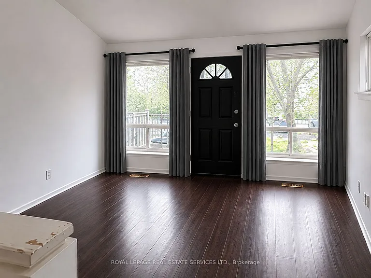
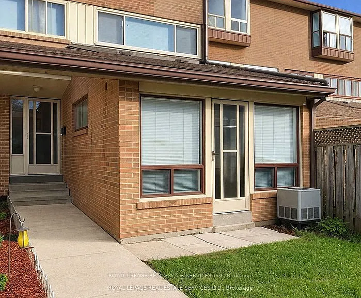
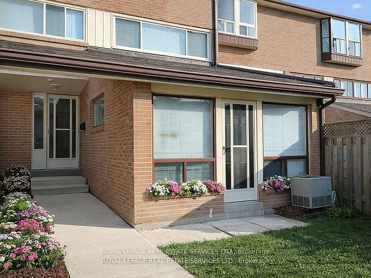
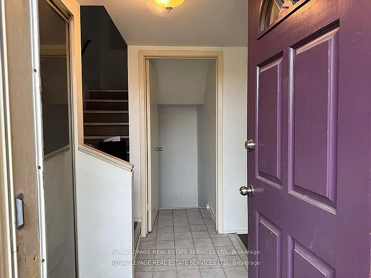
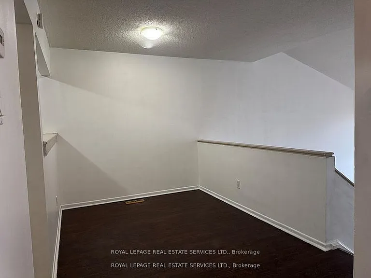
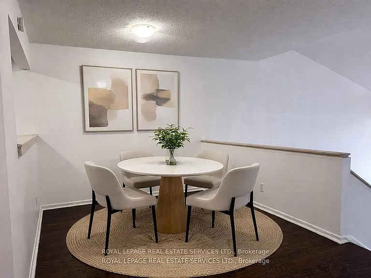
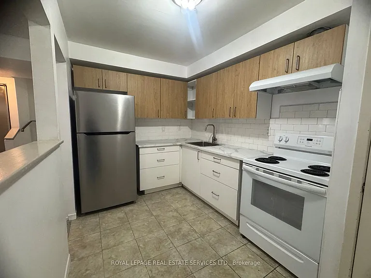
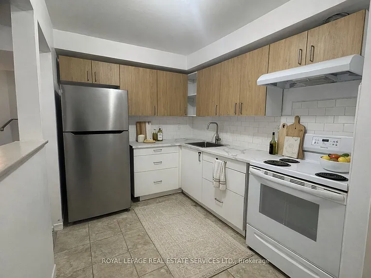
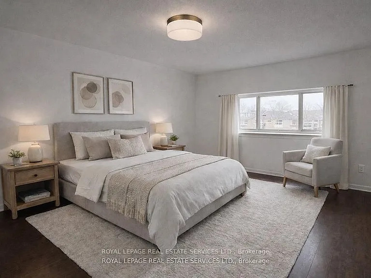
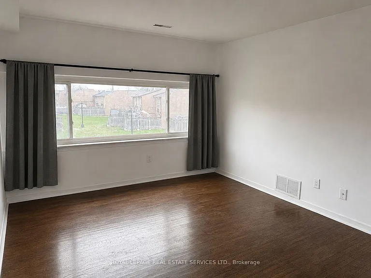
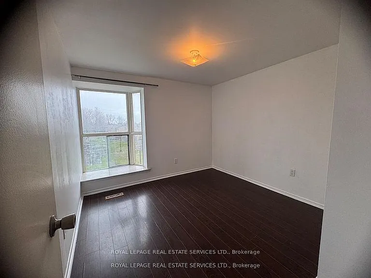
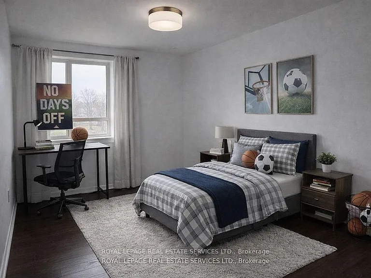
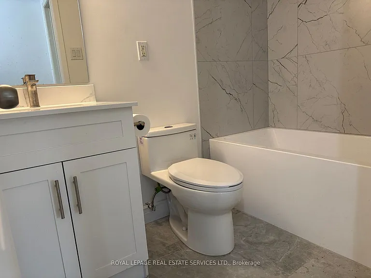
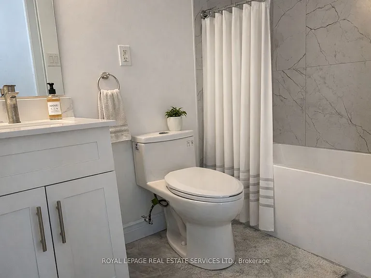
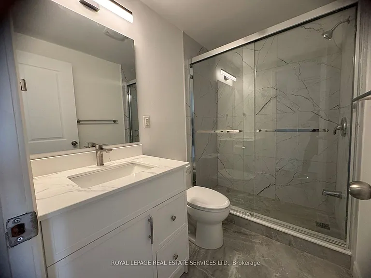
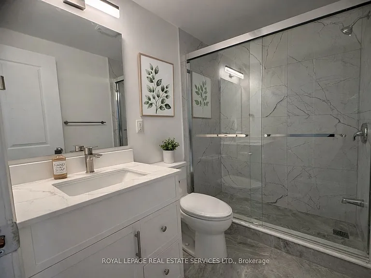
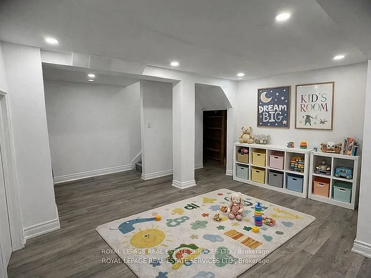
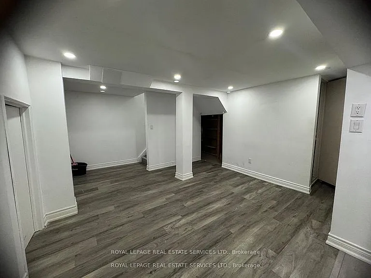
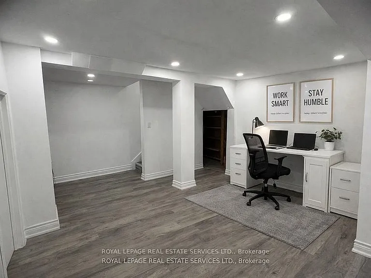
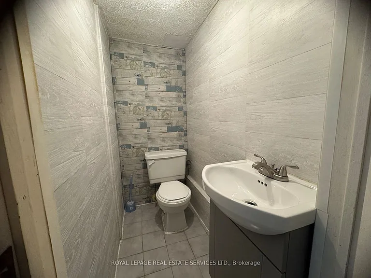
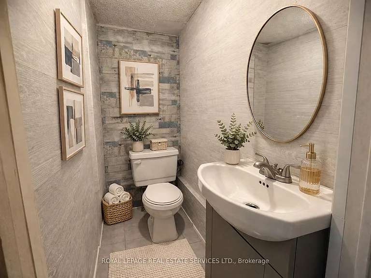
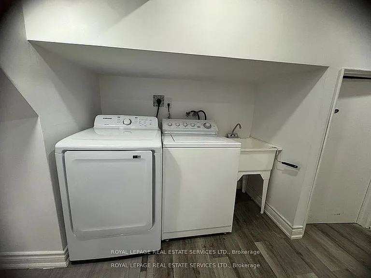
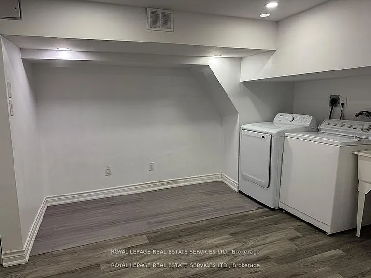
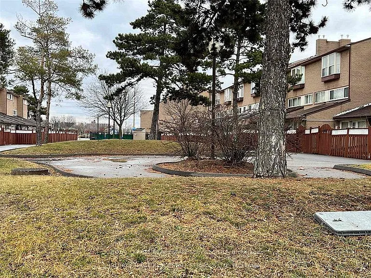
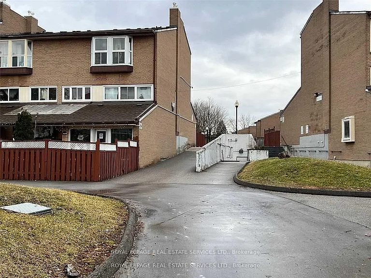
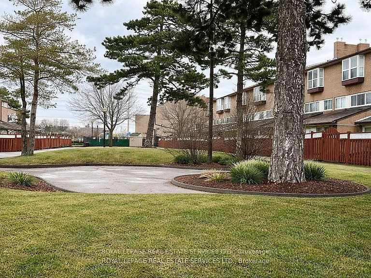
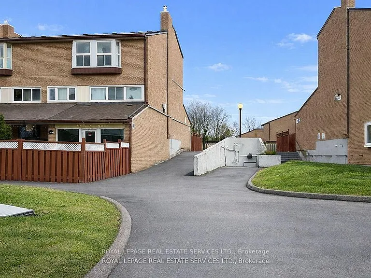
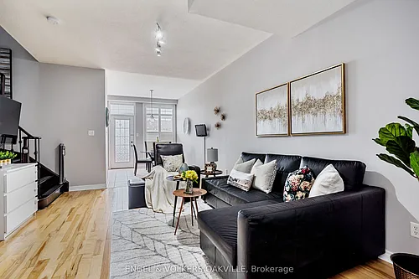
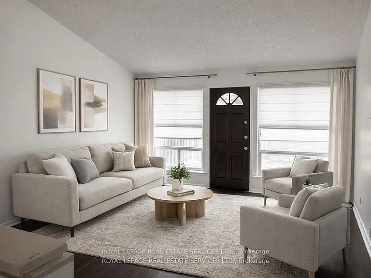
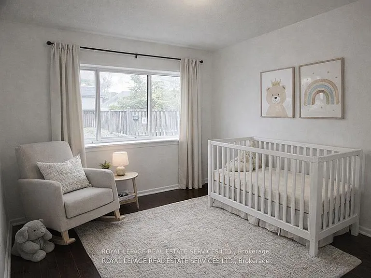
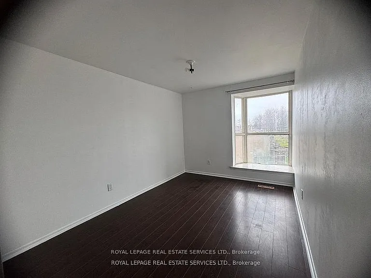
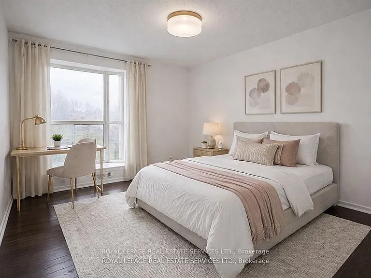
Bright South-Facing 4-Bedroom, 2 1/5 Bath Family Townhome Offering Over 1,400 Sq Ft Plus Additional Finished Lower-Level Space In A Well-Established West Humber-Clairville Community Near Finch & Hwy 27. Spacious Open-Concept Layout Featuring A Sunken Living Room With Cathedral Ceilings And Walk-Out To A Private Enclosed Front Yard-Ideal For Families Or Professional Households Seeking Comfortable Multi-Level Living. Approximately $30,000 In Recent Updates Including A Fully Renovated 4-Piece and 3-Piece Bathroom With Walk-In Shower On The Third Floor, Upgraded Kitchen With New Cabinetry And Countertops, Updated Flooring In Select Areas & Freshly Painted Throughout. Finished Lower Level Includes Laundry And Additional Flexible Space Ideal For Storage, Recreation Area, Or Work-From-Home Use. Exclusive Parking Space (#37) And Convenient Visitor Parking Nearby. Daycare Located Within The Complex. Steps To Local Schools Including A Nearby Secondary School, Parks, Shopping, Transit, Humber College, And Etobicoke General Hospital. Quick Access To Highways 27, 401, and 427. Snow Removal In Common Areas, Garbage Removal, And Basic Rogers Cable Included. Utilities Extra. Hot Water Tank Rental Included (Not Water). Photos Virtually Staged

The property manager

254 John Garland Blvd #150
ROYAL LEPAGE REAL ESTATE SERVICES LTD.

Nearby schools

254 John Garland Blvd #150
By contacting this property, you agree to our Terms of Use. Visit our Privacy Portal for more information. When you click “Send message”, we’ll send your inquiry to the property manager so they can reach out and answer your questions.

Find similar homes

Similar listings comparison

This listing

254 John Garland Blvd #150
4+ beds$2,998$3,300$3,400$3,500$2,800$3,080$3,195$3,200$3,200
Distance14.6 miles away16.0 miles away5.2 miles away9.5 miles away14.9 miles away12.9 miles away13.6 miles away21.1 miles away
Pets
LaundryIn UnitIn UnitIn Unit
Security
A/CYesYesYesYesYesYesYesYesYes
Dishwasher
ParkingYesYesYesYes
Gym
PoolYesYesYesYesYesYes
Spot something off?Good catch. Flag it and help keep listings legit.