254 Carruth Dr SE

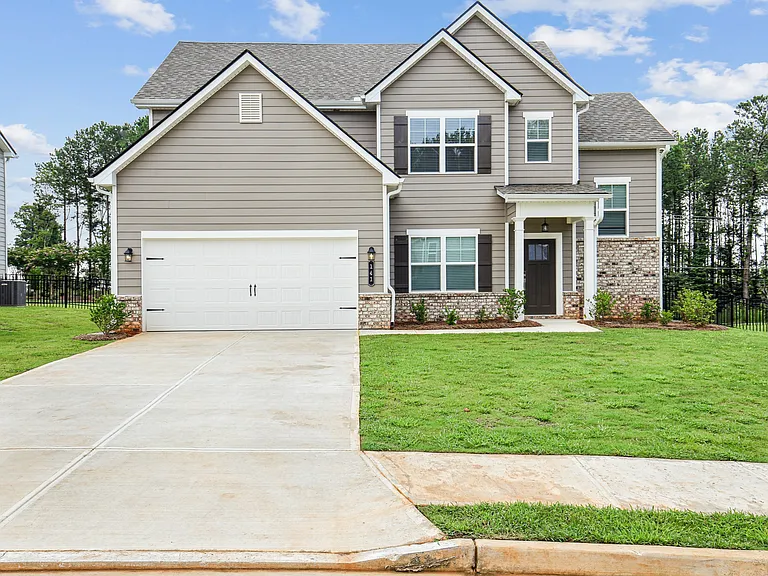
254 Carruth Dr SE — Photo 1
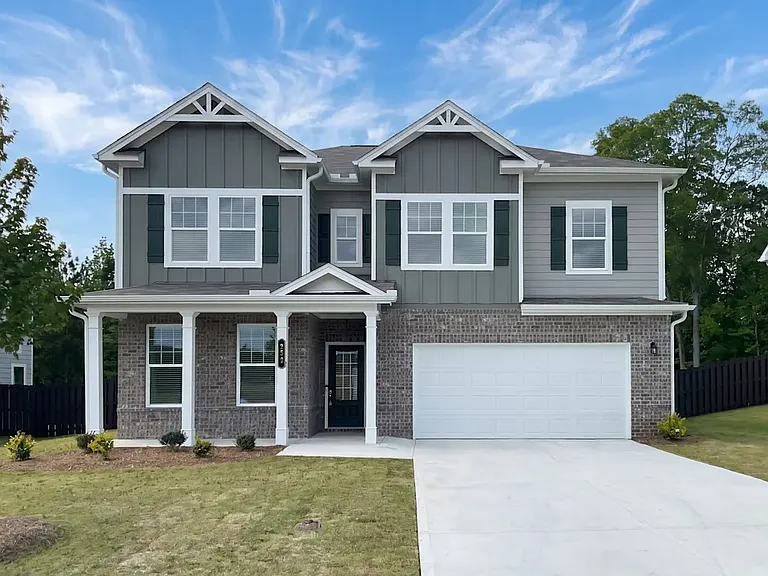
254 Carruth Dr SE — Photo 2
254 Carruth Dr SE — Photo 3
254 Carruth Dr SE — Photo 4
254 Carruth Dr SE — Photo 5
254 Carruth Dr SE — Photo 6
254 Carruth Dr SE — Photo 7
254 Carruth Dr SE — Photo 8
254 Carruth Dr SE — Photo 9
254 Carruth Dr SE — Photo 10
254 Carruth Dr SE — Photo 11
254 Carruth Dr SE — Photo 12
254 Carruth Dr SE — Photo 13
254 Carruth Dr SE — Photo 14
254 Carruth Dr SE — Photo 15
254 Carruth Dr SE — Photo 16
254 Carruth Dr SE — Photo 17
254 Carruth Dr SE — Photo 18
254 Carruth Dr SE — Photo 19
254 Carruth Dr SE — Photo 20
254 Carruth Dr SE — Photo 21
254 Carruth Dr SE — Photo 22
254 Carruth Dr SE — Photo 23
254 Carruth Dr SE — Photo 24
254 Carruth Dr SE — Photo 25
254 Carruth Dr SE — Photo 26
254 Carruth Dr SE — Photo 27
254 Carruth Dr SE — Photo 28
254 Carruth Dr SE — Photo 29
254 Carruth Dr SE — Photo 30
254 Carruth Dr SE — Photo 31
254 Carruth Dr SE — Photo 32
254 Carruth Dr SE — Photo 33
254 Carruth Dr SE — Photo 34
254 Carruth Dr SE — Photo 35
254 Carruth Dr SE — Photo 36
254 Carruth Dr SE — Photo 37
254 Carruth Dr SE — Photo 38
254 Carruth Dr SE — Photo 39
254 Carruth Dr SE — Photo 40
254 Carruth Dr SE — Photo 41
254 Carruth Dr SE — Photo 42
254 Carruth Dr SE — Photo 43

$3,600/ mo
Doesn't include deposits and fees
5 beds5.5 baths2440 sqft house
254 Carruth Dr SE

Your booked tour

What you get

Pet-friendly

Costs, fees, and lease terms

Pricing comparison

$686

At $3,600, this listing is priced $686 cheaper than the current market rate for a 5 bedroom home in Marietta.

Pets

  • Dogs

    Allowed
  • Cats

    Allowed

The neighborhood

About the building

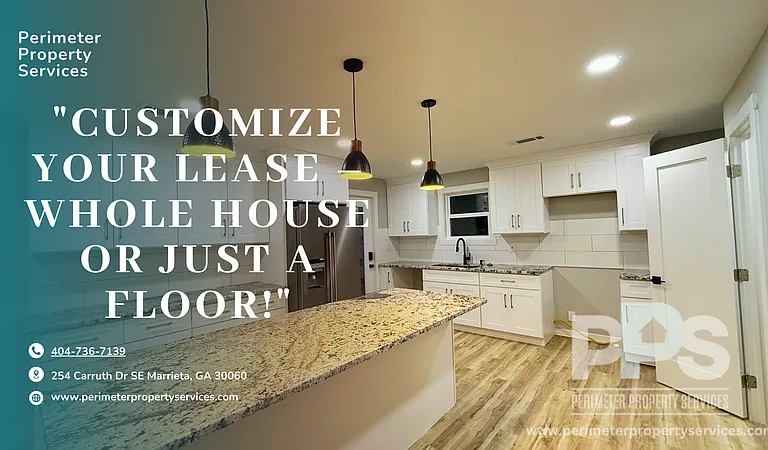
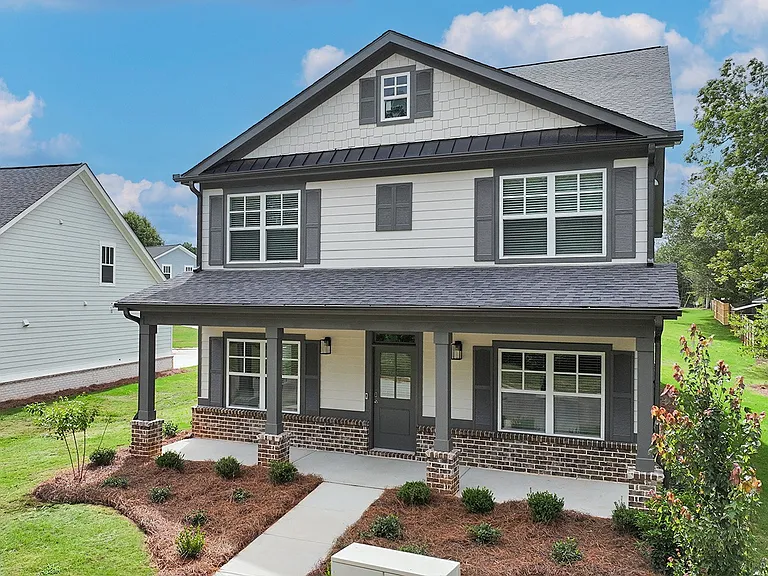
Welcome to your new home! This beautifully designed 5-bedroom, 5.5-bathroom single-family residence offers an impressive layout with thoughtful details throughout. Whether you're looking to rent the entire property or take advantage of the separate upstairs/downstairs rental options, this home is built for flexibility, comfort, and convenience. " Apply On: " "Copy this link to your browser to schedule a showing at your convenience: " Upstairs Unit 4 Bed / 4.5 Bath $3,000/mo (utilities included) Upstairs features four generously sized bedrooms, each with its own private full bathroom ideal for shared living or large families. The master suite is truly exceptional, with ample space, large windows overlooking the backyard, and a luxurious en-suite bathroom with dual sinks for added comfort. The main living area boasts large windows throughout, filling the space with natural light. The kitchen features a granite island with overhanging pendant lights, stainless steel appliances, a large pantry, and sleek finishes. Just off the kitchen is the back porch, perfect for relaxing or entertaining. There is also a half-bathroom for guests, along with a dedicated laundry room with washer and dryer hookups and a separate utility closet. Basement Unit 1 Bed / 1 Bath with Full Kitchen $1,300/mo (utilities included) The basement has its own private entrance through the backyard and functions as a fully independent apartment. It includes a full kitchen, a bright space that can be used as a living/dining room, and a private bedroom with its own full bath and closetperfect for in-laws, guests, or tenants. Full House Rental 5 Bed / 5.5 Bath $3,600/mo (utilities not included) Prefer to enjoy the entire home to yourself? Rent the full property and enjoy all the space and features it has to offer perfect for large households or those working from home who want extra rooms and privacy. *Fees and Facts: Pet Policy: Pet-Friendly (Dogs only max 20 lbs, 1 per unit) Non-refundable Pet Deposit: $250 Monthly Pet Rent: $25 Fees & Information: Application Fee: $75 (Non-refundable) Move-In Fee: $250 (Non-refundable) Parking: Private driveway Smoking: Strictly prohibited on the premises Utilities: Included if renting by unit; not included for full-home rental This home has it all style, space, convenience, and versatility. Reach out today to schedule a tour and see it for yourself! Amenities: private backyard, 2 kitchens, full kitchen, ceiling fans with remote, laundry room with washer and dryer hookups, outside deck, private driveway for 2 cars

The property manager

Nearby schools

Students who live in 254 Carruth Dr SE attend the following Cobb County School District (Unified School District) public schools:

GreatSchools ratings are based on test scores and additional metrics when available.

254 Carruth Dr SE

By contacting this property, you agree to our Terms of Use. Visit our Privacy Portal for more information. When you click “Send message”, we’ll send your inquiry to the property manager so they can reach out and answer your questions.

Find similar homes

Spot something off?Good catch. Flag it and help keep listings legit.