Back to search
Contact
Tour

253A Riverside Dr

253A Riverside Dr — Photo 1
253A Riverside Dr — Photo 2
253A Riverside Dr — Photo 3
253A Riverside Dr — Photo 4
253A Riverside Dr — Photo 5
253A Riverside Dr — Photo 6
253A Riverside Dr — Photo 7
253A Riverside Dr — Photo 8
253A Riverside Dr — Photo 9
253A Riverside Dr — Photo 10
253A Riverside Dr — Photo 11
253A Riverside Dr — Photo 12
253A Riverside Dr — Photo 13
253A Riverside Dr — Photo 14
253A Riverside Dr — Photo 15
253A Riverside Dr — Photo 16
253A Riverside Dr — Photo 17
253A Riverside Dr — Photo 18
253A Riverside Dr — Photo 19
253A Riverside Dr — Photo 20
253A Riverside Dr — Photo 21
253A Riverside Dr — Photo 22
253A Riverside Dr — Photo 23
253A Riverside Dr — Photo 24
253A Riverside Dr — Photo 25
253A Riverside Dr — Photo 26
253A Riverside Dr — Photo 27
253A Riverside Dr — Photo 28
253A Riverside Dr — Photo 29
253A Riverside Dr — Photo 30
253A Riverside Dr — Photo 31
253A Riverside Dr — Photo 32
253A Riverside Dr — Photo 33
253A Riverside Dr — Photo 34
253A Riverside Dr — Photo 35
253A Riverside Dr — Photo 36
253A Riverside Dr — Photo 37
253A Riverside Dr — Photo 38
253A Riverside Dr — Photo 39
253A Riverside Dr — Photo 40

$4,362/ mo
Doesn't include deposits and fees
4 beds3.5 baths2433 sqft house
253A Riverside Dr

Your booked tour

What you get

Dog-friendlyIn-unit laundryParkingAir conditioning

Costs, fees, and lease terms

Pets

  • Dogs

    Allowed
  • Cats

    Not allowed

The neighborhood

About the building

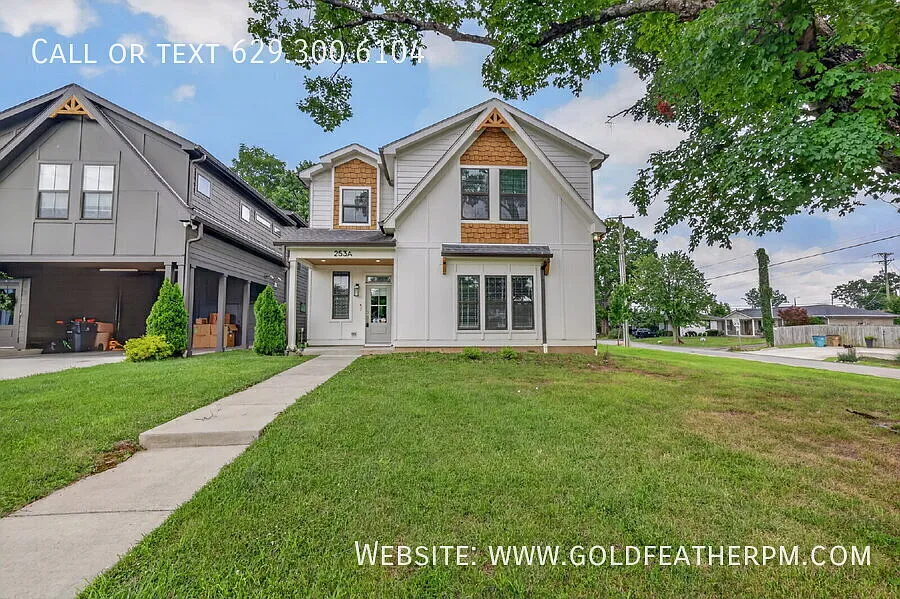
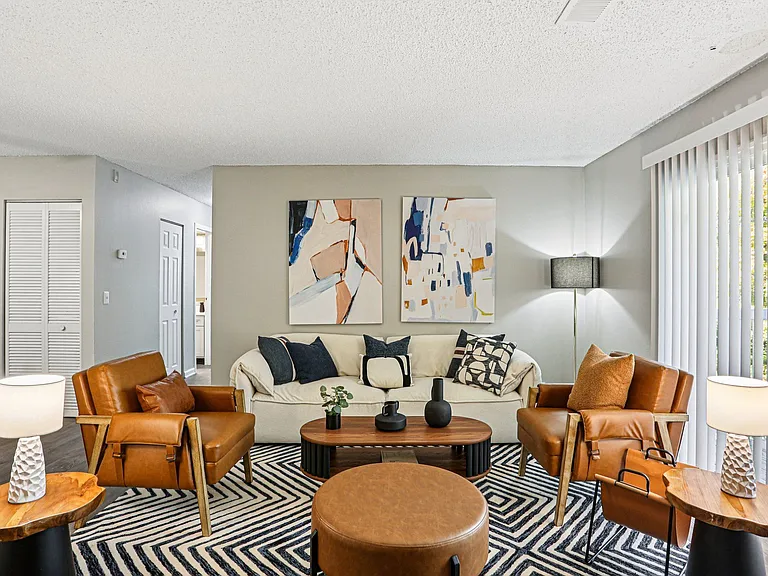
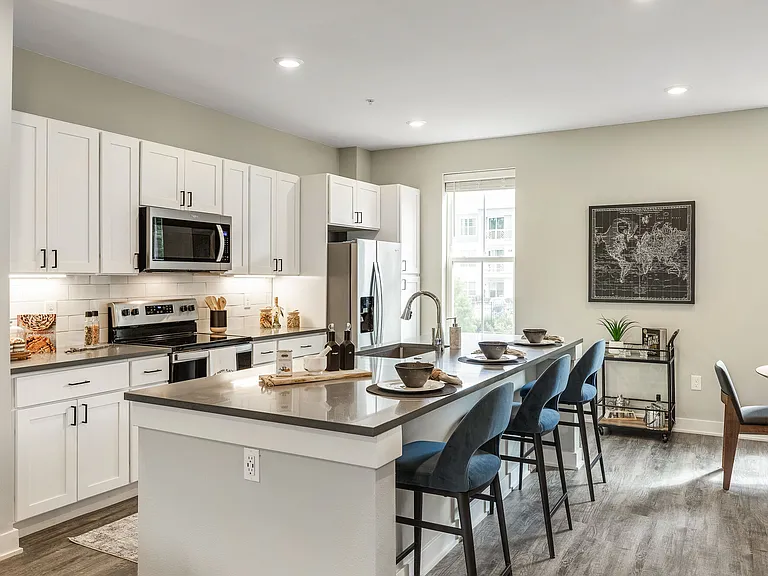
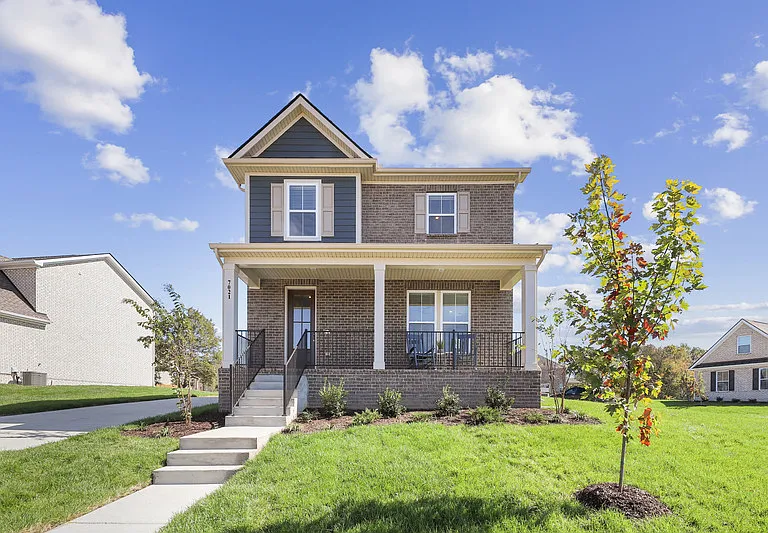
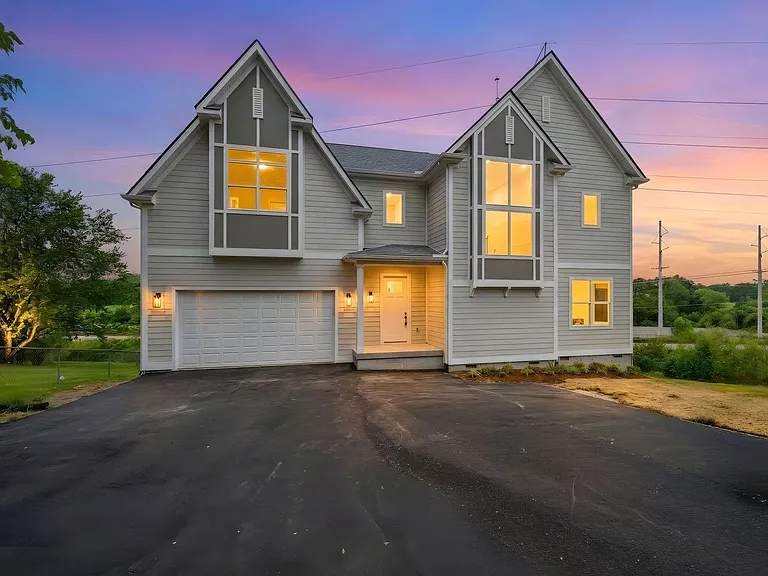
This Chic, Spacious 4-Bed, 3.5 -Bath, 2,411 sq ft Home for lease in East Nashville is located on a large corner lot across from Shelby Park, hiking trails, golf and much more! This Home does not disappoint with an open floor plan with natural stained hardwood floors and 9ft ceilings. It features a large custom designed Kitchen with marble countertops, stainless steel appliances and tons of custom cabinetry. Kitchen is open to the Living Room with a wall of windows and a gas fireplace great for entertaining! There's a Formal Dining Room and a Half Bath just off the Kitchen Area that opens to the covered back patio and fenced backyard! There's a large 2 car garage with storage and tankless water heater! The second floor features a large Master Suite with vaulted ceilings and a gorgeous Bathroom with double vanities, large tiled shower and large walk-in closet. Second Bedroom has in suite Bathroom, and the third and fourth Bedrooms have a jack and jill Bathroom. Laundry room is located on the 2nd floor and includes stackable Washer/Dryer and large storage closet! This property is located close to entertainment, shopping and restaurants, such as Ugly Mugs, Rosepepper Cantina, Jeni's Ice Creams, Two Ten Jack and much moreOnly minutes from Broadway, Nissan Stadium and Downtown Nashville! You are going to Love It Here! This is a nonsmoking property. Please verify all pertinent information. Security Deposit 1 Months Rent. Small dogs allowed upon approval. Pet deposit is $300.Covered Back Porch Covered Porch Wine Cooler

The property manager

253A Riverside Dr

By contacting this property, you agree to our Terms of Use. Visit our Privacy Portal for more information. When you click “Send message”, we’ll send your inquiry to the property manager so they can reach out and answer your questions.

Find similar homes

Spot something off?Good catch. Flag it and help keep listings legit.