25351 Mustang Dr

25351 Mustang Dr — Photo 1
25351 Mustang Dr — Photo 2
25351 Mustang Dr — Photo 3
25351 Mustang Dr — Photo 4
25351 Mustang Dr — Photo 5
25351 Mustang Dr — Photo 6
25351 Mustang Dr — Photo 7
25351 Mustang Dr — Photo 8
25351 Mustang Dr — Photo 9
25351 Mustang Dr — Photo 10
25351 Mustang Dr — Photo 11
25351 Mustang Dr — Photo 12
25351 Mustang Dr — Photo 13
25351 Mustang Dr — Photo 14
25351 Mustang Dr — Photo 15
25351 Mustang Dr — Photo 16
25351 Mustang Dr — Photo 17
25351 Mustang Dr — Photo 18
25351 Mustang Dr — Photo 19
25351 Mustang Dr — Photo 20
25351 Mustang Dr — Photo 21
25351 Mustang Dr — Photo 22
25351 Mustang Dr — Photo 23
25351 Mustang Dr — Photo 24
25351 Mustang Dr — Photo 25
25351 Mustang Dr — Photo 26
25351 Mustang Dr — Photo 27
25351 Mustang Dr — Photo 28
25351 Mustang Dr — Photo 29
25351 Mustang Dr — Photo 30
25351 Mustang Dr — Photo 31
25351 Mustang Dr — Photo 32
25351 Mustang Dr — Photo 33
25351 Mustang Dr — Photo 34
25351 Mustang Dr — Photo 35
25351 Mustang Dr — Photo 36
25351 Mustang Dr — Photo 37
25351 Mustang Dr — Photo 38
25351 Mustang Dr — Photo 39
25351 Mustang Dr — Photo 40
25351 Mustang Dr — Photo 41
25351 Mustang Dr — Photo 42
25351 Mustang Dr — Photo 43
25351 Mustang Dr — Photo 44

$12k/ mo
Doesn't include deposits and fees
4 beds4.5 baths4500 sqft house
Available September 1
25351 Mustang Dr

Your booked tour

What you get

LaundryParkingAir conditioningPool

Costs, fees, and lease terms

Lease terms

12 Months

Pricing comparison

$5514

At $12,000, this listing is priced $5514 more than the current market rate for a 4 bedroom home in Laguna Hills.

The neighborhood

About the building

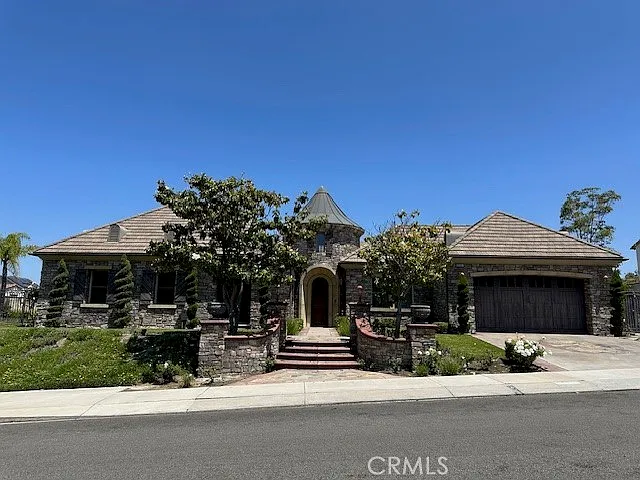
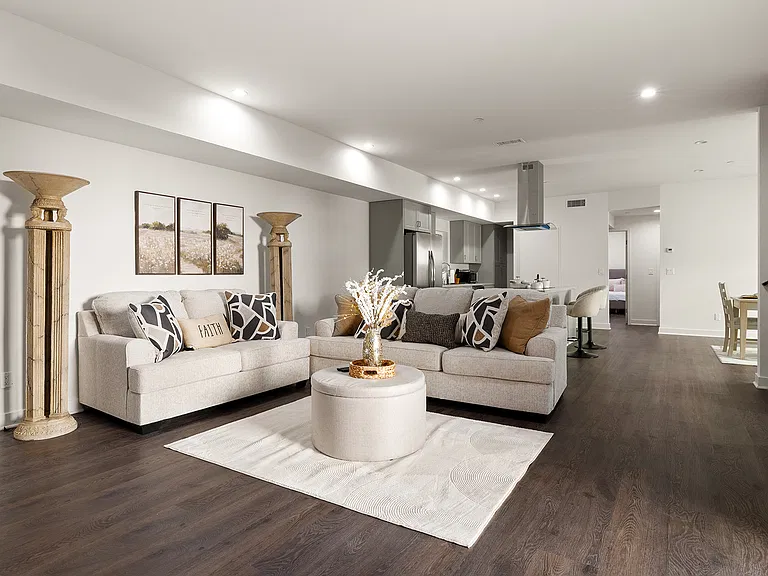
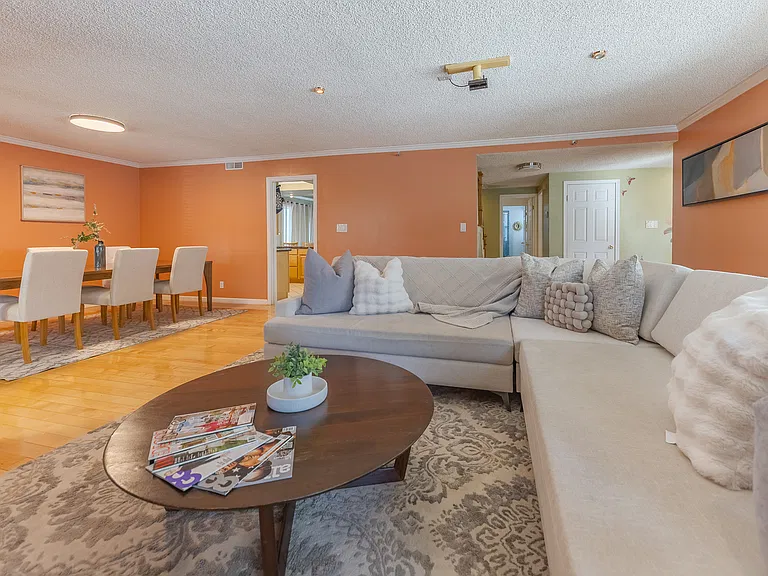
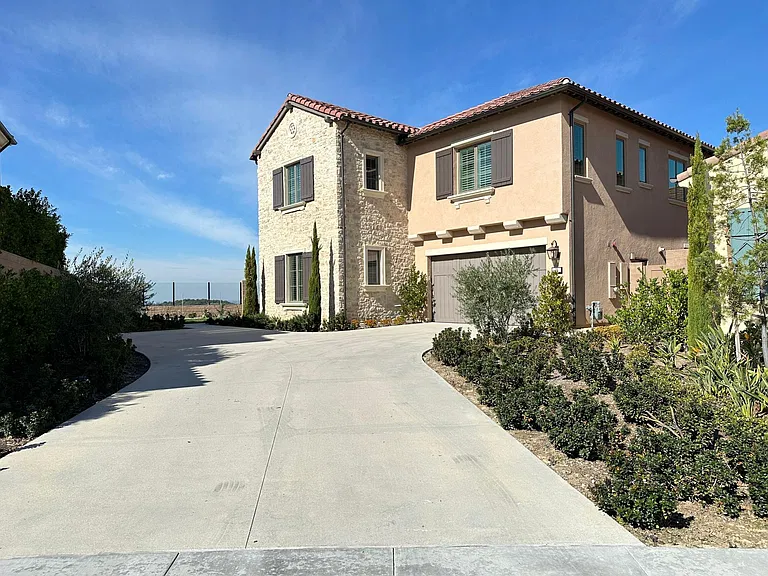
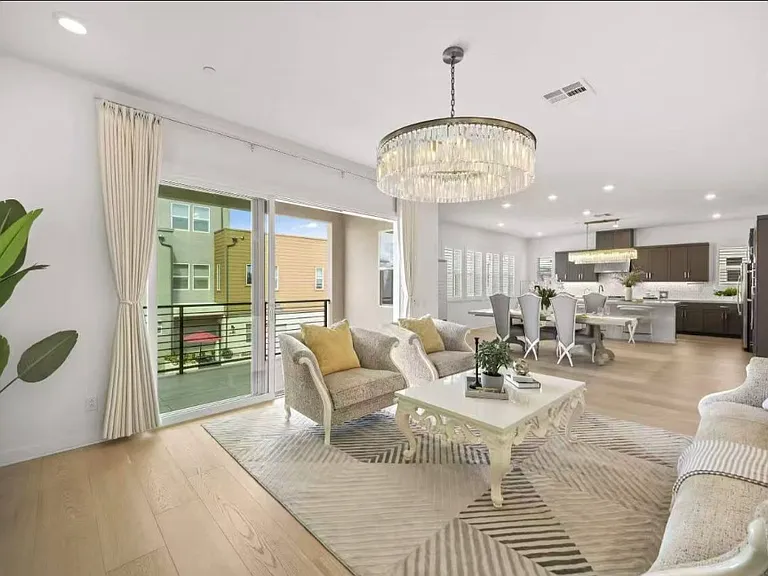
Beautiful one level 4 bedrooms, 4.5 baths and a custom office/bonus room in a great location of Nellie Gail Ranch. Wonderful floor plan for comfortable family living and entertainment. Stunning back yard with a magnificent salt water pool and spa. Built-in BBQ, fire pit and a large grassy area for kids to play. Cooks dream kitchen with granite counters, 6 burner Wolf range, sub zero refrigerator, two dishwasher, double oven, walk-in pantry, large island with sink and custom cabinets. 3 fireplaces in living room, family room and master retreat. Large and private front courtyard perfect for entertaining. 3 car attached garage. All bedrooms with their own private custom baths. Newer vinyl floors in all the bedrooms and the bonus room.

The property manager

Nearby schools

Students who live in 25351 Mustang Dr attend the following Saddleback Valley Unified School District public schools:

GreatSchools ratings are based on test scores and additional metrics when available.

25351 Mustang Dr

By contacting this property, you agree to our Terms of Use. Visit our Privacy Portal for more information. When you click “Send message”, we’ll send your inquiry to the property manager so they can reach out and answer your questions.

Find similar homes

Spot something off?Good catch. Flag it and help keep listings legit.