25332 Whippoorwill Ter

25332 Whippoorwill Ter — Photo 1
25332 Whippoorwill Ter — Photo 2
25332 Whippoorwill Ter — Photo 3
25332 Whippoorwill Ter — Photo 4
25332 Whippoorwill Ter — Photo 5
25332 Whippoorwill Ter — Photo 6
25332 Whippoorwill Ter — Photo 7
25332 Whippoorwill Ter — Photo 8
25332 Whippoorwill Ter — Photo 9
25332 Whippoorwill Ter — Photo 10
25332 Whippoorwill Ter — Photo 11

$3,350/ mo
Doesn't include deposits and fees
4 beds3.5 baths2600 sqft townhouse
Available July 15
25332 Whippoorwill Ter

Your booked tour

What you get

Pet-friendlyIn-unit laundryParkingAir conditioningGym

Costs, fees, and lease terms

Lease terms

Lease Term: 12 months minimum (renewable) Security Deposit: One month's rent Pets: Considered case-by-case with $500 additional deposit-Negotiable No Smoking Renters Insurance Required Tenant Pays Utilities: Electric, gas, water Owner Pays: HOA (includes trash, recycling, common area, and amenities)

Pricing comparison

$591

At $3,350, this listing is priced $591 cheaper than the current market rate for a 4 bedroom home in Chantilly.

Pets

  • Dogs

    Allowed
    Number allowed1
  • Cats

    Allowed
    Number allowed1

The neighborhood

About the building

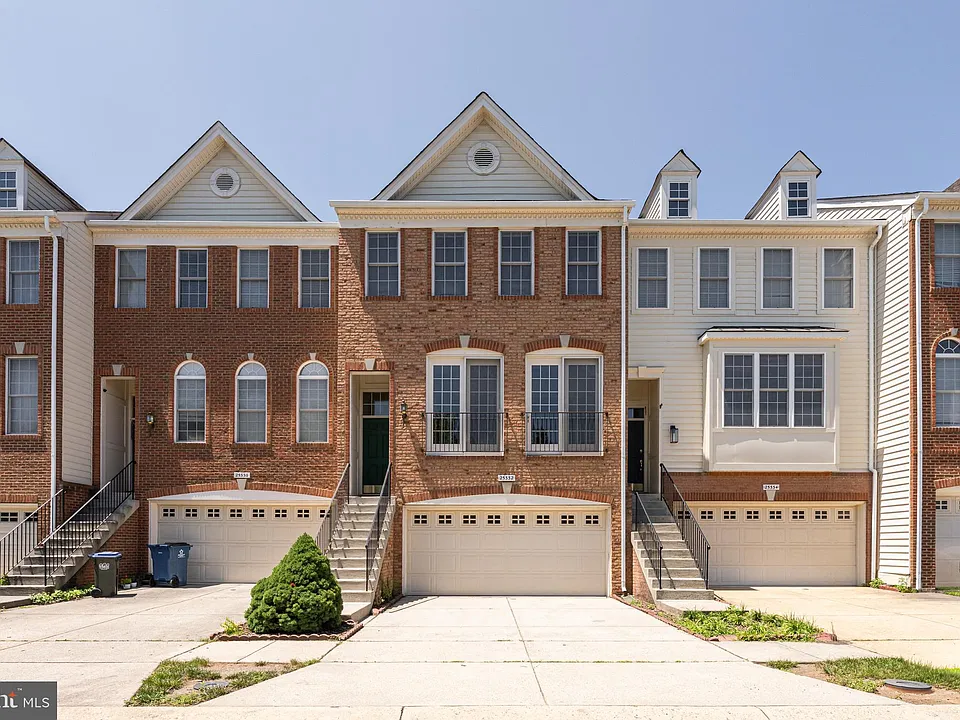
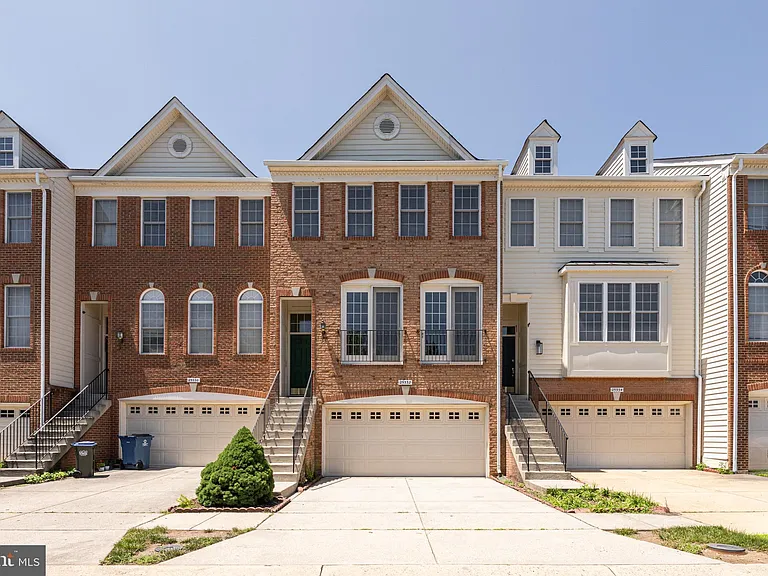
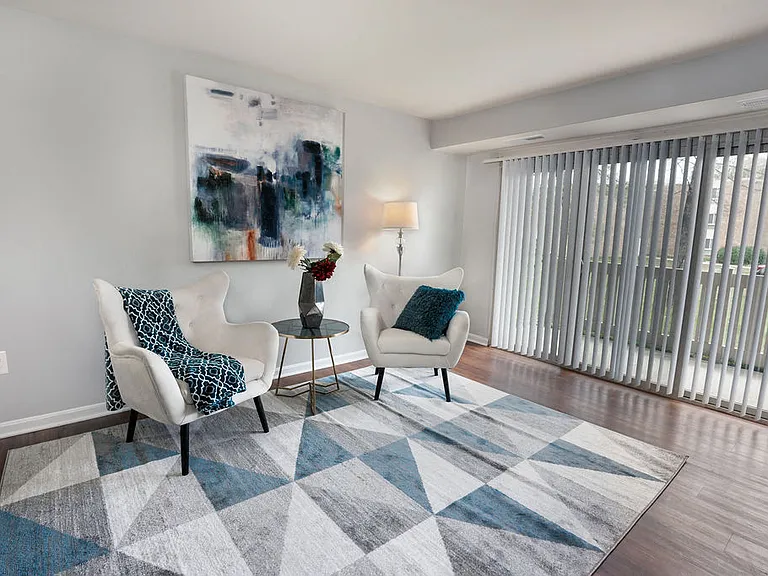
Stunning 4BR/3.5BA Brick-Front Toll Brothers Town-home in South Riding Available July 15th, 2026, | 12-Month Lease | It is a beautiful spacious brick-front Toll Brothers town-home offering approximately 2600 sq ft of finished living space, located in South Riding community. This 3-level home features 4 spacious bedrooms, 3 full baths, and 1 half bath, along with a 2-car garage. Enjoy natural light year-round with a three-level sunroom bump out and relax on the private deck backing to serene, 2 level Hardwood floors with celling fans. The kitchen boasts granite countertops. Retreat to the master bedroom with vaulted ceilings and a luxurious en-suite bath. Kitchen with open layout, adjacent Family Room and Sunroom perfect for entertaining Expansive Living and Dining Rooms with elegant finishes Luxurious Owner's Suite featuring a spa-style bath with Jacuzzi tub and separate shower Fully finished lower level with Recreation Room, Bedroom, full bath, and walk-out to the rear yard with new paver patio. This home is comparable in size to single-family homes and includes every available extension option from the builder's plans. Don't miss this rare opportunity to enjoy space, privacy, and convenience in a beautifully maintained setting. Walkable to High School, middle School and elementary school, plus a private high school nearby. No smoking permitted. Pets considered on a case-by-case basis. Property Features: 4 Bedrooms | 3.5 Bathrooms Finished 2-Car Garage Three-Level Sunroom Bump-Out for abundant natural light Private Deck Backing Hardwood Floors on main and upper levels Ceiling Fans throughout Upgraded Kitchen with Granite Countertops, Island, and Open Layout Spacious Living & Dining Areas with elegant finishes Primary Suite with Vaulted Ceilings, Spa-Like En-Suite Bath, Jacuzzi Tub & Walk-In Shower Upper-Level Laundry Room with Washer & Dryer Finished Lower Level with Recreation Room, Bedroom, Full Bath, and Walk-Out to Rear Yard with New Paver Patio Energy-Efficient HVAC & Tankless Water Heater Community & Location: Located in South Riding with access to resort-style amenities: o Tot Lot, Basketball Courts, Fitness Center, Clubhouse o Outdoor Pool, Tennis Courts, Trails & More Walkable to Elementary, Middle, and High Schools Close to Private High School Routes 50 & 606 for easy commuting Walkable to shopping, dining, and everyday conveniences Lease Details: Available: July 15th, 2026 Lease Term: 12 months minimum (renewable) Security Deposit: One month's rent Pets: Considered case-by-case with $500 additional deposit-Negotiable No Smoking Renters Insurance Required Tenant Pays Utilities: Electric, gas, water Owner Pays: HOA (includes trash, recycling, common area, and amenities) Application Requirements: Application Fee: Paid through Zillow (per adult) Minimum Credit Score: 640+ Income Requirement: 3x Monthly Rent Deposit + First Month's Rent Due at Signing ________________________________________

The property manager

Nearby schools

Students who live in 25332 Whippoorwill Ter attend the following Loudoun County Public Schools (Unified School District) public schools:

GreatSchools ratings are based on test scores and additional metrics when available.

25332 Whippoorwill Ter

By contacting this property, you agree to our Terms of Use. Visit our Privacy Portal for more information. When you click “Send message”, we’ll send your inquiry to the property manager so they can reach out and answer your questions.

Find similar homes

Spot something off?Good catch. Flag it and help keep listings legit.