2533 Palomino Dr

2533 Palomino Dr — Photo 1
2533 Palomino Dr — Photo 2
2533 Palomino Dr — Photo 3
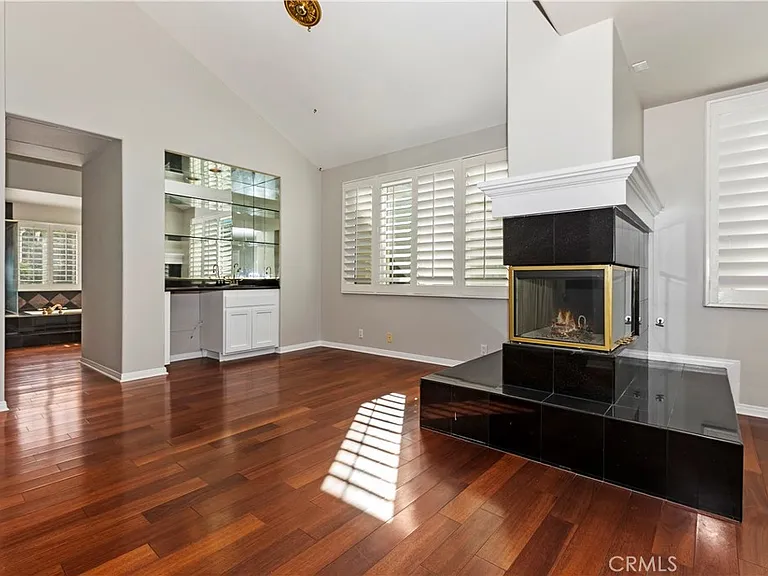
2533 Palomino Dr — Photo 4
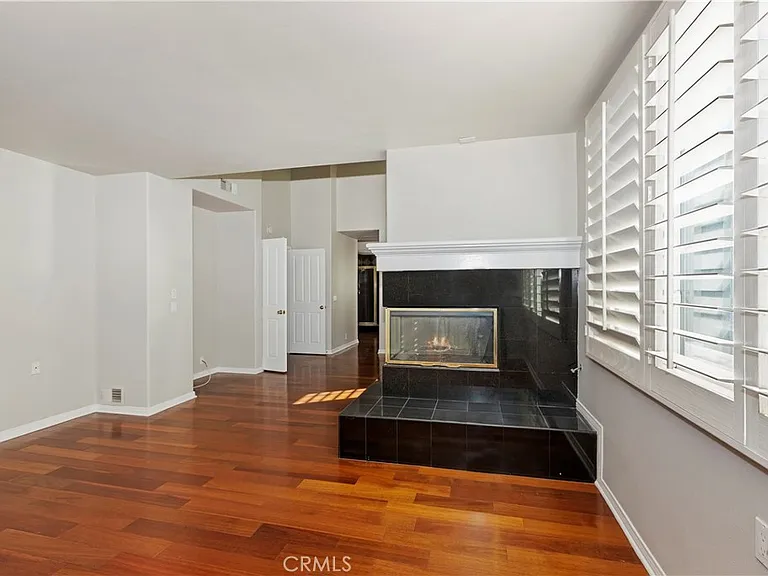
2533 Palomino Dr — Photo 5
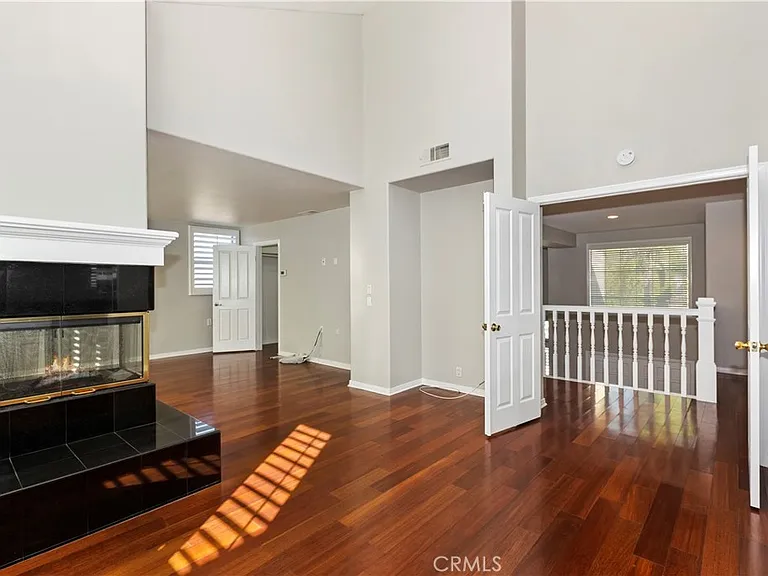
2533 Palomino Dr — Photo 6
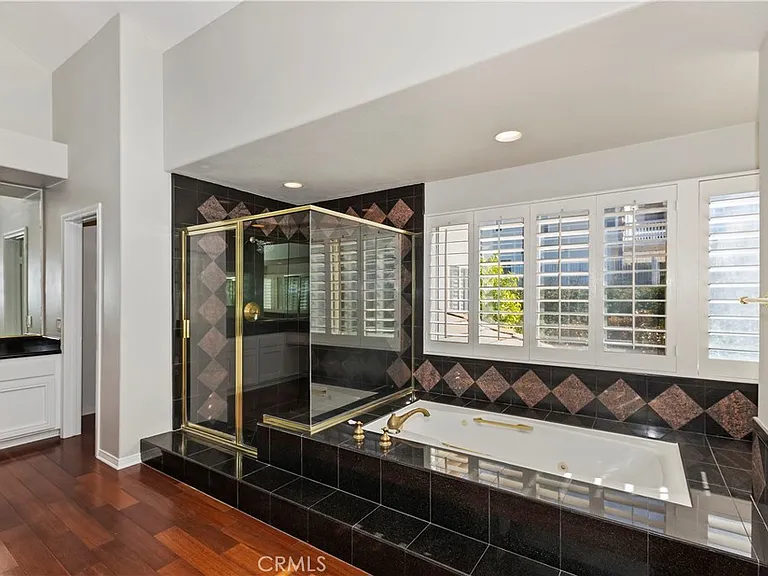
2533 Palomino Dr — Photo 7
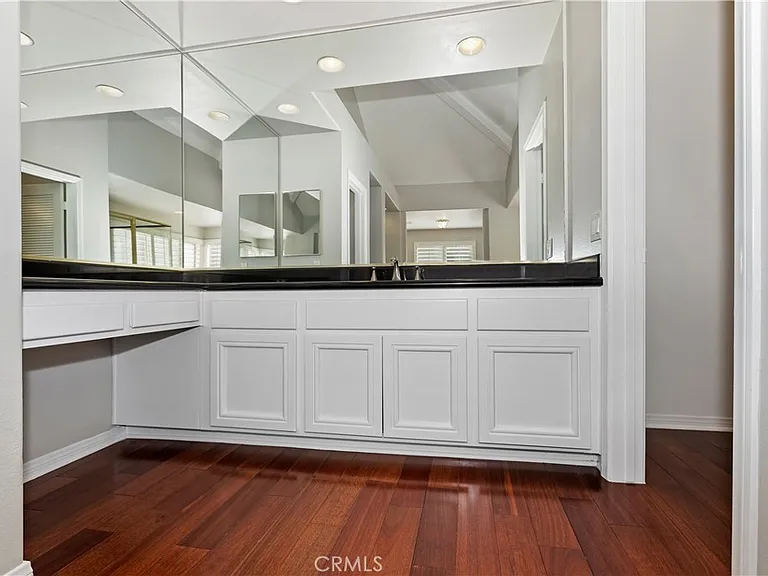
2533 Palomino Dr — Photo 8
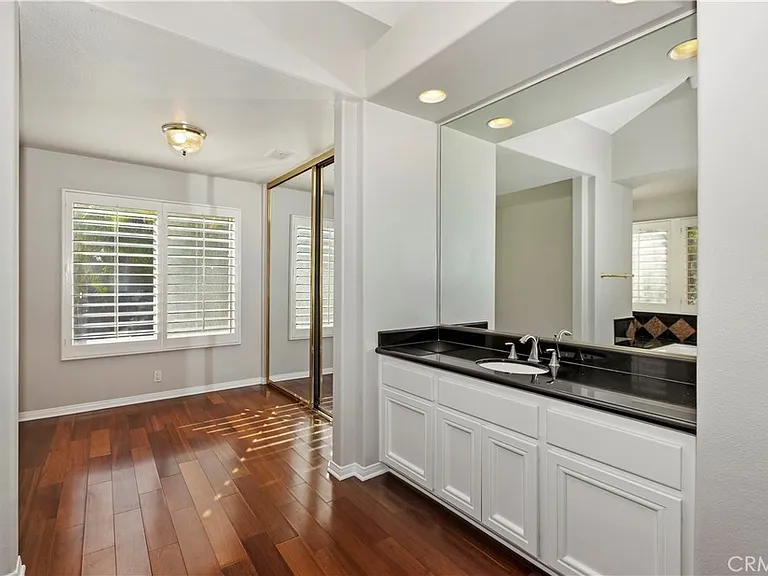
2533 Palomino Dr — Photo 9
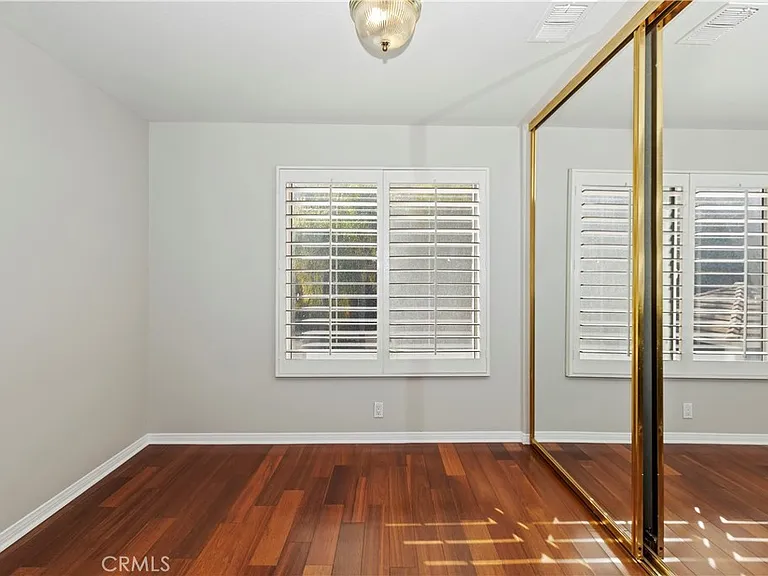
2533 Palomino Dr — Photo 10
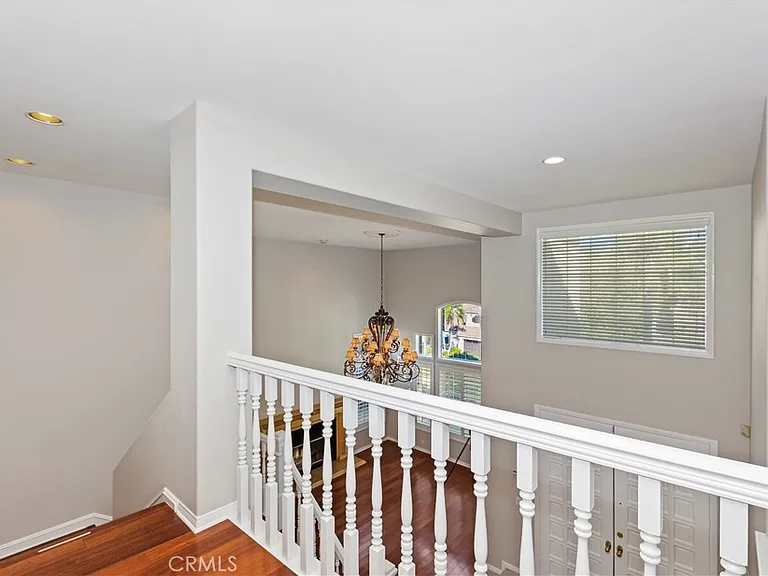
2533 Palomino Dr — Photo 11
2533 Palomino Dr — Photo 12
2533 Palomino Dr — Photo 13
2533 Palomino Dr — Photo 14
2533 Palomino Dr — Photo 15
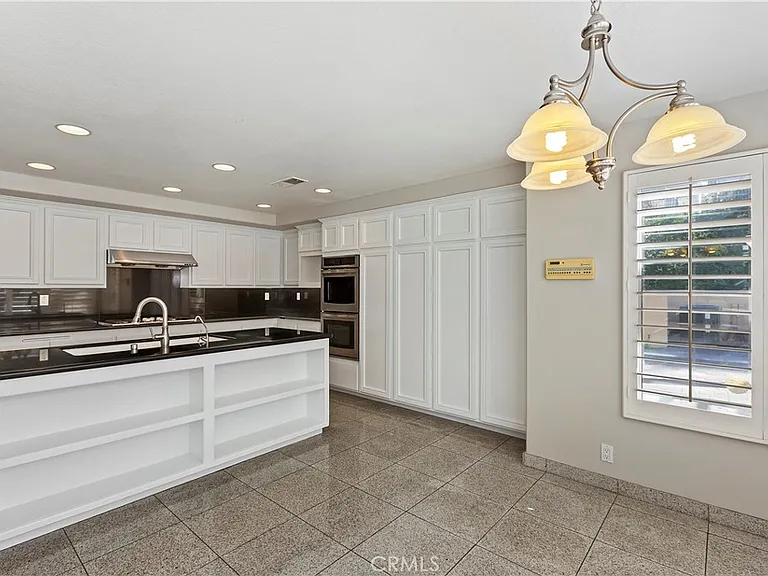
2533 Palomino Dr — Photo 16
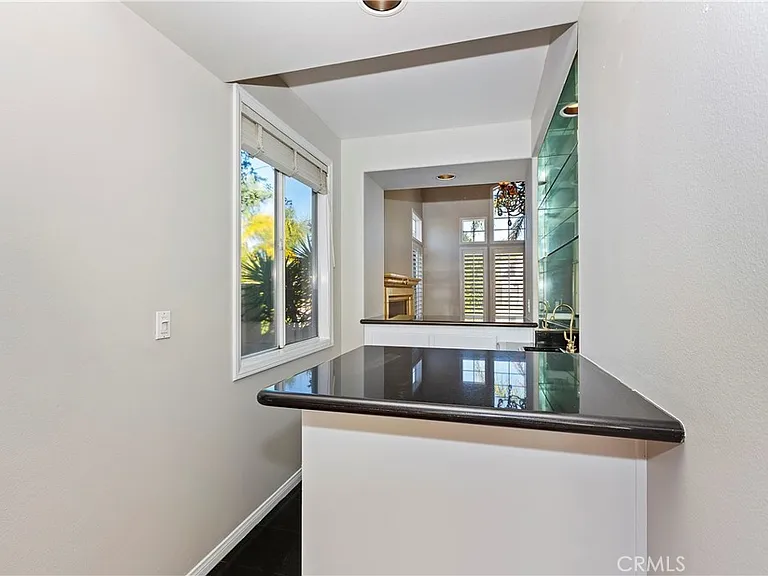
2533 Palomino Dr — Photo 17
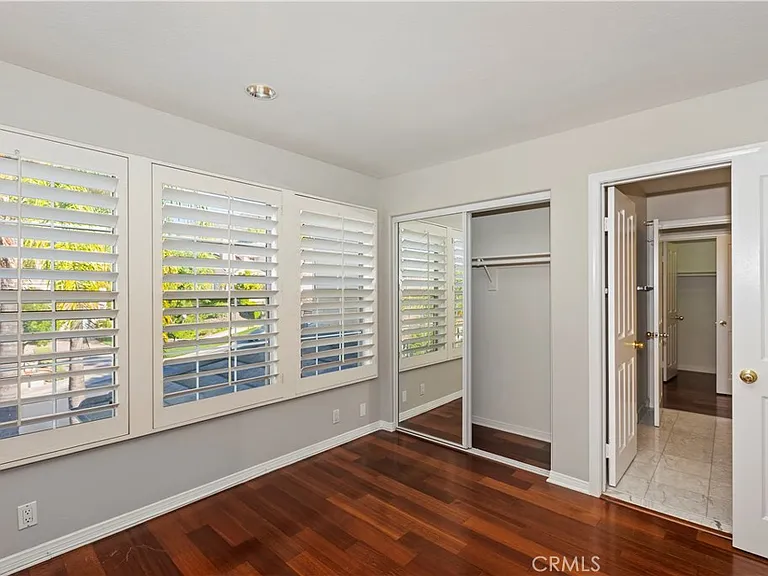
2533 Palomino Dr — Photo 18
2533 Palomino Dr — Photo 19
2533 Palomino Dr — Photo 20
2533 Palomino Dr — Photo 21
2533 Palomino Dr — Photo 22
2533 Palomino Dr — Photo 23
2533 Palomino Dr — Photo 24
2533 Palomino Dr — Photo 25
2533 Palomino Dr — Photo 26
2533 Palomino Dr — Photo 27
2533 Palomino Dr — Photo 28
2533 Palomino Dr — Photo 29
2533 Palomino Dr — Photo 30
2533 Palomino Dr — Photo 31
2533 Palomino Dr — Photo 32
2533 Palomino Dr — Photo 33
2533 Palomino Dr — Photo 34
2533 Palomino Dr — Photo 35
2533 Palomino Dr — Photo 36
2533 Palomino Dr — Photo 37
2533 Palomino Dr — Photo 38
2533 Palomino Dr — Photo 39
2533 Palomino Dr — Photo 40
2533 Palomino Dr — Photo 41
2533 Palomino Dr — Photo 42
2533 Palomino Dr — Photo 43
2533 Palomino Dr — Photo 44
2533 Palomino Dr — Photo 45
2533 Palomino Dr — Photo 46
2533 Palomino Dr — Photo 47
2533 Palomino Dr — Photo 48
2533 Palomino Dr — Photo 49
2533 Palomino Dr — Photo 50
2533 Palomino Dr — Photo 51
2533 Palomino Dr — Photo 52

$6,800/ mo
Doesn't include deposits and fees
5 beds4.5 baths4035 sqft house
Available August 1
2533 Palomino Dr

Your booked tour

What you get

No petsLaundryParkingAir conditioningPool

Costs, fees, and lease terms

Lease terms

12 Months

Pricing comparison

$3001

At $6,800, this listing is priced $3001 more than the current market rate for a 5 bedroom home in Covina.

Pets

  • Dogs

    Not allowed
  • Cats

    Not allowed

The neighborhood

About the building

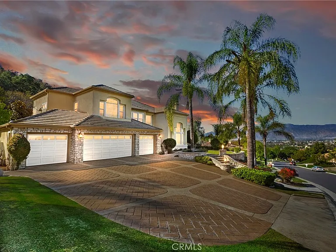
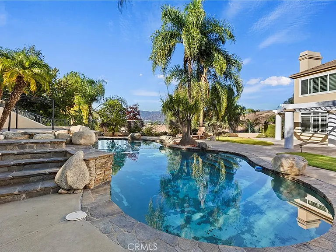
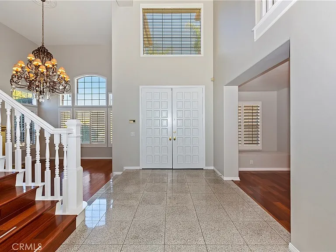
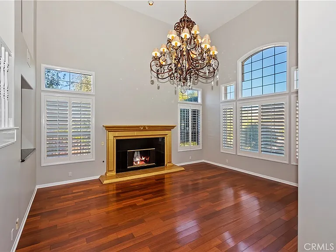
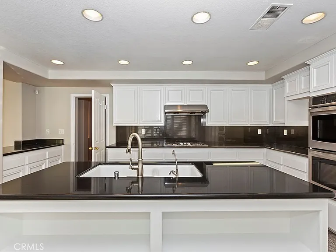
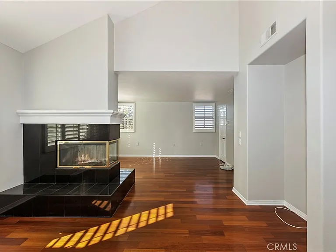
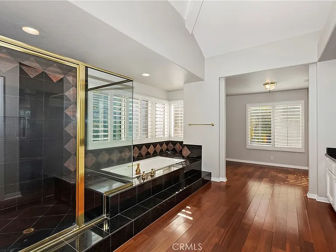
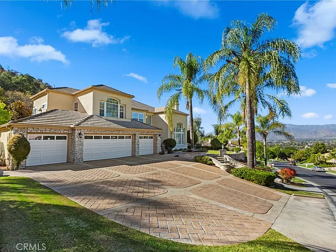
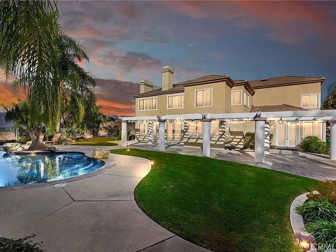
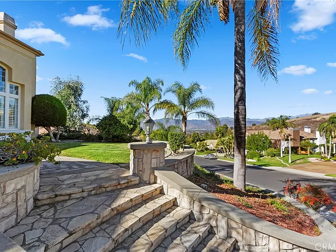
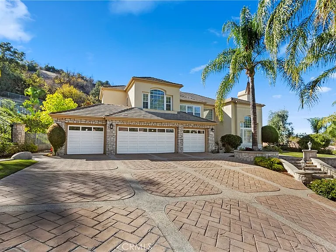
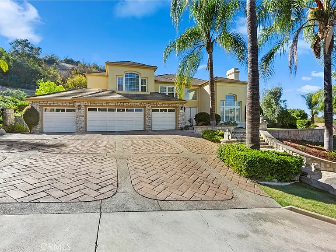
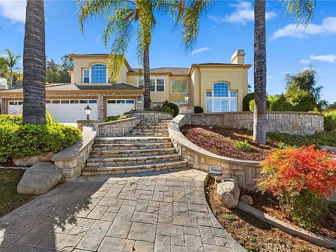
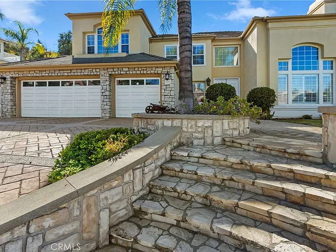
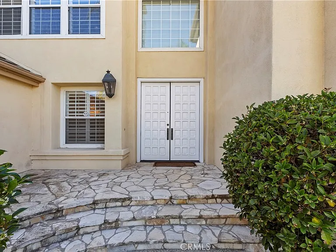
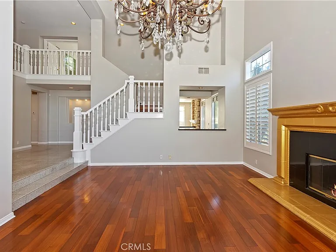
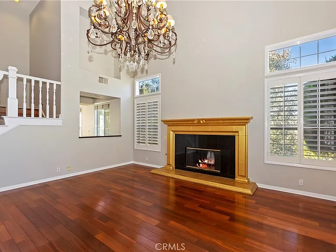
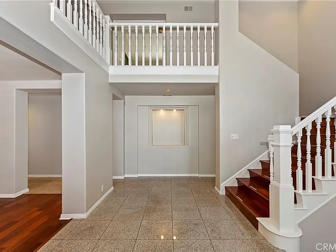
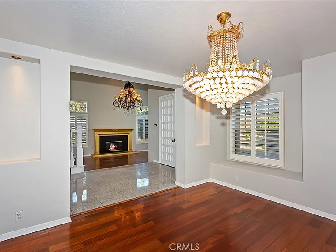
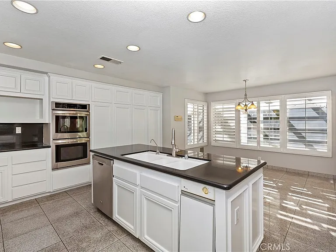
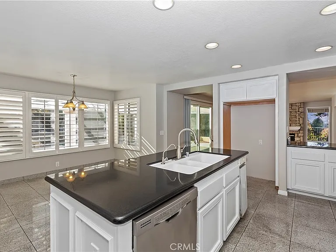
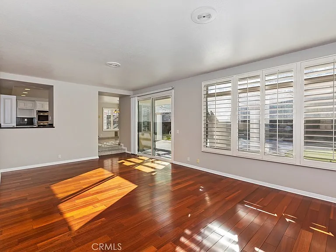
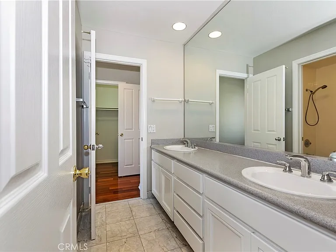
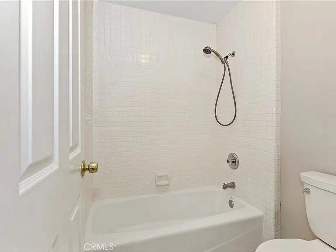
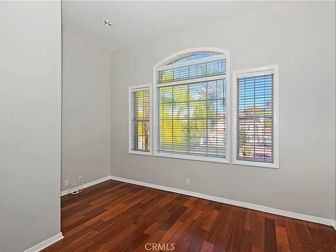
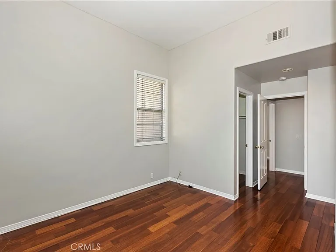
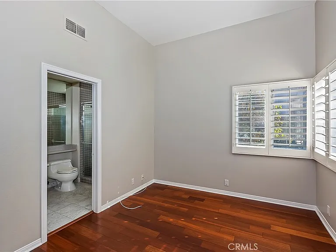
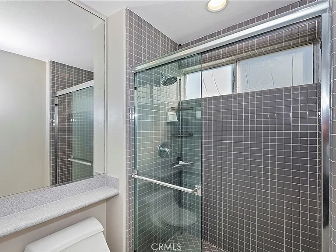
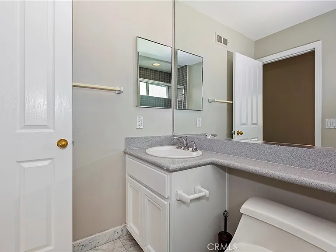
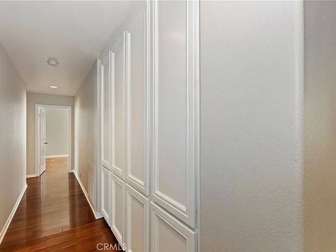
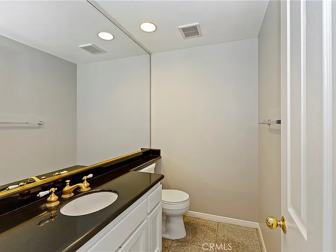
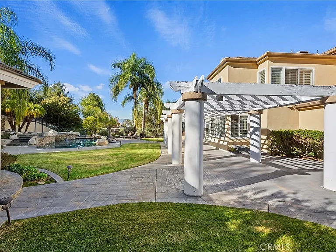
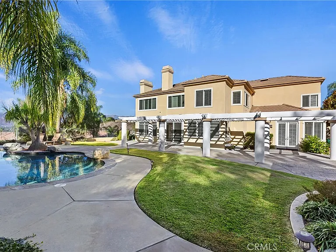
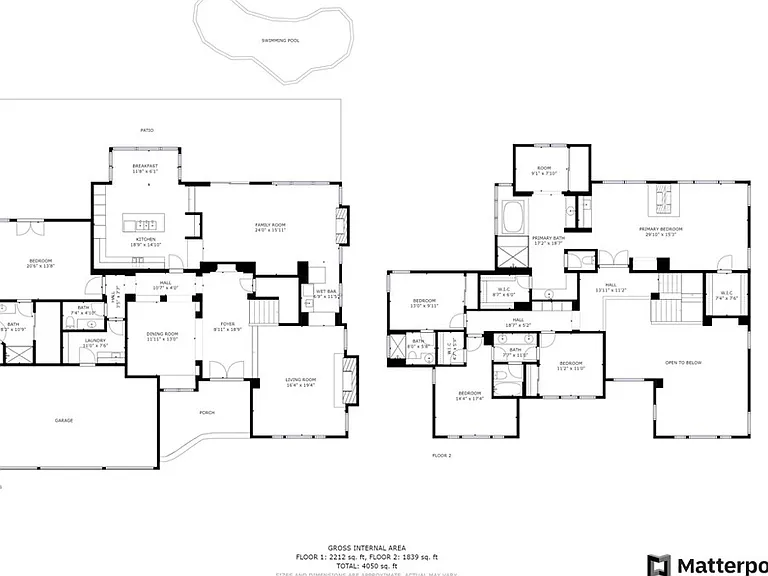
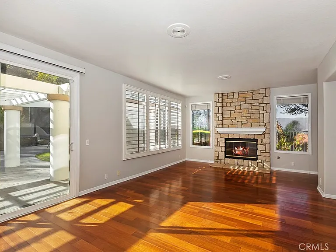
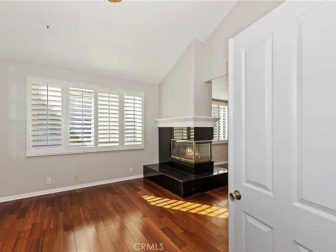
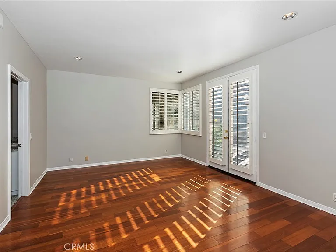
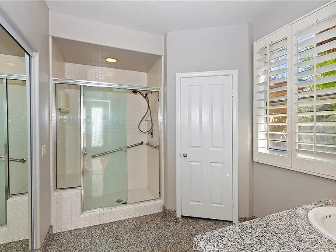
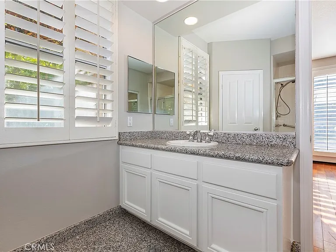
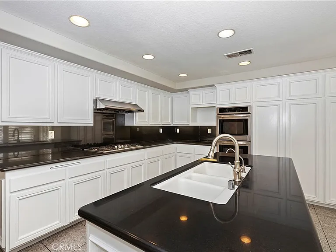
Welcome to this exceptional estate located within the prestigious 24-hour guard-gated Les Maisons Covina Highlands community in the highly sought-after Covina Heights neighborhood. Privately situated on a quiet cul-de-sac, this impressive two-story residence offers one of the largest floor plans in the community with 5 bedrooms, 4.5 bathrooms, and over 72,000 square feet of beautifully landscaped grounds showcasing breathtaking city light and rolling hill views. A dramatic two-story entry with soaring ceilings welcomes you into an expansive floor plan filled with natural light from oversized windows and enhanced by engineered hardwood flooring throughout. Designed for both comfortable everyday living and effortless entertaining, the open-concept layout features spacious formal and casual living areas, abundant storage, and a desirable main-level bedroom suite perfect for guests or multi-generational living. The well-appointed kitchen is equipped with white cabinetry, granite countertops, stainless steel appliances, double ovens, a center island, and generous workspace while opening seamlessly to the family room and backyard beyond. The luxurious primary suite is a private retreat featuring a separate sitting area, wet bar, two walk-in closets, a dedicated dressing area, and a spacious ensuite bath with dual vanities, a soaking tub, and separate shower. Generously sized secondary bedrooms provide flexibility for family, guests, or a home office. Step outside to your own resort-inspired backyard where a sparkling pool and spa with waterfall, covered patio, and built-in BBQ island create the perfect setting for relaxing or entertaining while enjoying the privacy and panoramic city light and hillside views. Additional amenities include a four-car attached garage, an oversized laundry room with utility sink, and the peace of mind of 24-hour guarded security. Conveniently located near shopping, dining, entertainment, and major freeways, this is a rare opportunity to own one of the premier homes in Les Maisons Covina Highlands.

The property manager

Nearby schools

Students who live in 2533 Palomino Dr attend the following Covina-valley Unified School District public schools:

GreatSchools ratings are based on test scores and additional metrics when available.

2533 Palomino Dr

By contacting this property, you agree to our Terms of Use. Visit our Privacy Portal for more information. When you click “Send message”, we’ll send your inquiry to the property manager so they can reach out and answer your questions.

Find similar homes

Spot something off?Good catch. Flag it and help keep listings legit.