2532 Eastridge Dr

2532 Eastridge Dr — Photo 1
2532 Eastridge Dr — Photo 2
2532 Eastridge Dr — Photo 3
2532 Eastridge Dr — Photo 4
2532 Eastridge Dr — Photo 5
2532 Eastridge Dr — Photo 6
2532 Eastridge Dr — Photo 7
2532 Eastridge Dr — Photo 8
2532 Eastridge Dr — Photo 9
2532 Eastridge Dr — Photo 10
2532 Eastridge Dr — Photo 11
2532 Eastridge Dr — Photo 12
2532 Eastridge Dr — Photo 13
2532 Eastridge Dr — Photo 14
2532 Eastridge Dr — Photo 15
2532 Eastridge Dr — Photo 16
2532 Eastridge Dr — Photo 17
2532 Eastridge Dr — Photo 18
2532 Eastridge Dr — Photo 19
2532 Eastridge Dr — Photo 20
2532 Eastridge Dr — Photo 21
2532 Eastridge Dr — Photo 22
2532 Eastridge Dr — Photo 23
2532 Eastridge Dr — Photo 24
2532 Eastridge Dr — Photo 25
2532 Eastridge Dr — Photo 26
2532 Eastridge Dr — Photo 27
2532 Eastridge Dr — Photo 28
Verified

$4,500/ mo
Doesn't include deposits and fees
4 beds3 baths2590 sqft house
Available August 14
2532 Eastridge Dr

Your booked tour

What you get

No pets

Costs, fees, and lease terms

Pricing comparison

$1215

At $4,500, this listing is priced $1215 more than the current market rate for a 4 bedroom home in Lincoln.

Pets

  • Dogs

    Not allowed
  • Cats

    Not allowed

The neighborhood

About the building

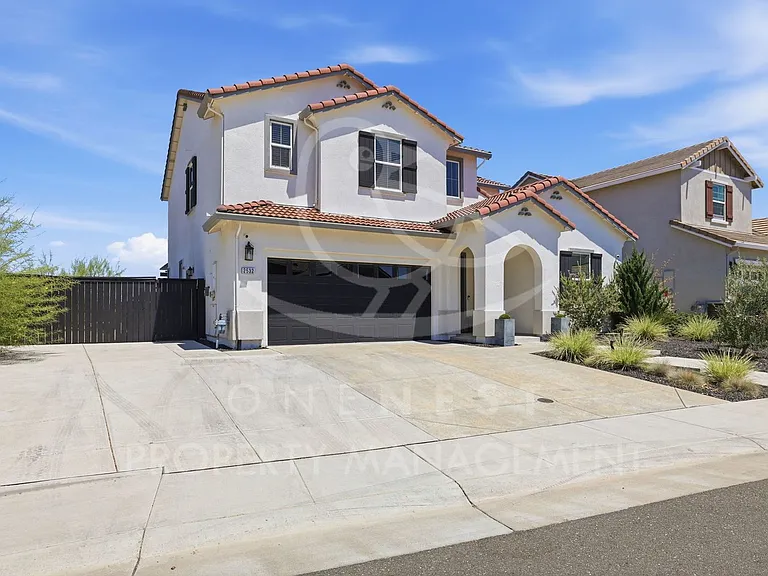
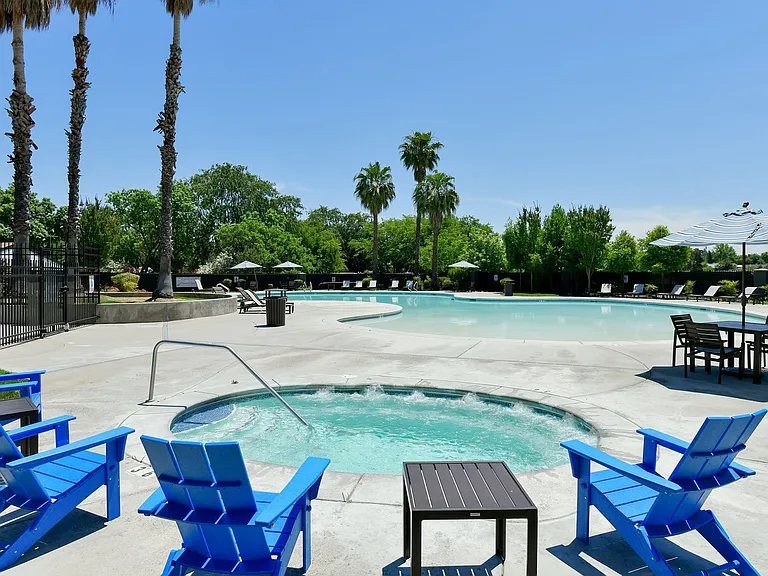
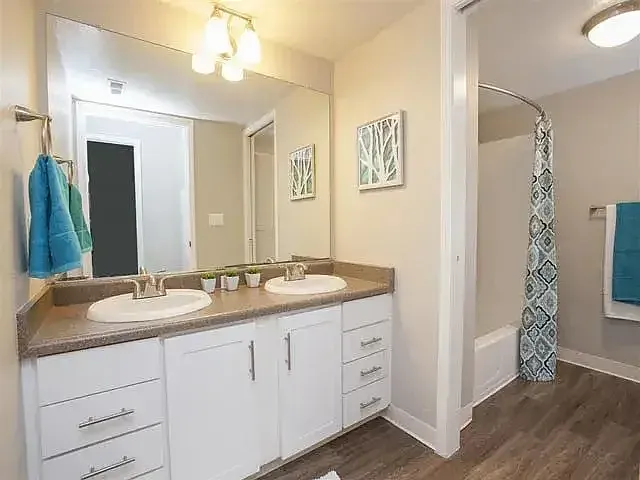
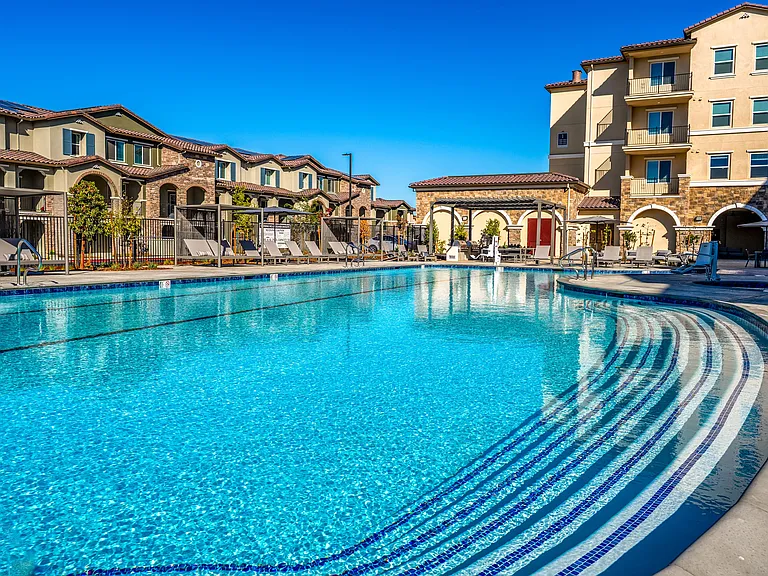
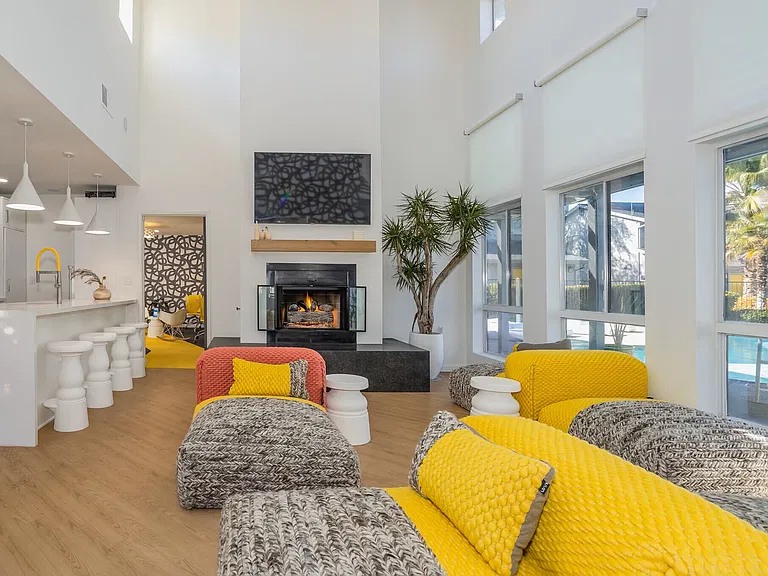
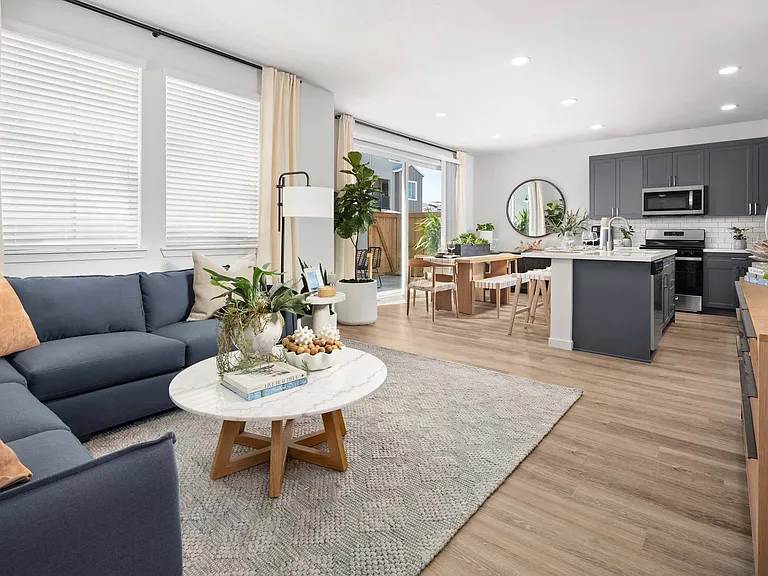
Welcome to 2532 Eastridge Drive a breathtaking 4-bedroom, 3-bathroom home in the heart of Lincoln's desirable Twelve Bridges community, available for $4,500/month! Built in 2021 and upgraded to the absolute maximum, this 2,590 sq ft showstopper has been cared for like it's brand new and offers a living experience that is truly hard to put into words. From the high-end finishes inside to the jaw-dropping views outside, this home is a rare and genuine gift. Step inside and you'll immediately feel the difference that thoughtful upgrades make. The open-concept main living area features luxury vinyl plank flooring that flows beautifully throughout, leading into a chef's kitchen that is nothing short of stunning quartz countertops, a spacious island, gray cabinets with Champagne bronze hardware, and a gas range make this kitchen as functional as it is gorgeous. Smart home thermostats keep the home running efficiently, and every detail from the fixtures to the finishes reflects a home that has been truly loved and cared for. The main level also includes a full bedroom and bathroom perfect for guests, in-laws, or a private home office setup. Upstairs, the primary suite is a serene retreat tucked away from the other bedrooms, featuring a walk-in closet, double sinks and an oversized shower everything you need to unwind at the end of the day. Two additional bedrooms share a convenient and well-appointed jack and jill bathroom, making the upstairs layout ideal for. Carpet in all bedrooms adds warmth and comfort, and the washer and dryer are included to make your move-in seamless. Now for the part that will truly take your breath away the backyard. This oversized outdoor space was designed for entertaining and for soaking in some of the most spectacular views in all of Twelve Bridges. The sparkling pool, complete with smart home controls right from your phone, sits perfectly positioned to take in sweeping views of the Coyote Pond area and surrounding walking paths morning coffee poolside or evening swims under the stars, this backyard delivers every single time. Views like this, a pool like this, in a location like this it simply doesn't come around often. Located just steps from the Twelve Bridges trail system, close to top-rated Western Placer Unified schools, shopping, dining, and with easy access to Hwy 65 this home truly has it all. No HOA. Homes of this caliber don't stay available long reach out today to schedule your private showing before it's gone! Lease Details: Tenant is responsible for rent + all utilities Sorry no pets allowed Non-smoking Renters insurance required at $500K minimum Washer/dryer and: Included Weekly landscaping maintenance: mow and blow service included; tenant responsible for watering Must apply through One Nest Property Management Tenant qualifications: 3x monthly rent min credit score of 650, excellent rental or mortgage history. One Nest Real Estate License# 01990838 **IF YOU APPLY ONLINE BEFORE YOU VIEW THE PROPERTY, A NON-REFUNDABLE APPLICATION FEE WILL BE INITIATED. PLEASE INQUIRE BEFORE APPLYING**

The property manager

One Nest Property Management
Verified listing

Nearby schools

Students who live in 2532 Eastridge Dr attend the following Western Placer Unified School District public schools:

GreatSchools ratings are based on test scores and additional metrics when available.

2532 Eastridge Dr

Verified listing

By contacting this property, you agree to our Terms of Use. Visit our Privacy Portal for more information. When you click “Send message”, we’ll send your inquiry to the property manager so they can reach out and answer your questions.

Find similar homes

Frequently asked questions

What is this home's pet policy?

There are no pets allowed at 2532 Eastridge Dr. Please contact the property manager for up to date pet policy and fee information.

Is there laundry in the house?

Please contact 2532 Eastridge Dr for information regarding laundry amenities.

Does the home offer parking?

For up to date tenant parking information, please contact 2532 Eastridge Dr.

What Lincoln neighborhood is 2532 Eastridge Dr in?

Your new apartment would be located in the Lincoln neighborhood.

What school district is this home in?

2532 Eastridge Dr is within the Western Placer Unified School District. Check out the additional Nearby Schools for more boundary details.

When was this listing last updated?

The property manager updated this rental listing 3 hours, 21 minutes ago.

Spot something off?Good catch. Flag it and help keep listings legit.