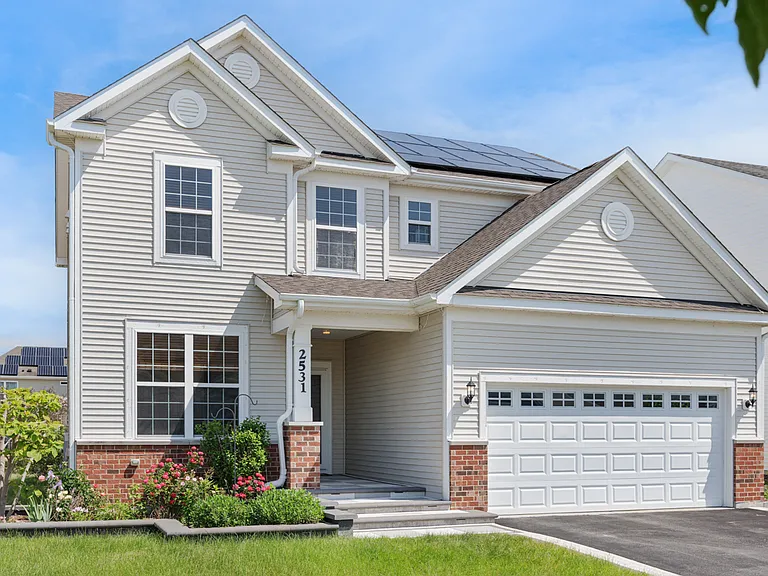
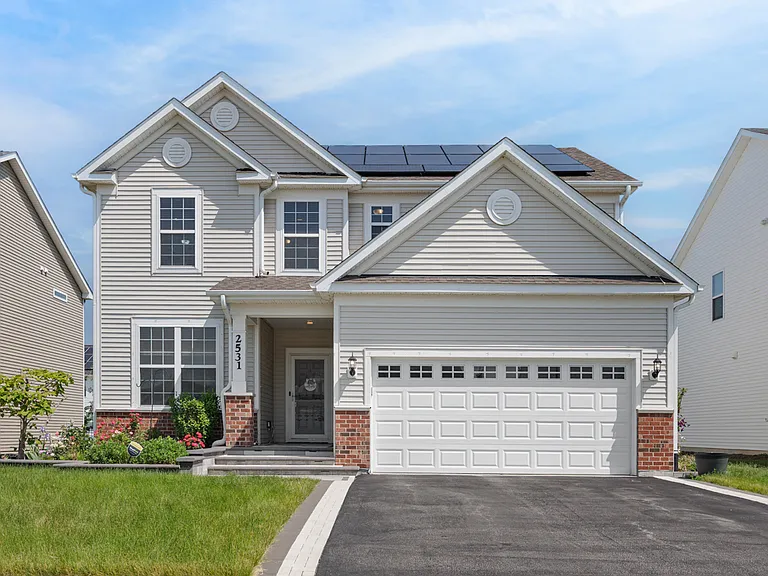
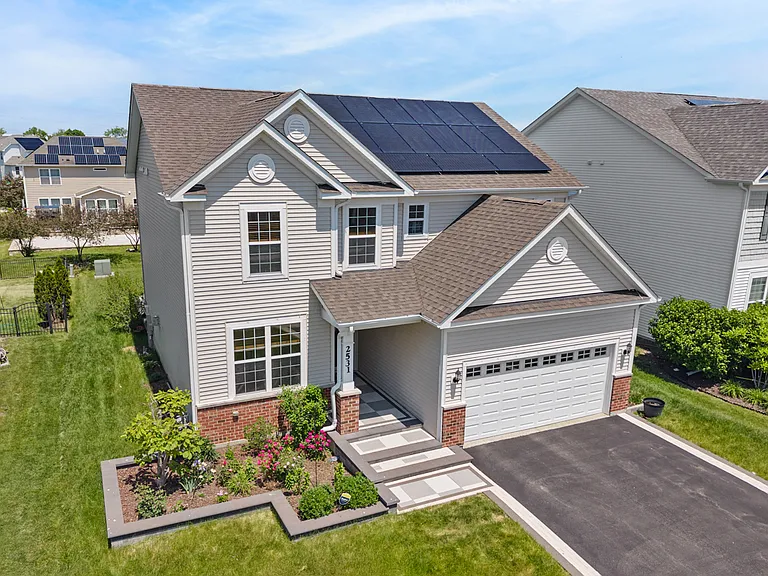
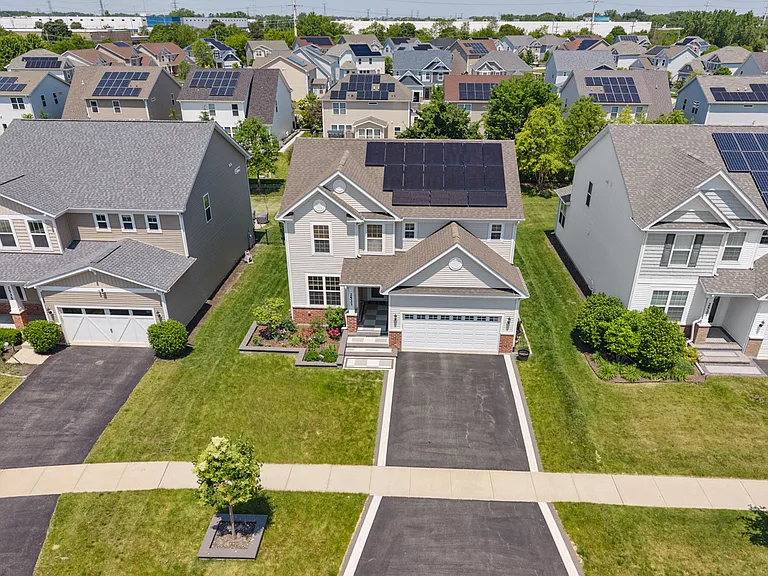
2531 Basin Trail Ln

2531 Basin Trail Ln — Photo 1
2531 Basin Trail Ln — Photo 2
2531 Basin Trail Ln — Photo 3
2531 Basin Trail Ln — Photo 4
2531 Basin Trail Ln — Photo 5
2531 Basin Trail Ln — Photo 6
2531 Basin Trail Ln — Photo 7
2531 Basin Trail Ln — Photo 8
2531 Basin Trail Ln — Photo 9
2531 Basin Trail Ln — Photo 10
2531 Basin Trail Ln — Photo 11
2531 Basin Trail Ln — Photo 12
2531 Basin Trail Ln — Photo 13
2531 Basin Trail Ln — Photo 14
2531 Basin Trail Ln — Photo 15
2531 Basin Trail Ln — Photo 16
2531 Basin Trail Ln — Photo 17
2531 Basin Trail Ln — Photo 18
2531 Basin Trail Ln — Photo 19
2531 Basin Trail Ln — Photo 20
2531 Basin Trail Ln — Photo 21
2531 Basin Trail Ln — Photo 22
2531 Basin Trail Ln — Photo 23
2531 Basin Trail Ln — Photo 24
2531 Basin Trail Ln — Photo 25
2531 Basin Trail Ln — Photo 26
2531 Basin Trail Ln — Photo 27
2531 Basin Trail Ln — Photo 28
2531 Basin Trail Ln — Photo 29
2531 Basin Trail Ln — Photo 30
2531 Basin Trail Ln — Photo 31
2531 Basin Trail Ln — Photo 32
2531 Basin Trail Ln — Photo 33
2531 Basin Trail Ln — Photo 34
2531 Basin Trail Ln — Photo 35
2531 Basin Trail Ln — Photo 36
2531 Basin Trail Ln — Photo 37
2531 Basin Trail Ln — Photo 38
2531 Basin Trail Ln — Photo 39
2531 Basin Trail Ln — Photo 40
2531 Basin Trail Ln — Photo 41
2531 Basin Trail Ln — Photo 42
2531 Basin Trail Ln — Photo 43
2531 Basin Trail Ln — Photo 44
2531 Basin Trail Ln — Photo 45
2531 Basin Trail Ln — Photo 46
2531 Basin Trail Ln — Photo 47
Verified

$4,200/ mo
Doesn't include deposits and fees
3 beds2.5 baths3722 sqft house
Available August 1
2531 Basin Trail Ln
Your booked tour

What you get

Pet-friendlyIn-unit laundryParkingAir conditioning

Costs, fees, and lease terms

Pets

  • Dogs

    Allowed
  • Cats

    Allowed

The neighborhood

About the building

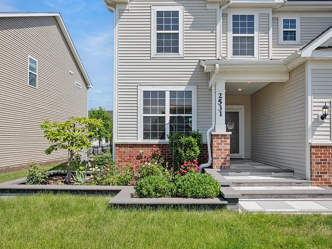
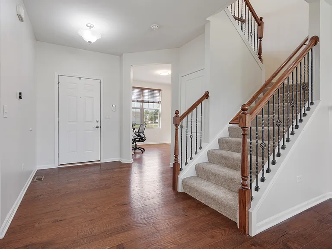
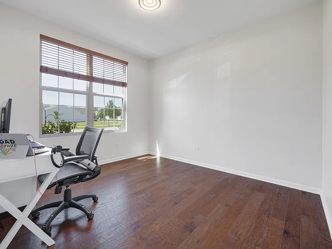
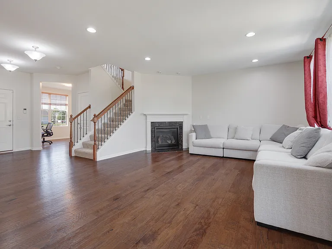
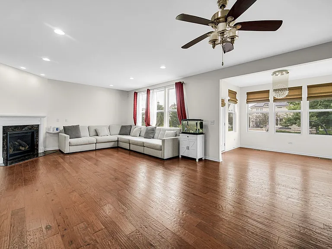
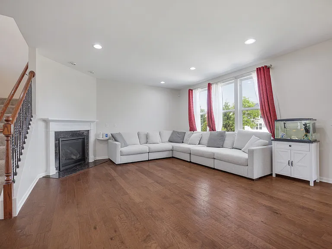
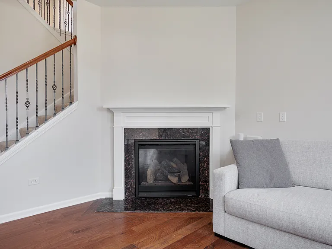
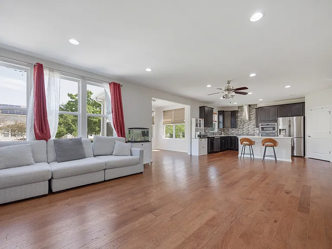
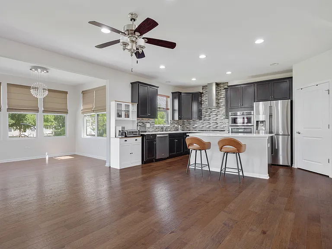
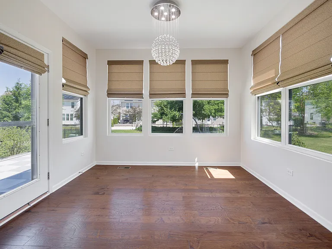
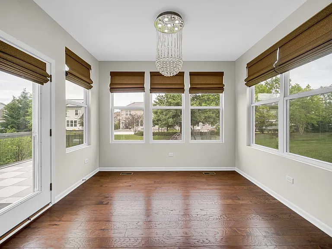
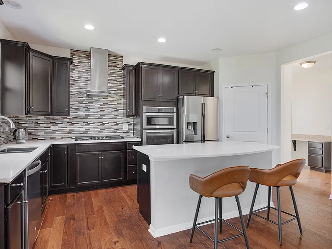
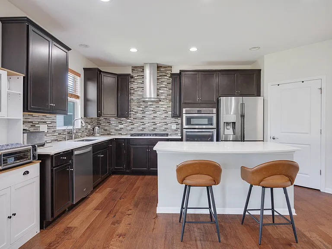
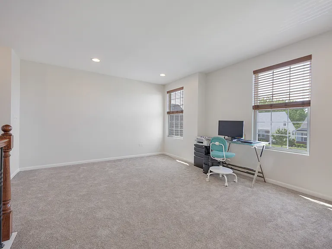
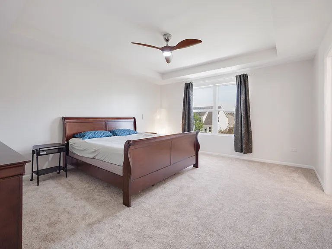
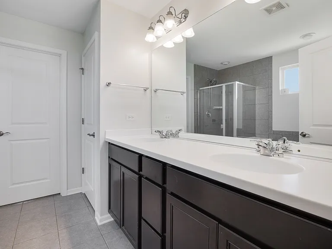
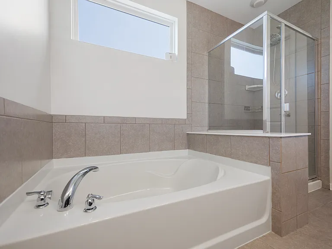
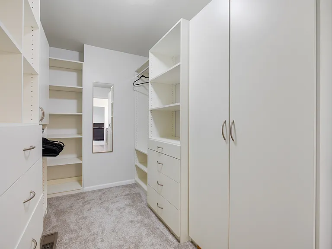
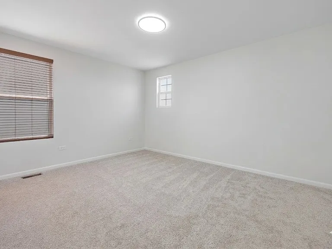
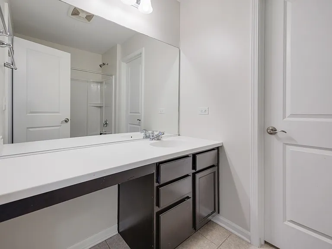
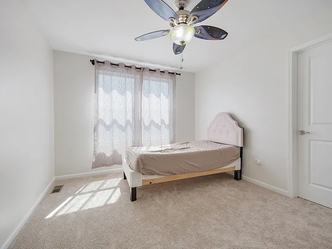
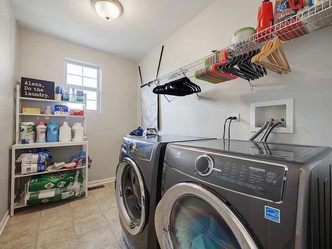
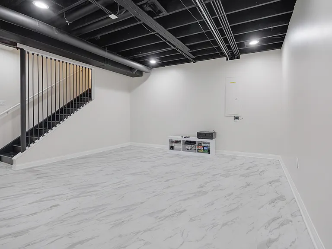
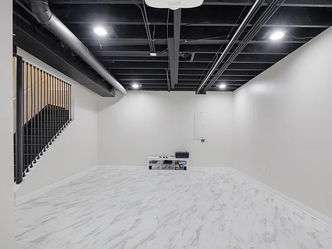
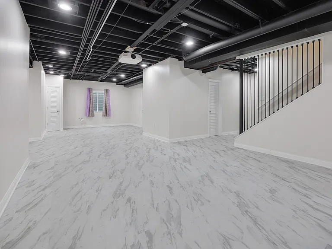
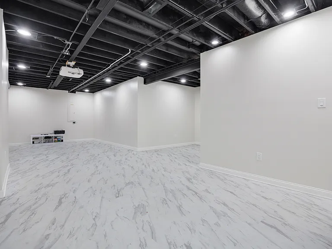
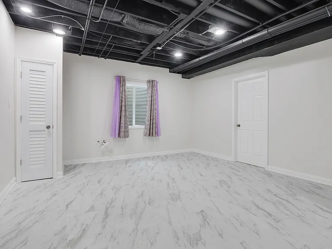
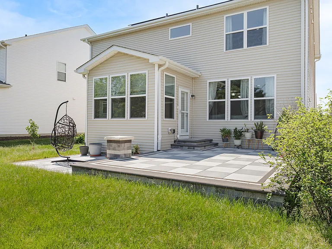
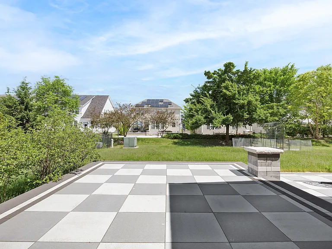
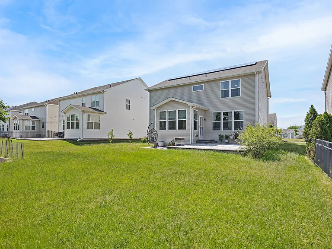
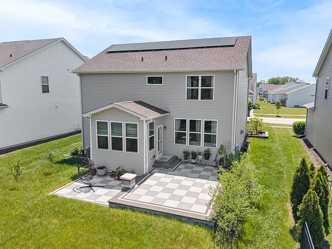
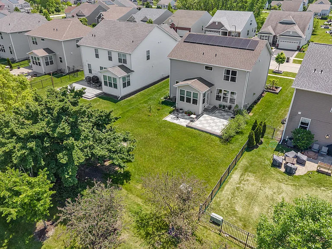
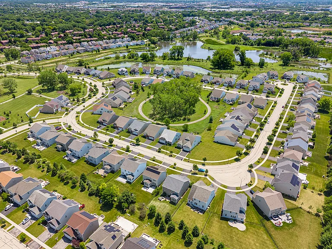
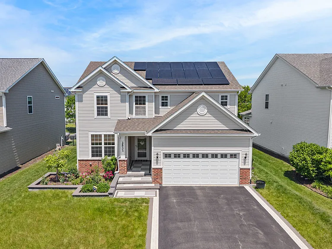
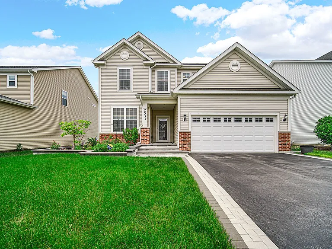
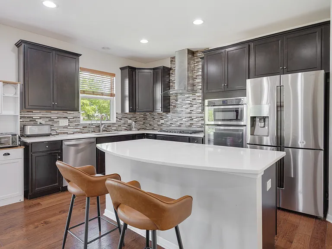
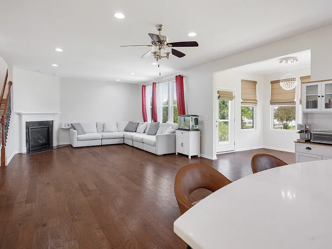
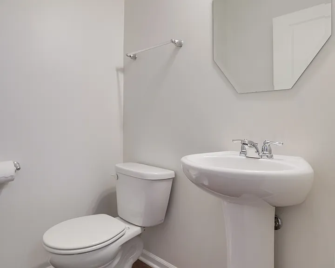
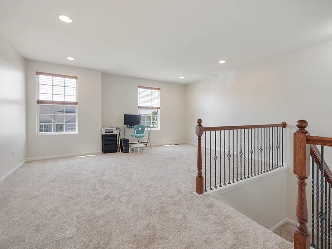
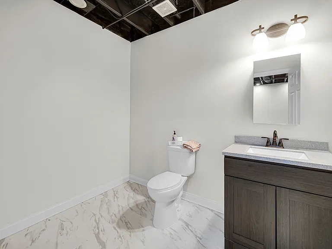
Rare opportunity to rent a meticulously updated, 2017-built Pulte "Newberry" home with a sunroom extension in Naperville's highly sought-after Atwater community, zoned for acclaimed Metea Valley High School. Home is TRULY MOVE IN READY - Freshly painted throughout (2026) with brand-new carpeting (2026). Main level features upgraded hardwood floors, a dedicated office room that can easily double as a bedroom for parents, an inviting electric-starter gas fireplace, and a versatile Pulte Planning Center. Sunroom extension adds depth to the already wide layout with great natural light pouring in from all 3 sides! The chef's kitchen impresses with upgraded built-in appliance package, a corner pantry, and high-end quartz countertops with a glass tile backsplash (2021). Upstairs, iron spindles lead to a spacious loft with versatile space that can EASILY be converted to a fourth bedroom if needed. ALL three bedrooms featuring walk-in closets and ceiling fans. Master bedroom features tray ceilings, a spa-like Level 3 bath with separate tub and shower, and a custom California Closet (2023). 2nd floor laundry room is large and perfect for modern living. FULL FINISHED DEEP POUR basement is perfect to entertain equipped with luxury vinyl flooring, a theater/media room, a gym, a game area with bar rough-ins and additional living space extended underneath the sunroom extension as well! There is a half bath pre-plumbed for a full conversion. Step outside through the sunroom to a stunning 2025 two-tier brick paver patio and enjoy premium peace of mind with a 2020 architectural roof, active radon mitigation, a refinished driveway, and a fully insulated (2022), epoxy-floored garage featuring a solar-connected Level 2 EV charger. Solar panels are OWNED and not leased and are producing 10.4 Kilowatt capacity! With unbeatable access to highways, shopping, and the Metra, this incredible layout delivers everything Naperville has to offer without the daily traffic!

The property manager

Property Economics Inc.
Verified listing

Nearby schools

Students who live in 2531 Basin Trail Ln attend the following Indian Prairie Community Unit School District 204 (Unified School District) public schools:
GreatSchools ratings are based on test scores and additional metrics when available.

2531 Basin Trail Ln
Verified listing

By contacting this property, you agree to our Terms of Use. Visit our Privacy Portal for more information. When you click “Send message”, we’ll send your inquiry to the property manager so they can reach out and answer your questions.

Find similar homes

Frequently asked questions

What is this home's pet policy?

There are cats and dogs allowed at 2531 Basin Trail Ln. Please contact the property manager for up to date pet policy and fee information.

Is there laundry in the house?

This building offers in unit, shared laundry.

Does the home offer parking?

Yes, 2531 Basin Trail Ln provides parking.

What Naperville neighborhood is 2531 Basin Trail Ln in?
Your new apartment would be located in the Country Lakes neighborhood.

What school district is this home in?

2531 Basin Trail Ln is within the Indian Prairie Community Unit School District 204. Check out the additional Nearby Schools for more boundary details.
When was this listing last updated?

The property manager updated this rental listing 1 hour, 57 minutes ago.

Spot something off?Good catch. Flag it and help keep listings legit.