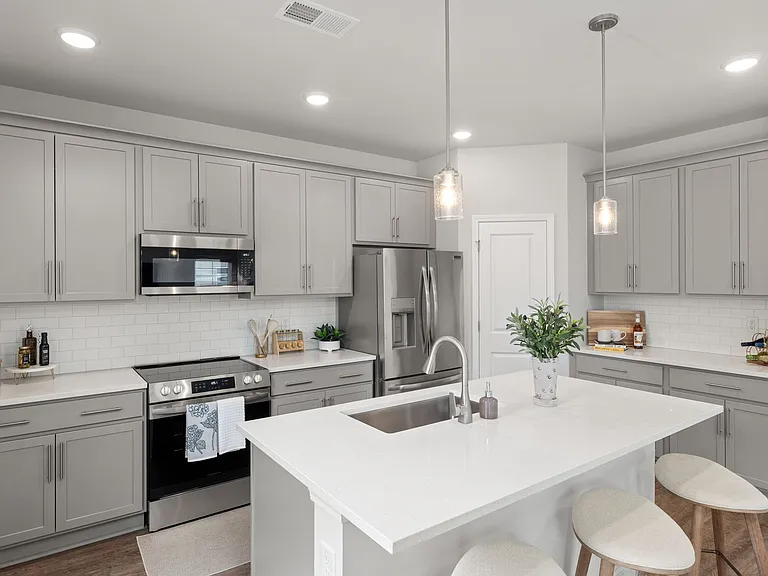
253 Lakeview Dr

253 Lakeview Dr — Photo 1
253 Lakeview Dr — Photo 2
253 Lakeview Dr — Photo 3
253 Lakeview Dr — Photo 4
253 Lakeview Dr — Photo 5
253 Lakeview Dr — Photo 6
253 Lakeview Dr — Photo 7
253 Lakeview Dr — Photo 8
253 Lakeview Dr — Photo 9
253 Lakeview Dr — Photo 10
253 Lakeview Dr — Photo 11
253 Lakeview Dr — Photo 12
253 Lakeview Dr — Photo 13
253 Lakeview Dr — Photo 14
253 Lakeview Dr — Photo 15
253 Lakeview Dr — Photo 16
253 Lakeview Dr — Photo 17
253 Lakeview Dr — Photo 18
253 Lakeview Dr — Photo 19
253 Lakeview Dr — Photo 20
253 Lakeview Dr — Photo 21
253 Lakeview Dr — Photo 22
253 Lakeview Dr — Photo 23
253 Lakeview Dr — Photo 24
253 Lakeview Dr — Photo 25
253 Lakeview Dr — Photo 26
253 Lakeview Dr — Photo 27
253 Lakeview Dr — Photo 28
253 Lakeview Dr — Photo 29
253 Lakeview Dr — Photo 30
253 Lakeview Dr — Photo 31
253 Lakeview Dr — Photo 32
253 Lakeview Dr — Photo 33
253 Lakeview Dr — Photo 34
253 Lakeview Dr — Photo 35
253 Lakeview Dr — Photo 36
253 Lakeview Dr — Photo 37
253 Lakeview Dr — Photo 38
253 Lakeview Dr — Photo 39
253 Lakeview Dr — Photo 40
253 Lakeview Dr — Photo 41
253 Lakeview Dr — Photo 42
253 Lakeview Dr — Photo 43
253 Lakeview Dr — Photo 44
253 Lakeview Dr — Photo 45
253 Lakeview Dr — Photo 46
253 Lakeview Dr — Photo 47
253 Lakeview Dr — Photo 48
253 Lakeview Dr — Photo 49
253 Lakeview Dr — Photo 50
253 Lakeview Dr — Photo 51
253 Lakeview Dr — Photo 52
253 Lakeview Dr — Photo 53
253 Lakeview Dr — Photo 54
253 Lakeview Dr — Photo 55
253 Lakeview Dr — Photo 56
253 Lakeview Dr — Photo 57
253 Lakeview Dr — Photo 58
253 Lakeview Dr — Photo 59
253 Lakeview Dr — Photo 60
253 Lakeview Dr — Photo 61
253 Lakeview Dr — Photo 62
253 Lakeview Dr — Photo 63
253 Lakeview Dr — Photo 64

$3,800/ mo
Doesn't include deposits and fees
3 beds4 baths3119 sqft house
253 Lakeview Dr

Your booked tour

What you get

Pet-friendlyLaundryParkingAir conditioning

Costs, fees, and lease terms

Lease terms

Renter is responsible for all utilities (Water, Electric, Propane, Cable); Non-Smoking; must adhere with Carolina Trace and North Shore HOA Guidelines.

Pricing comparison

$1973

At $3,800, this listing is priced $1973 more than the current market rate for a 3 bedroom home in Sanford.

Pets

  • Dogs

    Allowed
    Number allowed1
  • Cats

    Allowed
    Number allowed1

The neighborhood

About the building

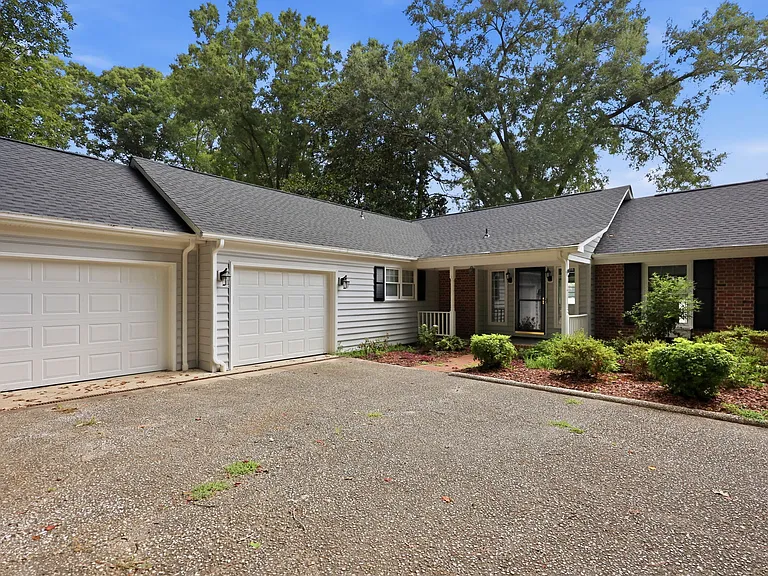
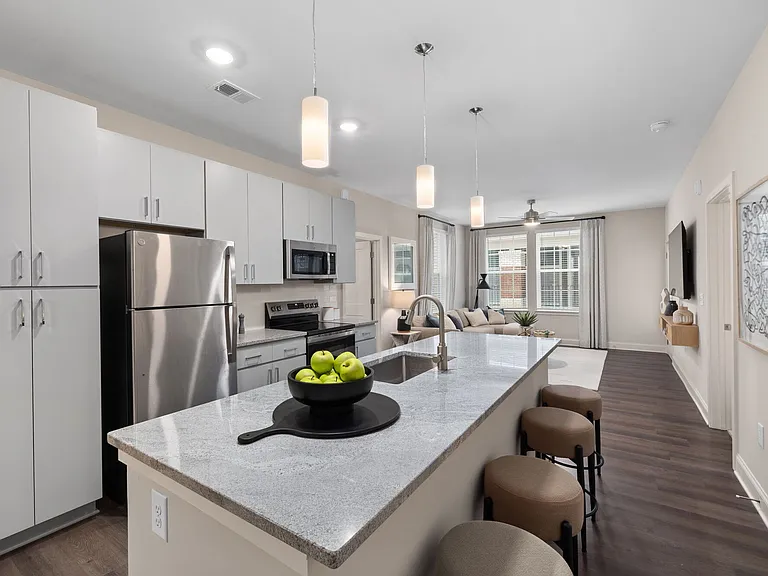
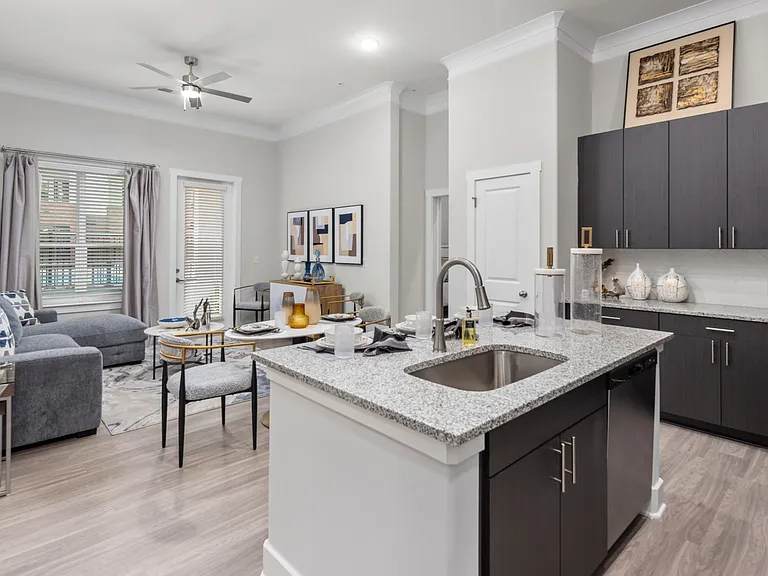
Stunning Lake Front Property with a large deck and private dock. Highly sought-after, gated community in Carolina Trace. This beautifully renovated single-story home offers 3,119 square feet of thoughtfully designed space with 3 bedrooms and 2 full bathrooms, 2 half bathrooms, perfectly blending comfort, functionality, and breathtaking views. Inside, you'll find a spacious layout featuring a formal living room and formal dining room, complemented by a cozy fireplace and elegant crown molding throughout. The well-appointed kitchen boasts granite countertops, a gas stove, ample cabinetry, and a pantry, making it ideal for both everyday living and entertaining. A dedicated mudroom adds convenience, while the expansive media room with a full bar creates the ultimate space for hosting and relaxation. The primary suite offers a private retreat with a spacious walk-in closet and an en suite bathroom featuring a walk-in shower. The home also features a mix of hardwood, tile, carpet, and LVP flooring, along with quality Anderson windows that provide abundant natural light. Enjoy year-round lake views from the sunroom or step outside to the wood composite deck overlooking the water. This waterfront property includes a private dock perfect for boating, kayaking, or simply soaking in the scenery. The sprinkler system is lake-fed, adding efficiency and ease to lawn care. Located within Carolina Trace, a 24-hour gated and guarded lake and golf community spanning over 2,500 acres with a 315+ acre lake and two championship golf courses designed by Robert Trent Jones. Residents enjoy convenient access to Raleigh, Pinehurst, and Fort Bragg, as well as nearby shopping and medical facilities. Optional membership to the Carolina Trace Country Club offers additional amenities including a pool with poolside bar, restaurant, pub, driving range, tennis courts, 24-hour fitness center, pro shop, and event spaces. This is lake living at its finest schedule your showing today!

The property manager

Nearby schools

Students who live in 253 Lakeview Dr attend the following Lee County School District (Unified School District) public schools:

GreatSchools ratings are based on test scores and additional metrics when available.

253 Lakeview Dr

By contacting this property, you agree to our Terms of Use. Visit our Privacy Portal for more information. When you click “Send message”, we’ll send your inquiry to the property manager so they can reach out and answer your questions.

Find similar homes

Spot something off?Good catch. Flag it and help keep listings legit.