Is this your beautiful rental property? List your home for rent with our parent company, Zillow Rental Manager, and take advantage of the property management tools for tenant screening, digital lease signing and rent management, for free!
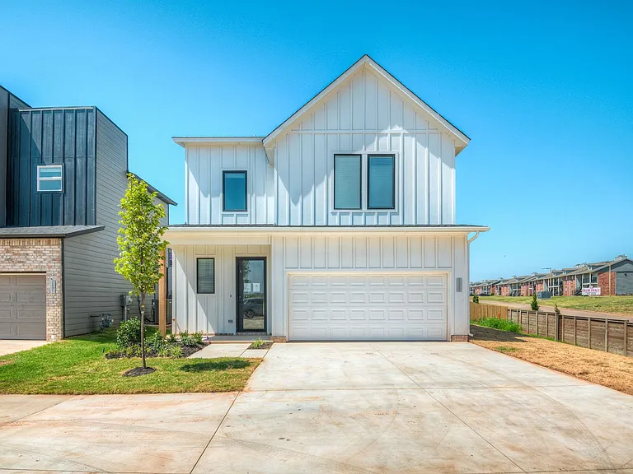
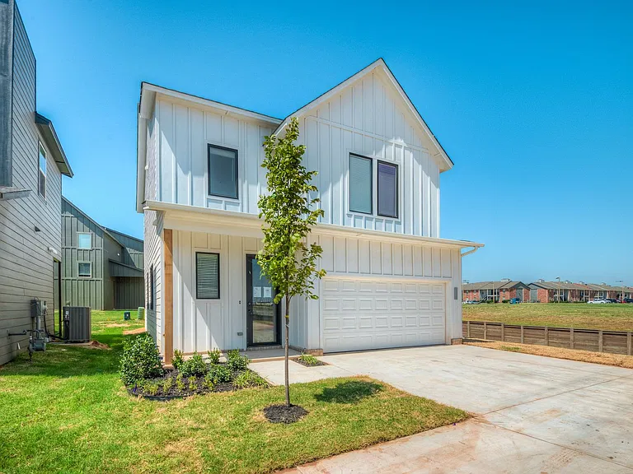
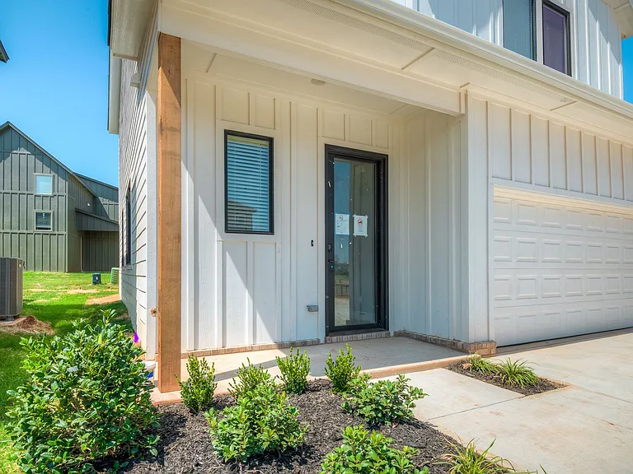
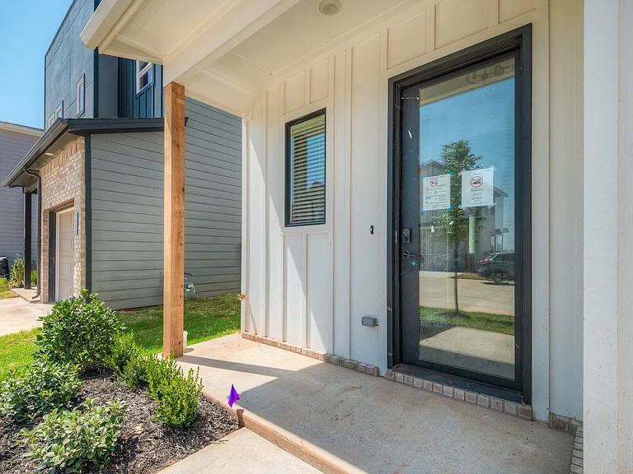
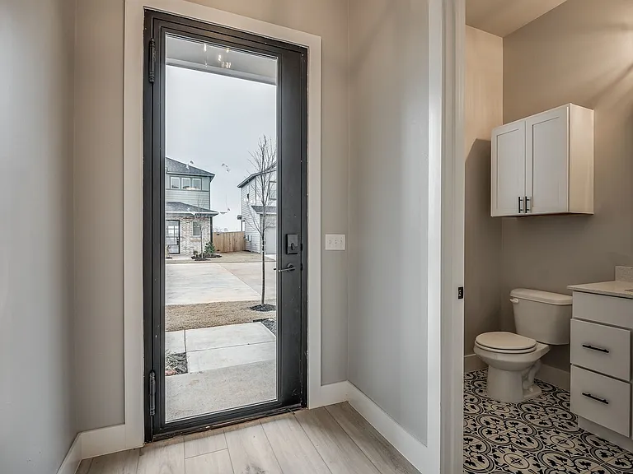
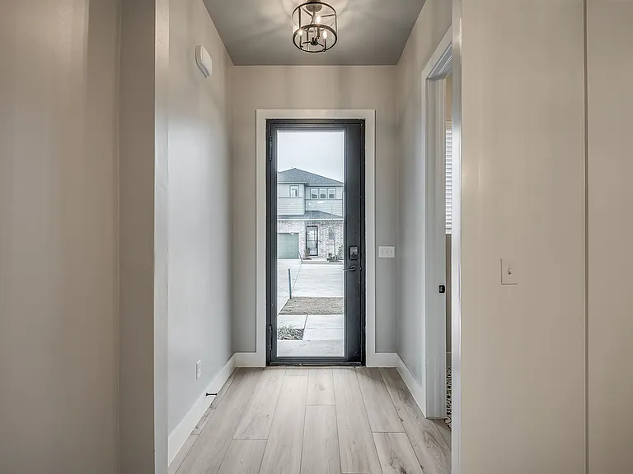
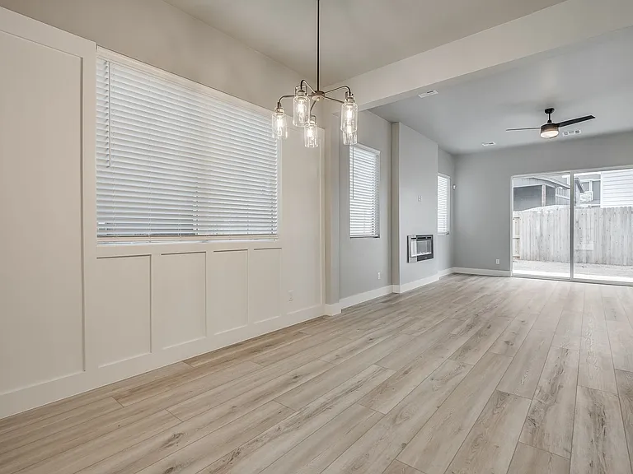
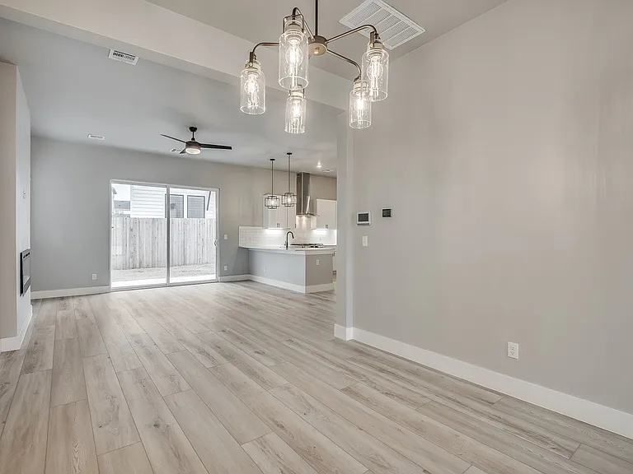
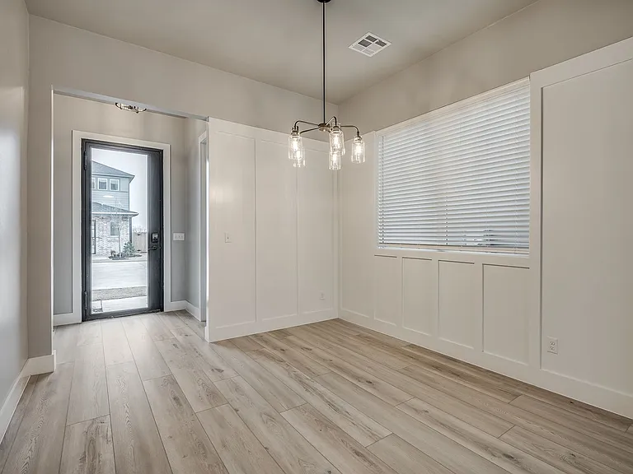
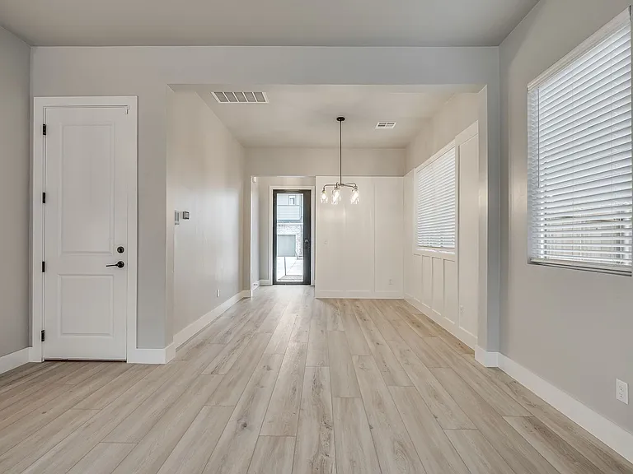
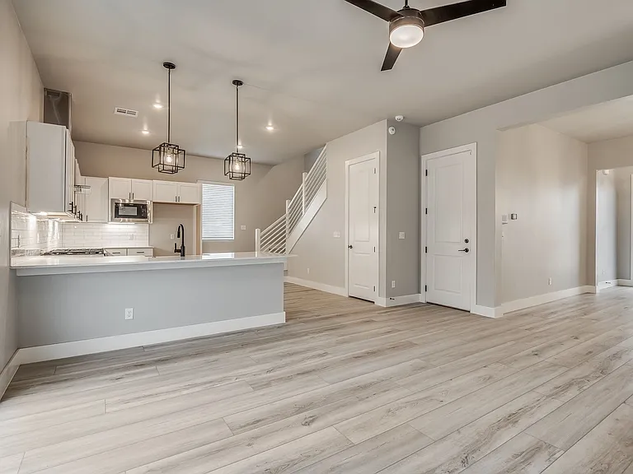
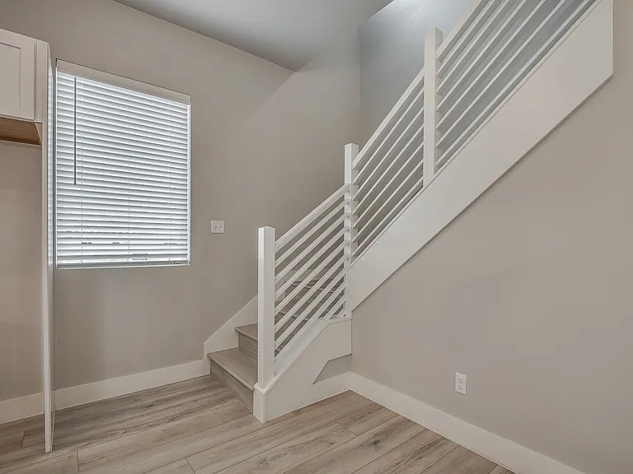
The Tremont is a beautiful two-story home designed with families in mind, featuring 3 bedrooms, 2.5 bathrooms, and a 2-car garage.… From the moment you walk through the stunning top-of-the-line steel front door, you'll notice the 10-foot ceilings and elegant Rigid Core flooring that set the tone for the entire home.
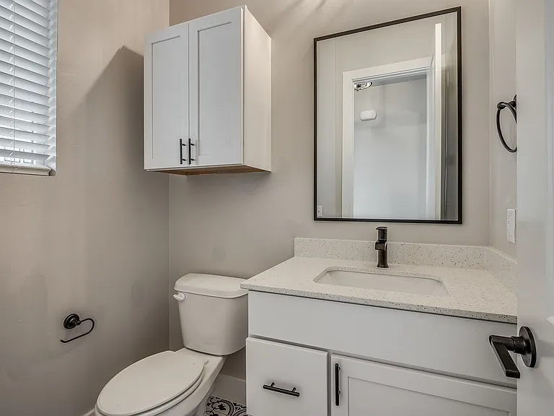
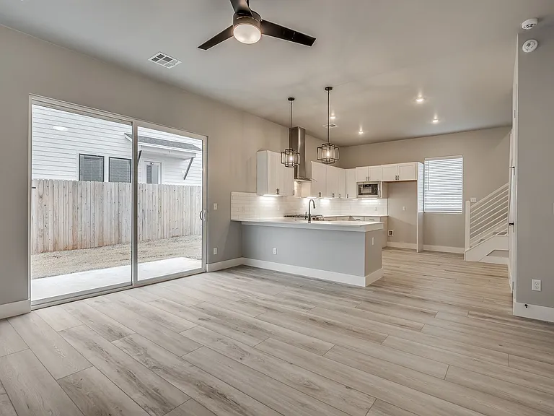
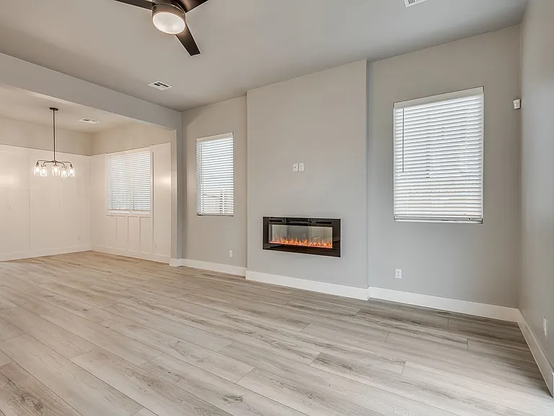
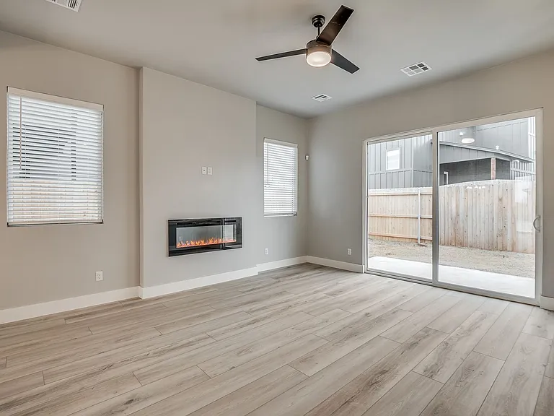
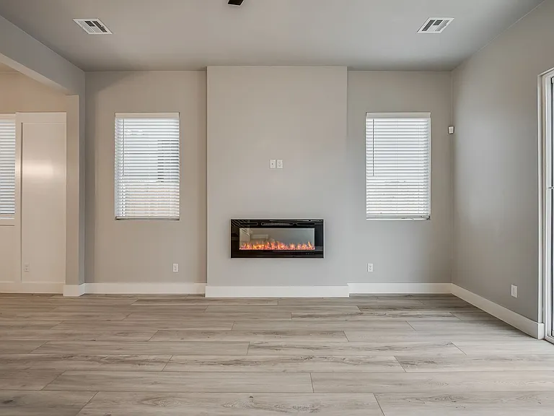
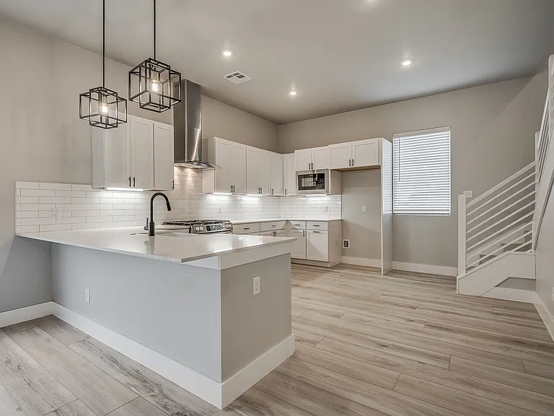
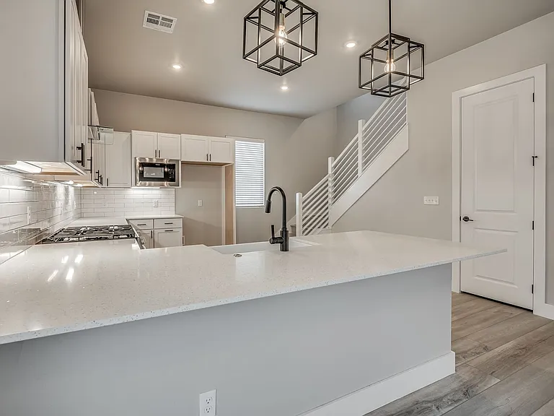
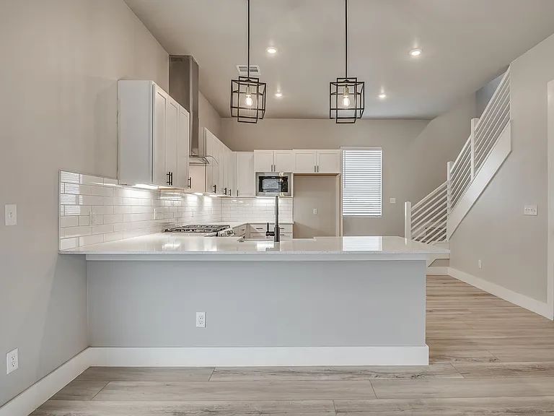
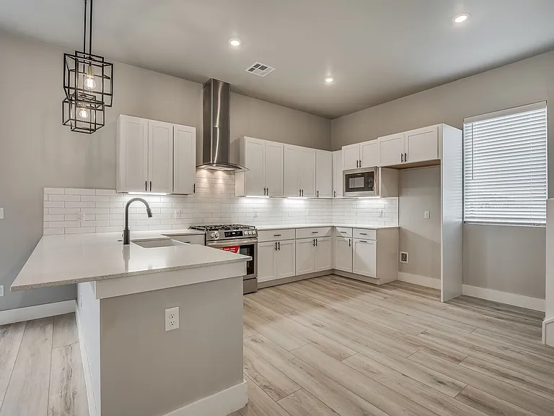
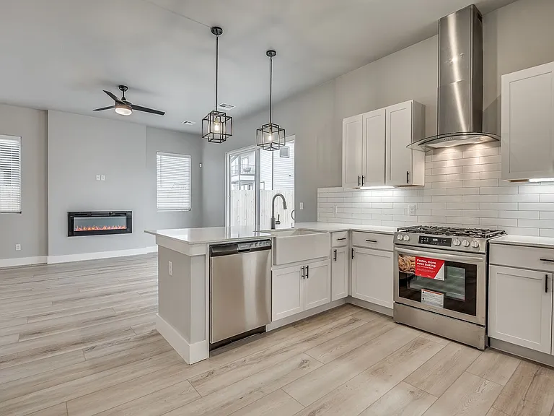
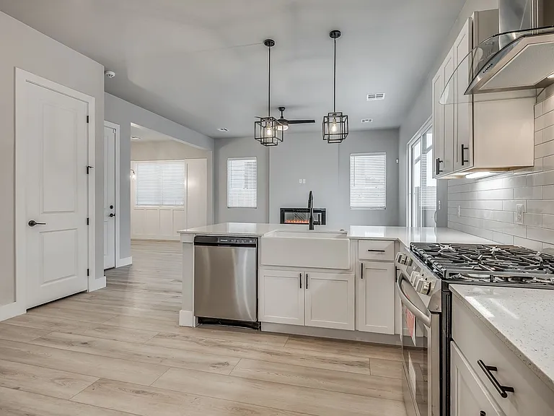
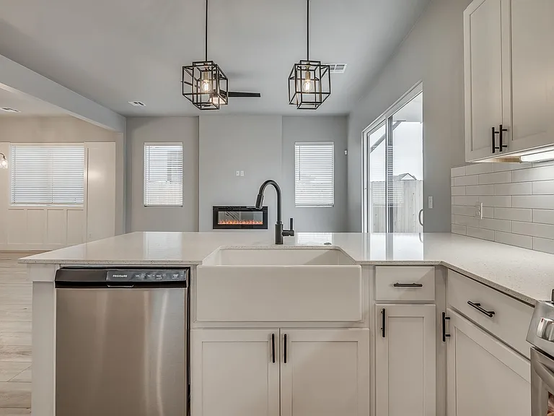
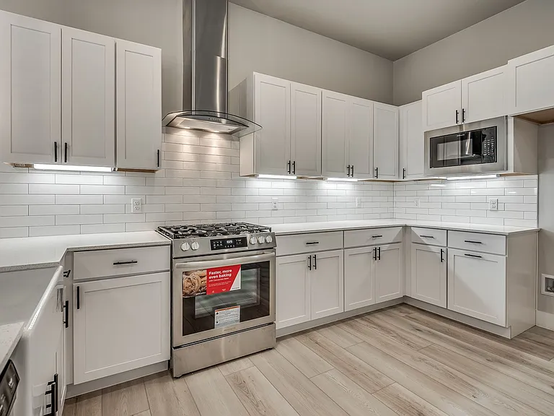
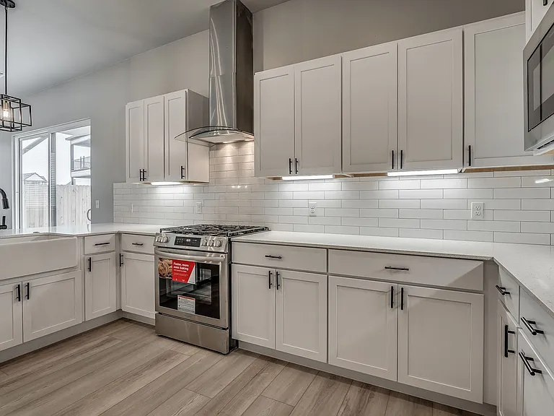
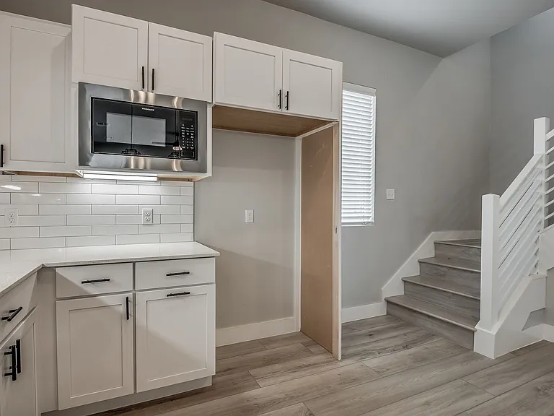
The main level offers a charming powder bath and a dining area that flows seamlessly into the family room. The kitchen is a showstopper, complete with custom cabinetry, designer hardware, a farmhouse sink, quartz countertops, and stainless steel appliances.
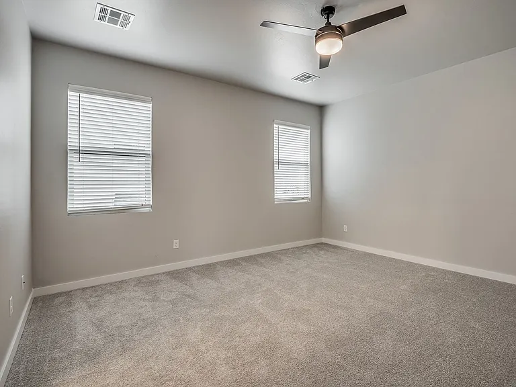
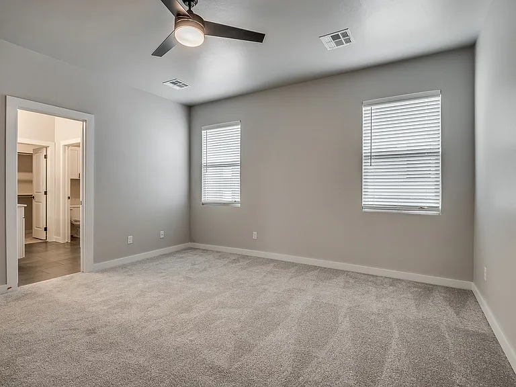
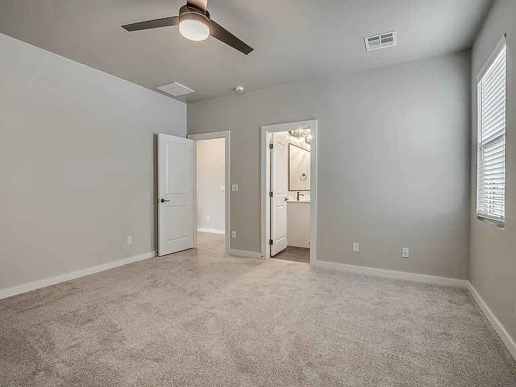
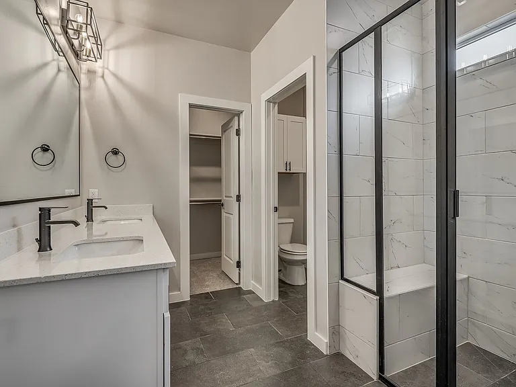
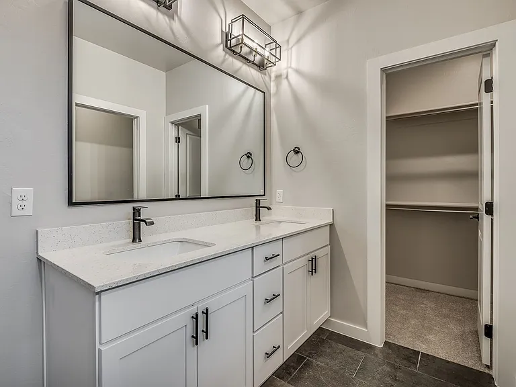
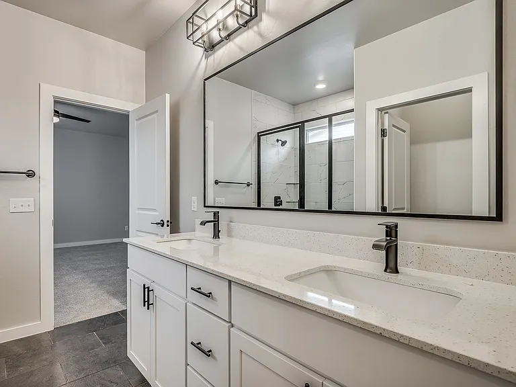
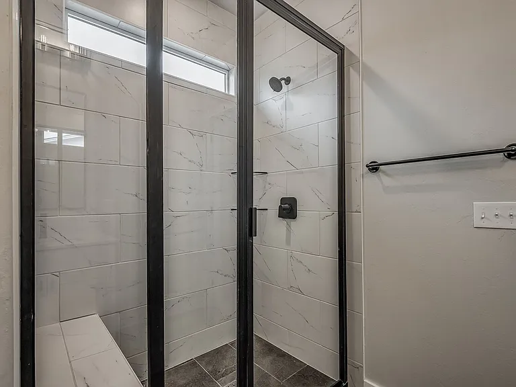
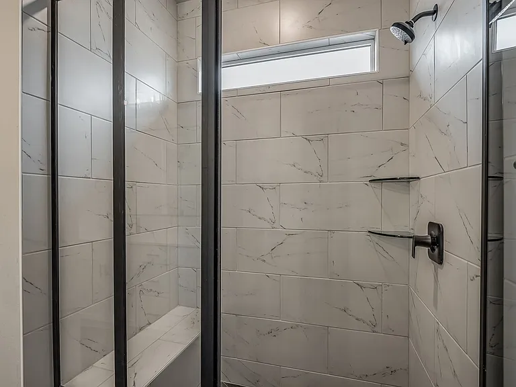
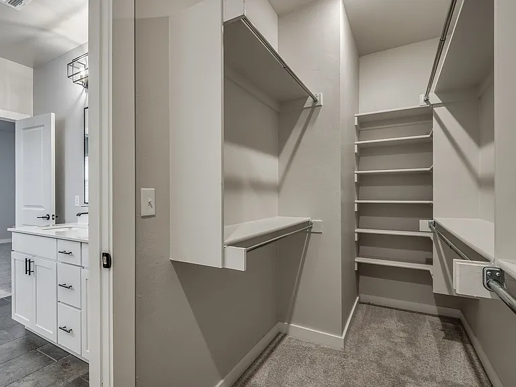
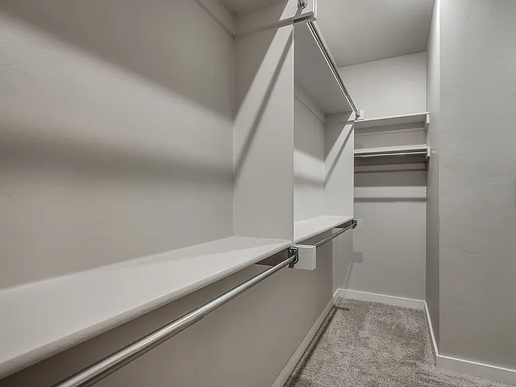
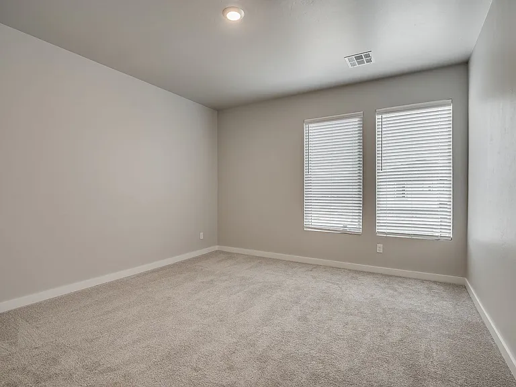
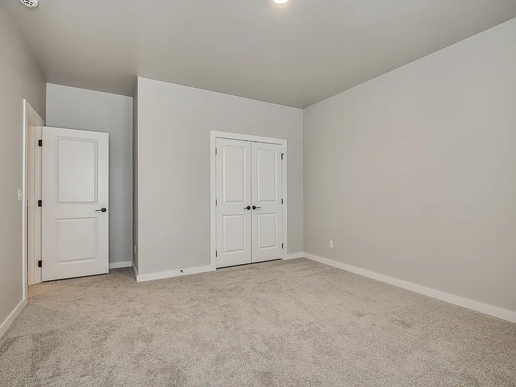
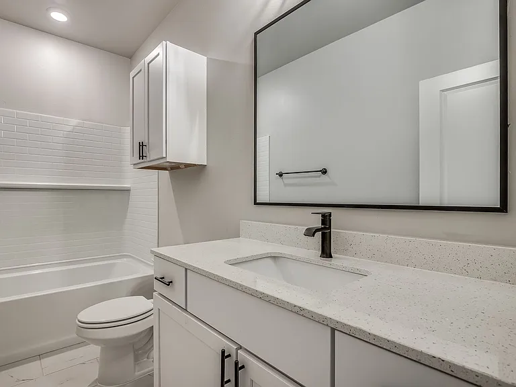
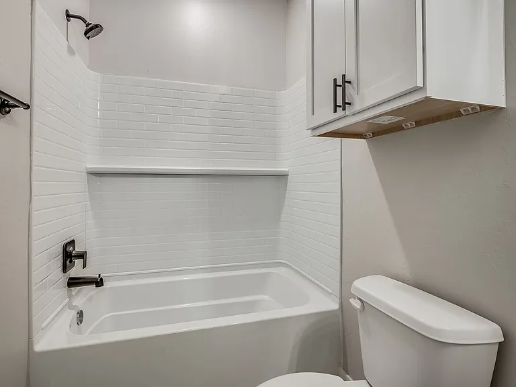
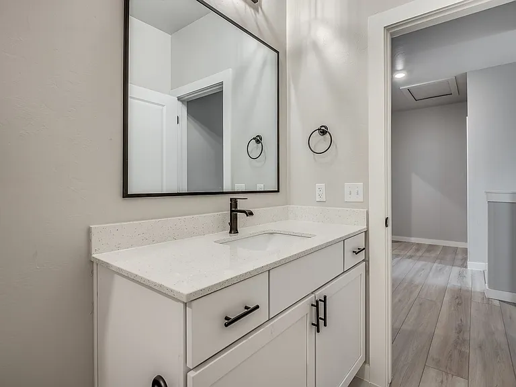
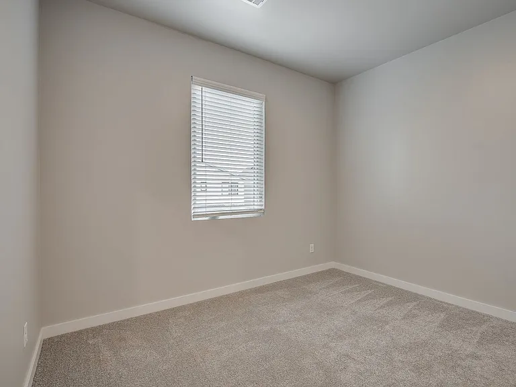
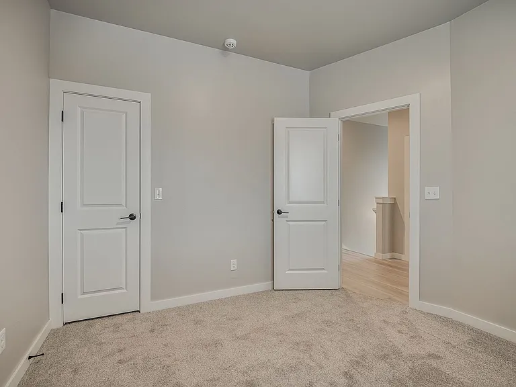
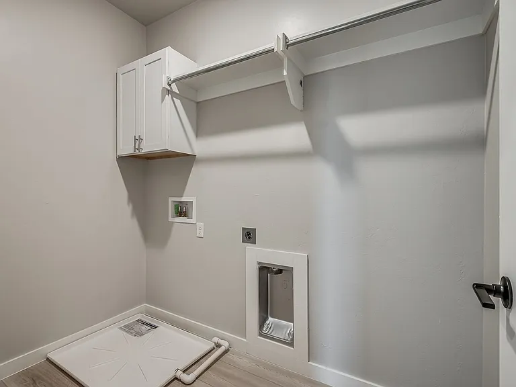
Upstairs, all bedrooms and the utility room are conveniently located, with 9-foot ceilings adding to the sense of comfort and spaciousness. The primary suite includes a generous bathroom with a frameless shower and ample closet space.
Highland Pointe residents enjoy resort-style amenities, including a luxury community pool, clubhouse, and fitness center. Plus, the neighborhood is just minutes from Chisholm Creek, a premier destination for shopping, dining, and entertainment.
The property manager
Nearby schools
Find similar homes
Spot something off?Good catch. Flag it and help keep listings legit.



 $767
$767
