25288 Arrowroot Ter

25288 Arrowroot Ter — Photo 1
25288 Arrowroot Ter — Photo 2
25288 Arrowroot Ter — Photo 3
25288 Arrowroot Ter — Photo 4
25288 Arrowroot Ter — Photo 5
25288 Arrowroot Ter — Photo 6
25288 Arrowroot Ter — Photo 7
25288 Arrowroot Ter — Photo 8
25288 Arrowroot Ter — Photo 9
25288 Arrowroot Ter — Photo 10
25288 Arrowroot Ter — Photo 11
25288 Arrowroot Ter — Photo 12
25288 Arrowroot Ter — Photo 13
25288 Arrowroot Ter — Photo 14
25288 Arrowroot Ter — Photo 15
25288 Arrowroot Ter — Photo 16
25288 Arrowroot Ter — Photo 17
25288 Arrowroot Ter — Photo 18
25288 Arrowroot Ter — Photo 19
25288 Arrowroot Ter — Photo 20
25288 Arrowroot Ter — Photo 21
25288 Arrowroot Ter — Photo 22
25288 Arrowroot Ter — Photo 23
25288 Arrowroot Ter — Photo 24
25288 Arrowroot Ter — Photo 25
25288 Arrowroot Ter — Photo 26

$3,600/ mo
Doesn't include deposits and fees
3 beds2.5 baths2906 sqft townhouse
25288 Arrowroot Ter
Your booked tour

What you get

Pet-friendlyIn-unit laundryParkingAir conditioningPool

Costs, fees, and lease terms

Pricing comparison

$204

At $3,600, this listing is priced $204 more than the current market rate for a 3 bedroom home in Chantilly.

Pets

  • Dogs

    Allowed
  • Cats

    Allowed

The neighborhood

About the building

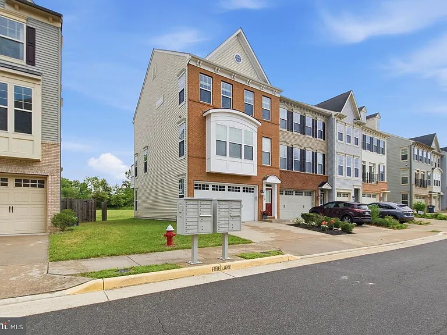
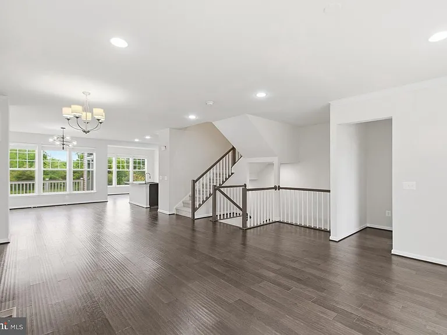
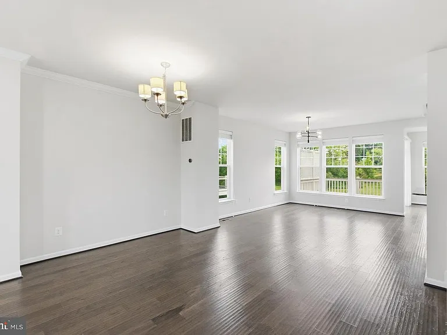
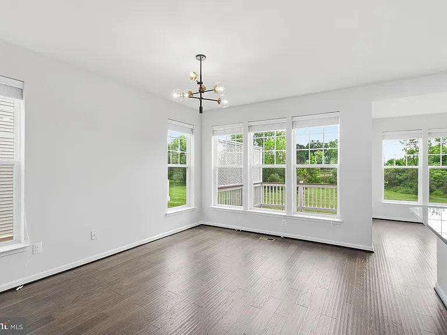
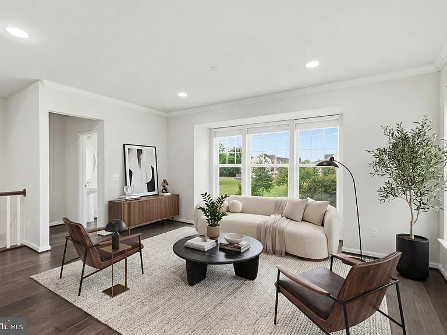
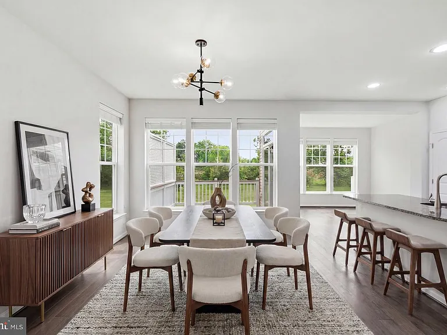
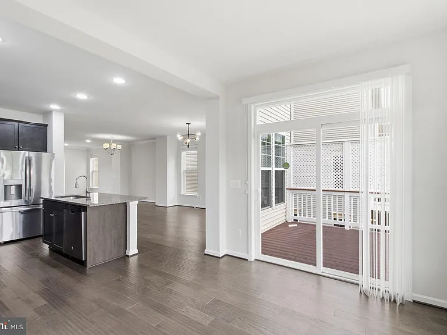
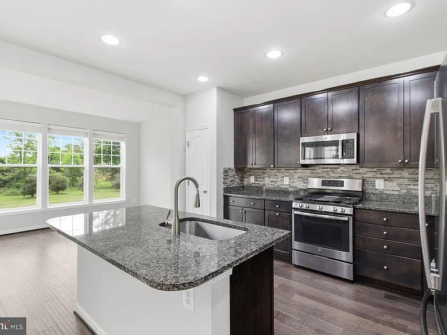
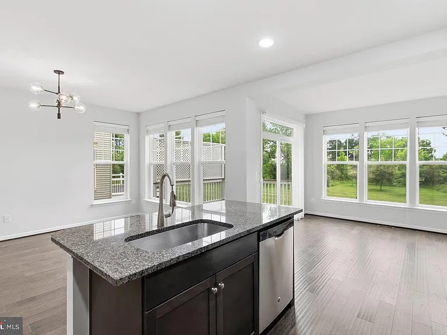
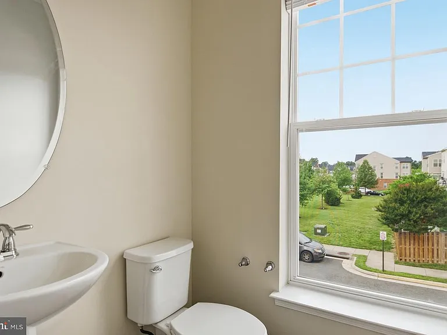
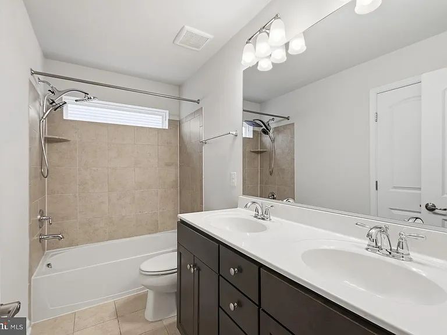
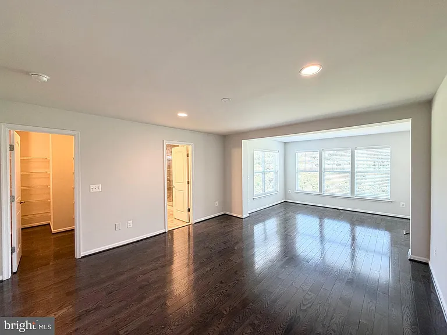
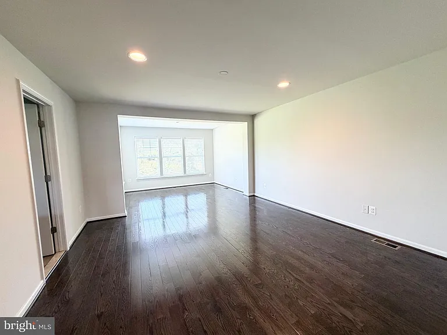
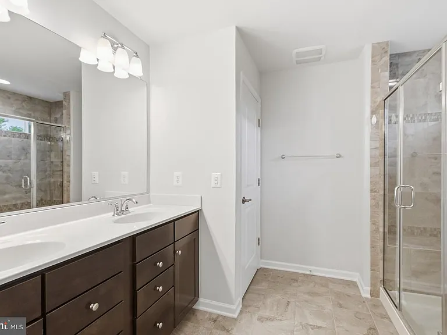
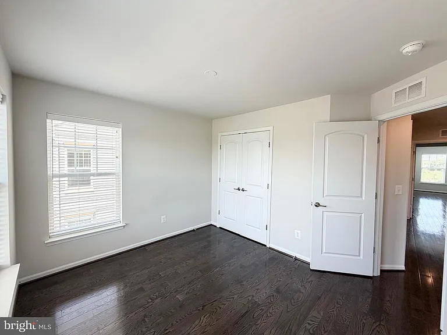
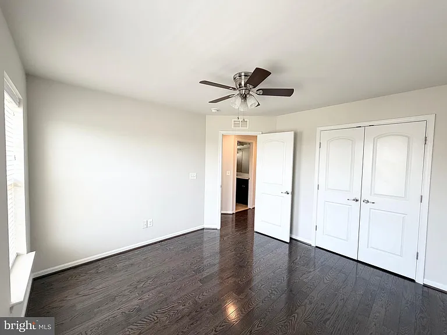
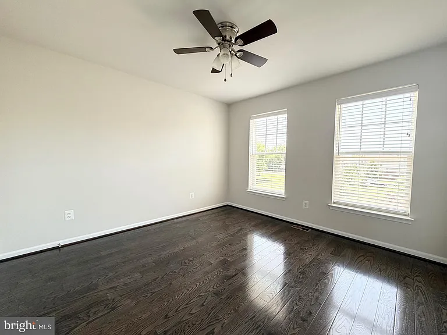
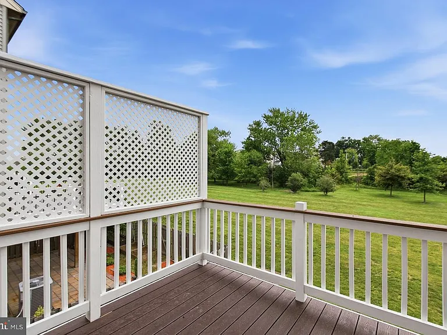
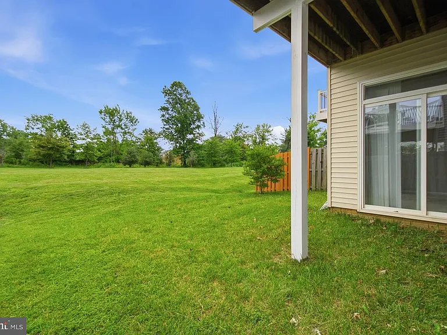
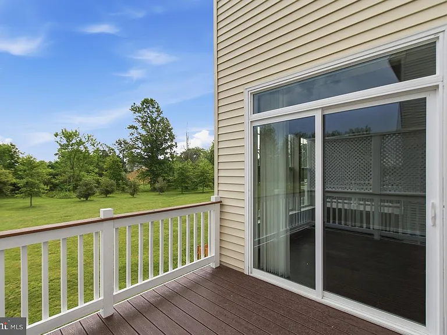
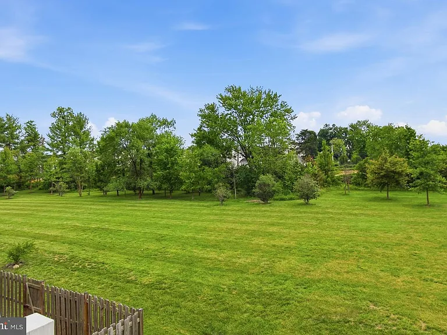
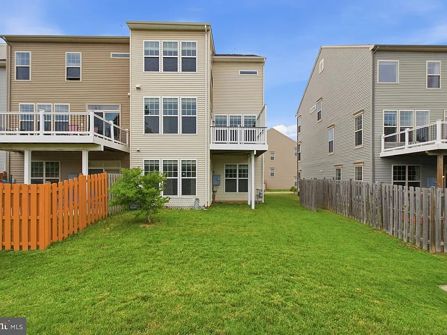
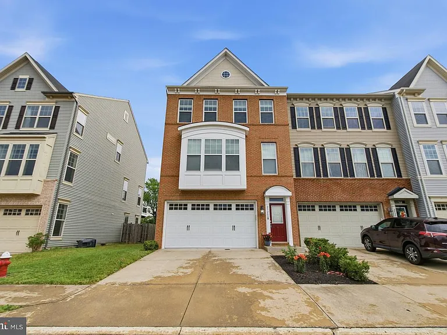
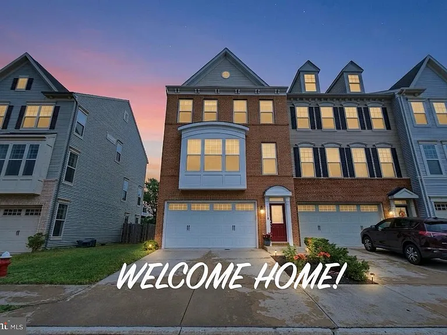
Welcome to this beautifully maintained end-unit Aspen model townhome, built in 2016 and offering approximately 2,900 square feet of finished living space across three expansive levels. Featuring extensions on all three levels, this home combines modern design, generous living areas, and an abundance of natural light. Brand new flooring. The entry level welcomes you through the attached 2-car garage into a versatile flex space that can serve as a recreation room, home office, gym, or play area. An additional private den provides even more flexibility, while a newly added half bath completes this level. The garage is equipped with an electric vehicle (EV) charger, providing added convenience for electric vehicle owners. The main level features an open-concept floor plan with gleaming hardwood floors, recessed lighting, and oversized windows that flood the space with natural light. The spacious living and dining areas flow seamlessly into the well-appointed kitchen, complete with stainless steel appliances, granite countertops, ample cabinetry, and generous workspace. An extended sunroom/sitting area adds valuable living space and opens directly onto the deck, creating the perfect setting for indoor-outdoor entertaining or relaxing with your morning coffee. Enjoy peaceful views as the property backs to mature woods, offering added privacy and a tranquil setting. The upper level offers a spacious primary suite with a large walk-in closet, luxurious ensuite bath, and a private sitting area. Two additional generously sized bedrooms share a full hall bathroom. Professionally cleaned carpeting throughout the upper and lower levels enhances the home's move-in-ready appeal. Recent improvements and standout features include a brand-new half bath on the lower level, new carpet in the lower level, fresh paint throughout, and professionally cleaned carpeting on the stairs and upper level. Outdoor enhancements include a freshly painted deck and a pressure-washed deck and driveway. As a desirable end-unit, the home offers added privacy, extra windows, and abundant natural light throughout. Conveniently located near the Dulles Toll Road, Greenway, and major commuter routes, this home offers easy access to shopping, dining, entertainment, and major employment centers. This exceptional end-unit townhome delivers the perfect combination of space, comfort, privacy, and convenience a wonderful opportunity to own a move-in-ready home in a sought-after location.

The property manager

Nearby schools

Students who live in 25288 Arrowroot Ter attend the following Loudoun County Public Schools (Unified School District) public schools:
GreatSchools ratings are based on test scores and additional metrics when available.

25288 Arrowroot Ter
By contacting this property, you agree to our Terms of Use. Visit our Privacy Portal for more information. When you click “Send message”, we’ll send your inquiry to the property manager so they can reach out and answer your questions.

Find similar homes

Spot something off?Good catch. Flag it and help keep listings legit.