2527 W Astonte Dr

2527 W Astonte Dr — Photo 1
2527 W Astonte Dr — Photo 2
2527 W Astonte Dr — Photo 3
2527 W Astonte Dr — Photo 4
2527 W Astonte Dr — Photo 5
2527 W Astonte Dr — Photo 6
2527 W Astonte Dr — Photo 7
2527 W Astonte Dr — Photo 8
2527 W Astonte Dr — Photo 9
2527 W Astonte Dr — Photo 10
2527 W Astonte Dr — Photo 11
2527 W Astonte Dr — Photo 12
2527 W Astonte Dr — Photo 13
2527 W Astonte Dr — Photo 14
2527 W Astonte Dr — Photo 15
2527 W Astonte Dr — Photo 16
2527 W Astonte Dr — Photo 17
2527 W Astonte Dr — Photo 18
2527 W Astonte Dr — Photo 19
2527 W Astonte Dr — Photo 20
2527 W Astonte Dr — Photo 21
2527 W Astonte Dr — Photo 22
2527 W Astonte Dr — Photo 23
2527 W Astonte Dr — Photo 24
2527 W Astonte Dr — Photo 25
2527 W Astonte Dr — Photo 26
2527 W Astonte Dr — Photo 27
2527 W Astonte Dr — Photo 28
2527 W Astonte Dr — Photo 29
2527 W Astonte Dr — Photo 30
2527 W Astonte Dr — Photo 31
2527 W Astonte Dr — Photo 32
2527 W Astonte Dr — Photo 33
2527 W Astonte Dr — Photo 34
2527 W Astonte Dr — Photo 35
2527 W Astonte Dr — Photo 36
2527 W Astonte Dr — Photo 37
2527 W Astonte Dr — Photo 38
2527 W Astonte Dr — Photo 39
2527 W Astonte Dr — Photo 40
2527 W Astonte Dr — Photo 41
2527 W Astonte Dr — Photo 42
2527 W Astonte Dr — Photo 43
2527 W Astonte Dr — Photo 44
2527 W Astonte Dr — Photo 45
2527 W Astonte Dr — Photo 46
2527 W Astonte Dr — Photo 47
2527 W Astonte Dr — Photo 48
2527 W Astonte Dr — Photo 49
2527 W Astonte Dr — Photo 50
2527 W Astonte Dr — Photo 51
2527 W Astonte Dr — Photo 52
2527 W Astonte Dr — Photo 53
2527 W Astonte Dr — Photo 54
2527 W Astonte Dr — Photo 55
2527 W Astonte Dr — Photo 56
2527 W Astonte Dr — Photo 57

$3,150/ mo
Doesn't include deposits and fees
4 beds3 baths2908 sqft house
2527 W Astonte Dr
Your booked tour

What you get

Dog-friendlyIn-unit laundryParkingAir conditioning

Costs, fees, and lease terms

Pricing comparison

$434

At $3,150, this listing is priced $434 more than the current market rate for a 4 bedroom home in Meridian.

Pets

  • Dogs

    Allowed
  • Cats

    Not allowed

The neighborhood

About the building

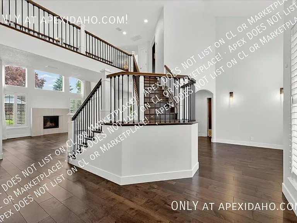
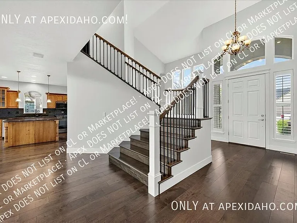
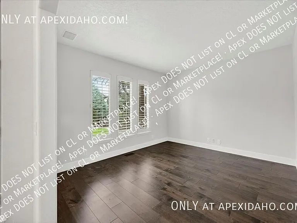
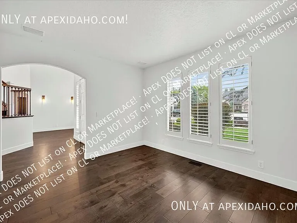
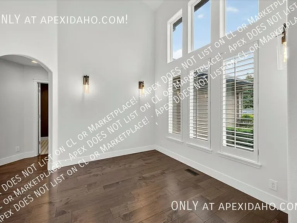
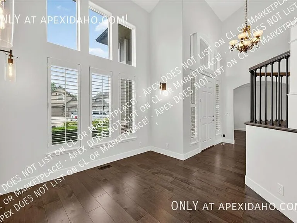
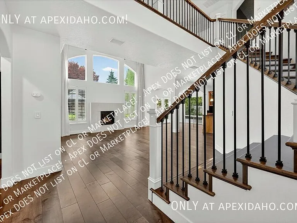
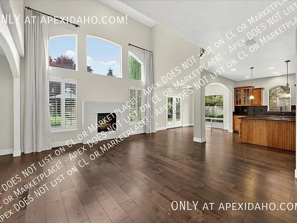
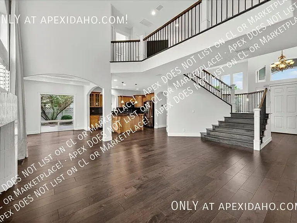
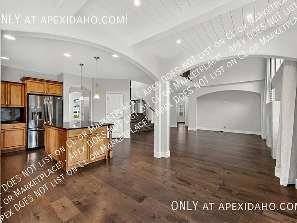
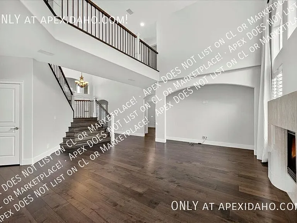
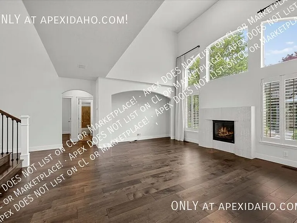
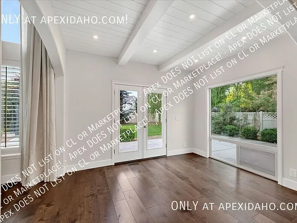
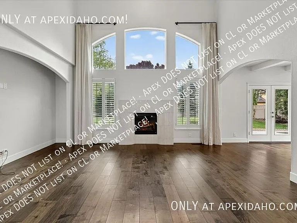
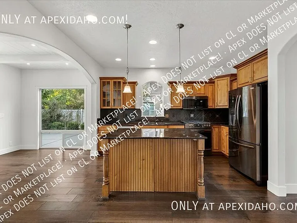
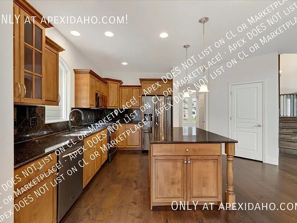
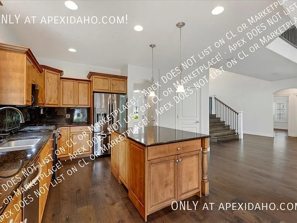
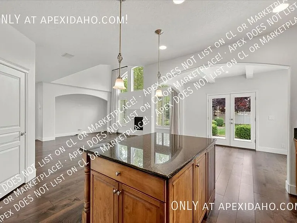
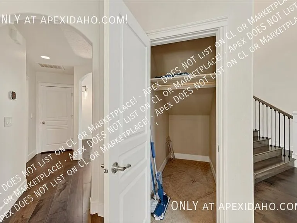
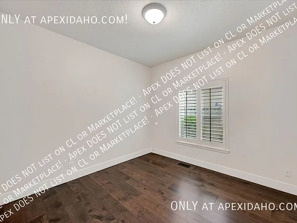
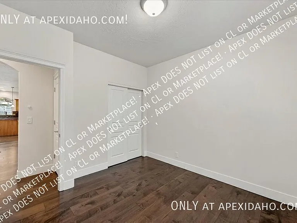
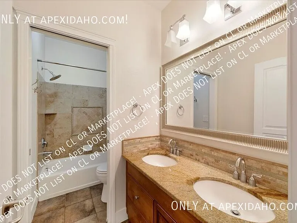
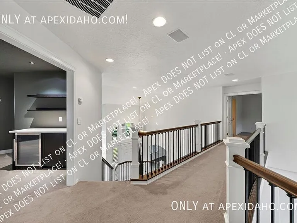
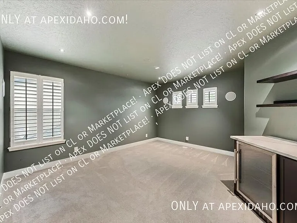
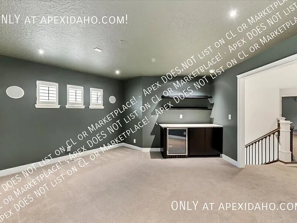
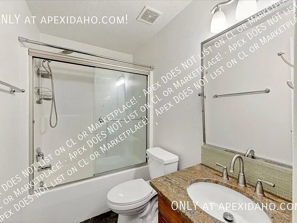
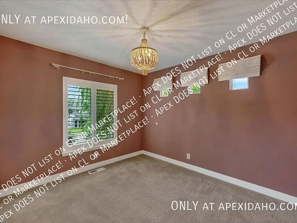
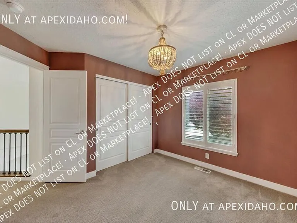
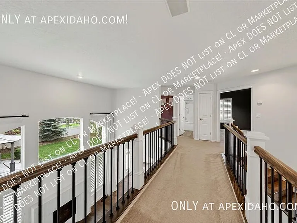
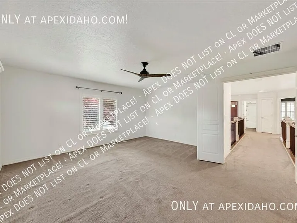
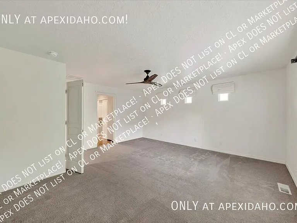
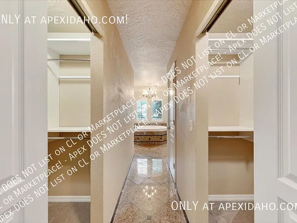
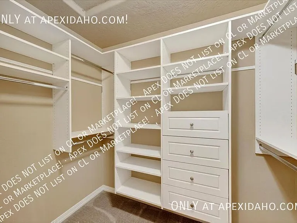
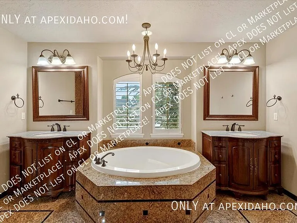
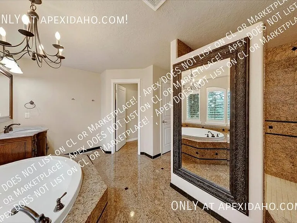
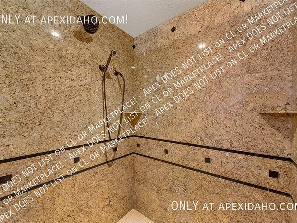
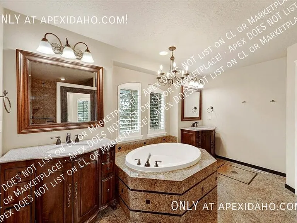
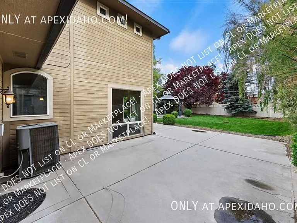
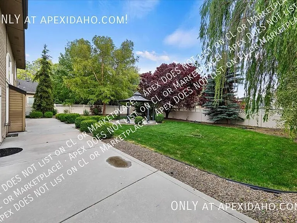
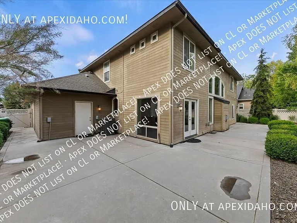
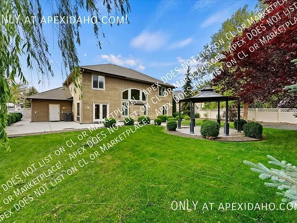
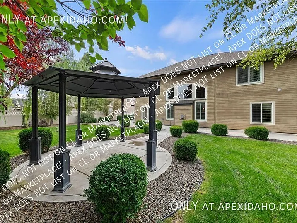
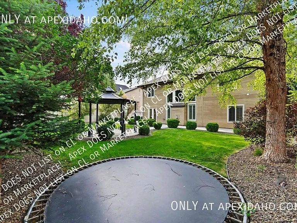
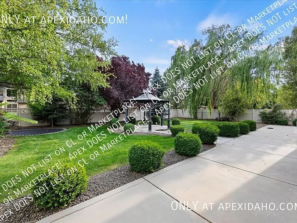
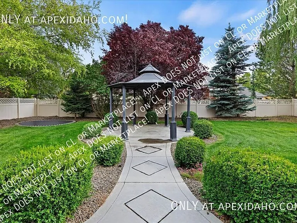
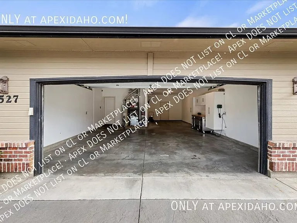
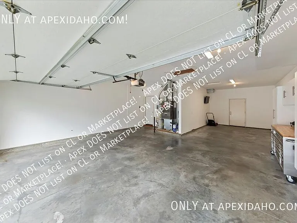
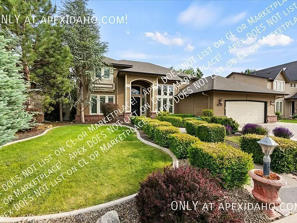
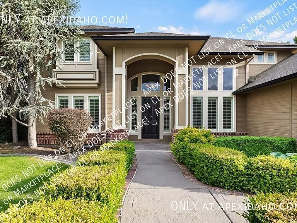
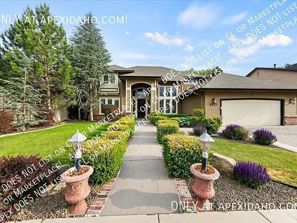
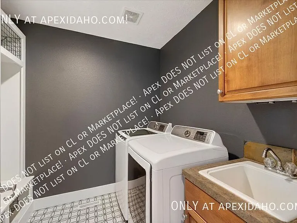
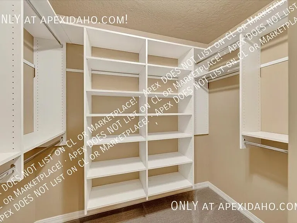
Welcome to this beautifully updated home offering a spacious layout, custom finishes, and access to sought-after community amenities. Thoughtfully renovated around 2020, the home features real wood shutters, custom flooring, updated baseboards, and a fully rebuilt staircase with modern flat-finish handrails, while the gas fireplace was refreshed in 2025 to create a warm and inviting focal point. The flexible floor plan includes a bonus room and dedicated office space, making it ideal for working from home, entertaining, or simply enjoying extra room to spread out. The spacious primary suite features dual closets, and modern conveniences like a smart thermostat with app control add comfort and ease to everyday living. Outside, enjoy a fully fenced yard with pressurized irrigation and an in-ground trampoline for added outdoor fun, along with the convenience of a three-car garage complete with custom built-in shelving and workbench. Residents also enjoy access to community pools, playgrounds, and beautifully maintained common areas. Ideally located near shopping, restaurants, and numerous city parks, this home offers an exceptional blend of thoughtful upgrades, neighborhood amenities, and everyday convenience. Additional Details - Utilities Resident pays for: water, sewer, trash, gas, electricity - Appliances Includes: dishwasher, microwave, oven/stove, refrigerator, washer, dryer - Yard Maintenance Resident is responsible for all yard care, including mowing, watering, and seasonal upkeep. - Pet Policy One dog is negotiable with an approved PetScreening (dot com) report. Pitbull breed is restricted. Pet deposit and monthly pet rent required (if applicable). - Lease Terms 12-month minimum lease required. Flexible lease options up to 18 months may be available. How to Apply & Qualifying Criteria - Schedule a Tour or Apply Visit apexidaho (dot com) to schedule a tour or submit an application. - Qualifying Criteria Full details are available on the Rentals Available page of our website. Income, credit, rental history, and background checks apply. - Pet Screening Requirement Every applicant must complete an Animal Report via PetScreening (dot com), whether or not they own a pet. Resident Benefits Package $60/Month At Apex Property Management, LLC, we are committed to providing an exceptional resident experience. All residents are automatically enrolled in our Resident Benefits Package (RBP), which includes: - $100K Liability insurance Stay protected with required coverage. - HVAC air filter delivery (where applicable) Convenient, scheduled replacements. - Monthly Credit Building Timely rent payments help boost your credit score. - $1M identity protection Peace of mind with included fraud protection. - Move-in utility assistance Simplify utility setup with expert help. - Pest control service Multiple treatments, by request, per year included. - Exclusive resident rewards program Enjoy perks and discounts. ...and more! Fair Housing Statement We are committed to compliance with all federal, state, and local fair housing laws. Apex Property Management, LLC does not discriminate based on race, color, national origin, religion, sex, familial status, disability, or any other protected characteristic. Irrigation

The property manager

Nearby schools

Students who live in 2527 W Astonte Dr attend the following Joint School District No. 2 (Unified School District) public schools:

GreatSchools ratings are based on test scores and additional metrics when available.

2527 W Astonte Dr
By contacting this property, you agree to our Terms of Use. Visit our Privacy Portal for more information. When you click “Send message”, we’ll send your inquiry to the property manager so they can reach out and answer your questions.
Find similar homes

Spot something off?Good catch. Flag it and help keep listings legit.