2526 W Rustic Forge St

2526 W Rustic Forge St — Photo 1
2526 W Rustic Forge St — Photo 2
2526 W Rustic Forge St — Photo 3
2526 W Rustic Forge St — Photo 4
2526 W Rustic Forge St — Photo 5
2526 W Rustic Forge St — Photo 6
2526 W Rustic Forge St — Photo 7
2526 W Rustic Forge St — Photo 8
2526 W Rustic Forge St — Photo 9
2526 W Rustic Forge St — Photo 10
2526 W Rustic Forge St — Photo 11
2526 W Rustic Forge St — Photo 12
2526 W Rustic Forge St — Photo 13
2526 W Rustic Forge St — Photo 14
2526 W Rustic Forge St — Photo 15
2526 W Rustic Forge St — Photo 16
2526 W Rustic Forge St — Photo 17
2526 W Rustic Forge St — Photo 18
2526 W Rustic Forge St — Photo 19
2526 W Rustic Forge St — Photo 20
2526 W Rustic Forge St — Photo 21
2526 W Rustic Forge St — Photo 22
2526 W Rustic Forge St — Photo 23
2526 W Rustic Forge St — Photo 24
2526 W Rustic Forge St — Photo 25
2526 W Rustic Forge St — Photo 26
2526 W Rustic Forge St — Photo 27
2526 W Rustic Forge St — Photo 28
2526 W Rustic Forge St — Photo 29
2526 W Rustic Forge St — Photo 30
2526 W Rustic Forge St — Photo 31
2526 W Rustic Forge St — Photo 32
2526 W Rustic Forge St — Photo 33
2526 W Rustic Forge St — Photo 34
2526 W Rustic Forge St — Photo 35
2526 W Rustic Forge St — Photo 36
2526 W Rustic Forge St — Photo 37
2526 W Rustic Forge St — Photo 38
2526 W Rustic Forge St — Photo 39
2526 W Rustic Forge St — Photo 40
2526 W Rustic Forge St — Photo 41
2526 W Rustic Forge St — Photo 42
Verified

$4,250/ mo
Doesn't include deposits and fees
3 beds3 baths2474 sqft house
Available July 17
2526 W Rustic Forge St
Your booked tour

What you get

Pet-friendlyLaundryParkingAir conditioningSecurity

Costs, fees, and lease terms

Pricing comparison

$1643

At $4,250, this listing is priced $1643 more than the current market rate for a 3 bedroom home in Eagle.

Pets

  • Dogs

    Allowed
  • Cats

    Allowed

The neighborhood

About the building

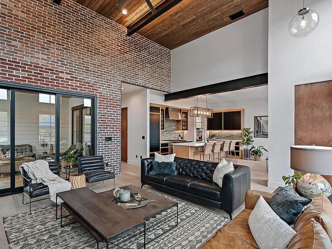
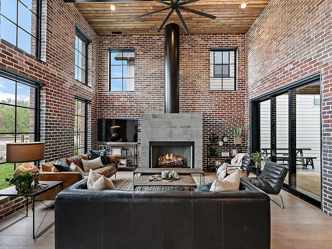
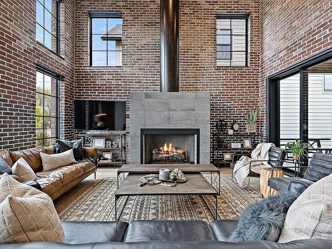
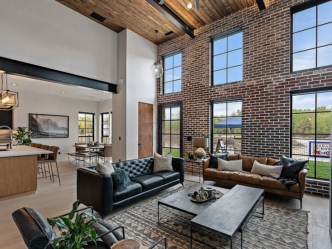
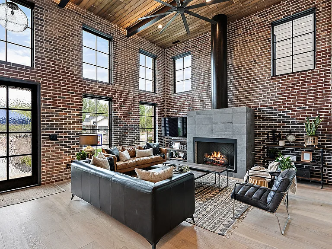
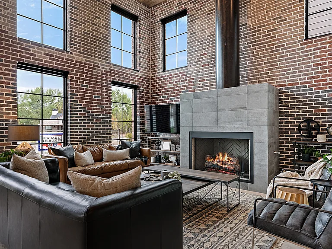
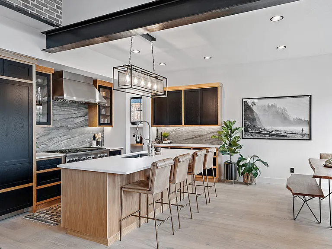
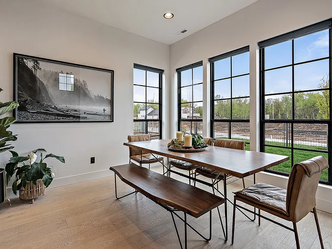
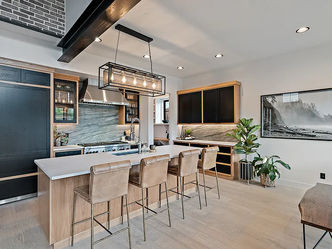
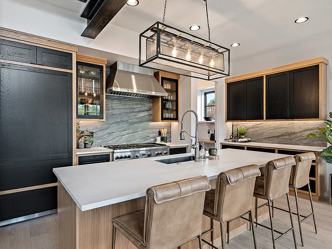
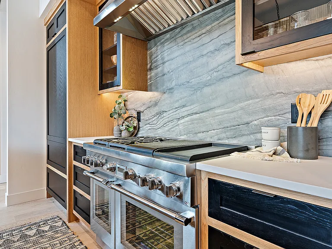
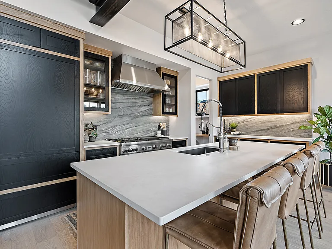
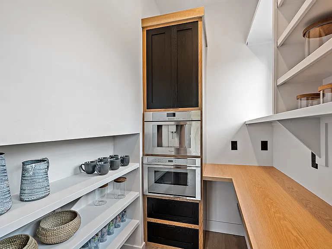
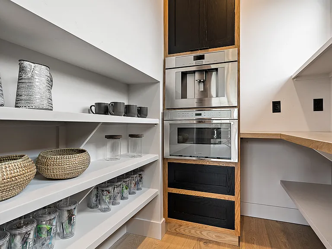
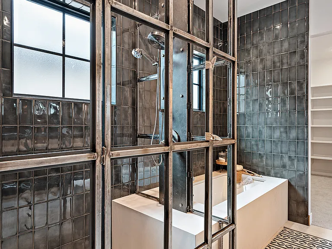
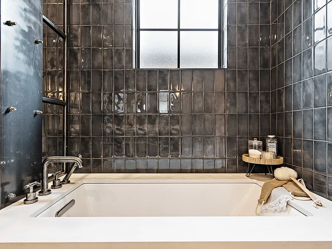
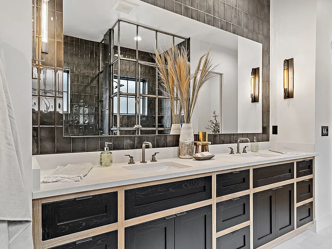
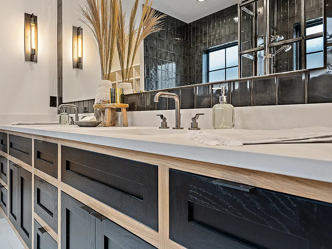
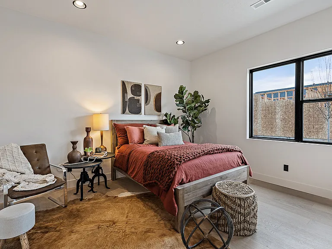
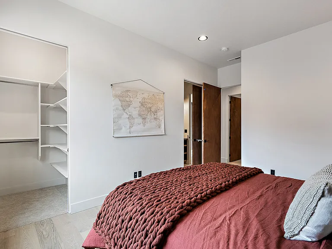
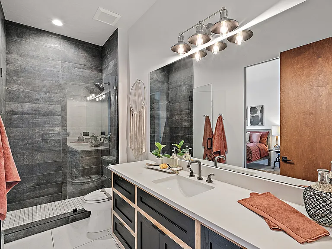
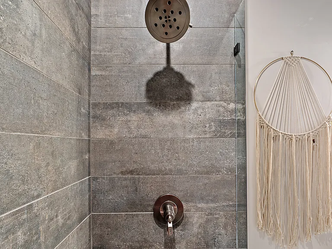
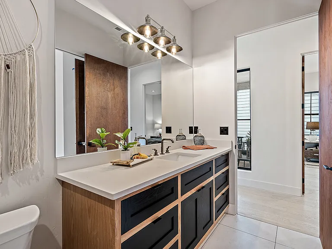
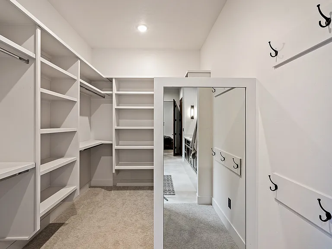
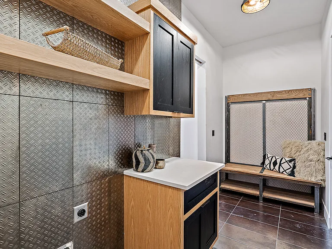
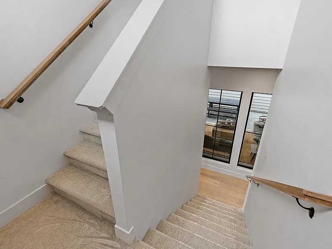
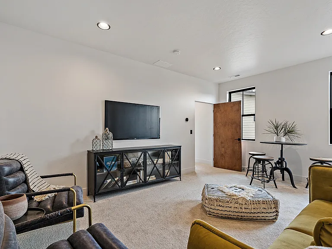
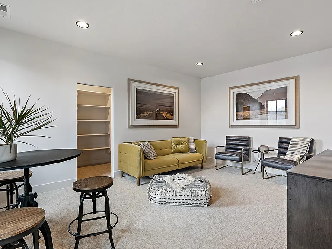
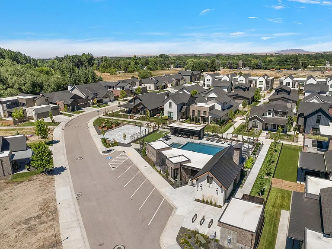
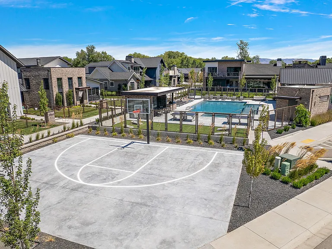
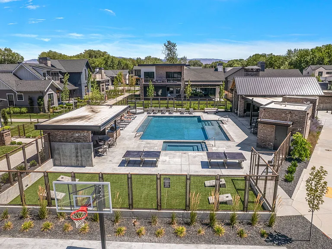
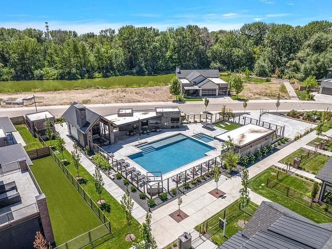
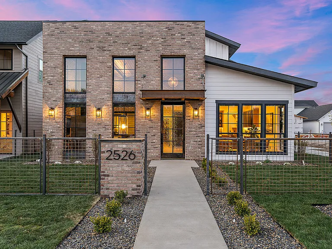
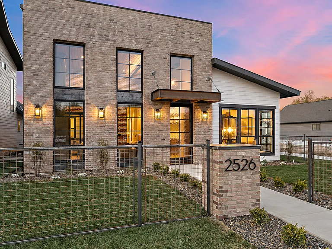
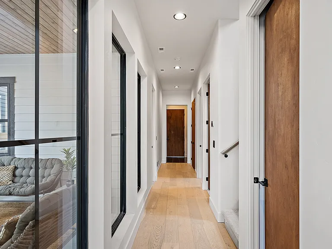
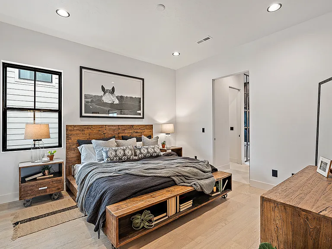
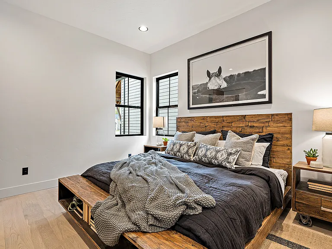
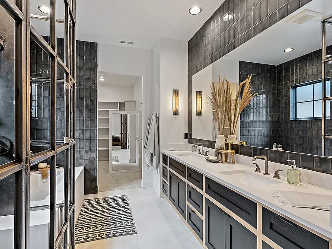
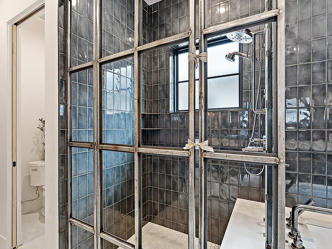
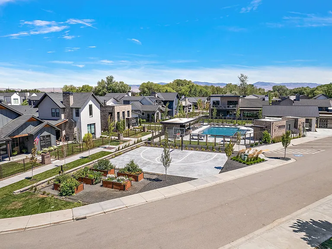
Experience luxury, maintenance-free living in Eagle's premier riverfront community. This former Parade Home showcases the high-end designer finishes Stillwater is known for, featuring soaring 18-foot ceilings, dramatic steel beams, towering brick walls, floor-to-ceiling windows, and a three-panel sliding glass door that fills the home with natural light. The gourmet kitchen is a chef's dream with Thermador double ovens, a gas cooktop, built-in espresso maker, drawer microwave, and a spacious walk-in pantry. The open living area is anchored by a striking concrete fireplace, while motorized window shades add comfort and convenience. The thoughtfully designed floor plan includes a private main-level primary suite with a spa-inspired bathroom featuring a soaking tub and oversized walk-in shower. Additional bedrooms each have access to their own full bathrooms, providing comfort and privacy for family or guests. Enjoy an oversized two-car garage with overhead storage and the convenience of true lock-and-leave living. The HOA takes care of the landscaping, including mowing, irrigation, weeding, and seasonal fertilization. Stillwater offers exceptional resort-style amenities, including a beautiful pool, year-round hot tub, outdoor fireplace with TV, built-in BBQ, community gardens, cornhole, ping pong, shuffleboard, direct access to the Boise River and Greenbelt. This is more than a homeit's a lifestyle. Pets allowed with additional monthly rent. Call for a showing.

The property manager

Elitharp Property Management
Verified listing

Nearby schools

Students who live in 2526 W Rustic Forge St attend the following Joint School District No. 2 (Unified School District) public schools:
Showing 3 of 5 schools.

GreatSchools ratings are based on test scores and additional metrics when available.

2526 W Rustic Forge St
Verified listing

By contacting this property, you agree to our Terms of Use. Visit our Privacy Portal for more information. When you click “Send message”, we’ll send your inquiry to the property manager so they can reach out and answer your questions.

Find similar homes

Frequently asked questions

What is this home's pet policy?

There are cats and dogs allowed at 2526 W Rustic Forge St. Please contact the property manager for up to date pet policy and fee information.

Is there laundry in the house?

This building offers washer/dryer hookups laundry.

Does the home offer parking?

Yes, 2526 W Rustic Forge St provides parking.
What Eagle neighborhood is 2526 W Rustic Forge St in?
Your new apartment would be located in the Eagle neighborhood.

What school district is this home in?

2526 W Rustic Forge St is within the Joint School District No. 2. Check out the additional Nearby Schools for more boundary details.
When was this listing last updated?

The property manager updated this rental listing 1 hour, 27 minutes ago.

Spot something off?Good catch. Flag it and help keep listings legit.