2525 Brown St

2525 Brown St — Photo 1
2525 Brown St — Photo 2
2525 Brown St — Photo 3
2525 Brown St — Photo 4
2525 Brown St — Photo 5
2525 Brown St — Photo 6
2525 Brown St — Photo 7
2525 Brown St — Photo 8
2525 Brown St — Photo 9
2525 Brown St — Photo 10
2525 Brown St — Photo 11
2525 Brown St — Photo 12
2525 Brown St — Photo 13
2525 Brown St — Photo 14
2525 Brown St — Photo 15
2525 Brown St — Photo 16
2525 Brown St — Photo 17
2525 Brown St — Photo 18
2525 Brown St — Photo 19
2525 Brown St — Photo 20
2525 Brown St — Photo 21
2525 Brown St — Photo 22
2525 Brown St — Photo 23
2525 Brown St — Photo 24
2525 Brown St — Photo 25
2525 Brown St — Photo 26
2525 Brown St — Photo 27
2525 Brown St — Photo 28
2525 Brown St — Photo 29
2525 Brown St — Photo 30
2525 Brown St — Photo 31

$5,200/ mo
Doesn't include deposits and fees
4 beds3.5 baths3000 sqft townhouse
Available August 15
2525 Brown St
Your booked tour

What you get

Pet-friendlyAir conditioningPool

Costs, fees, and lease terms

Pets

  • Dogs

    Allowed
  • Cats

    Allowed

The neighborhood

About the building

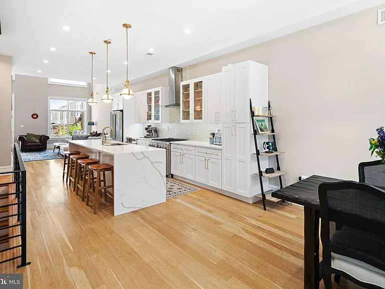
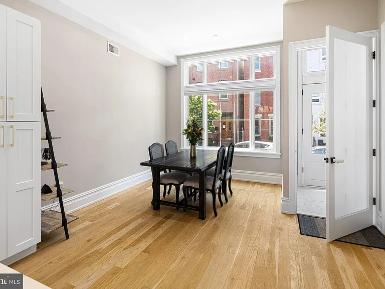
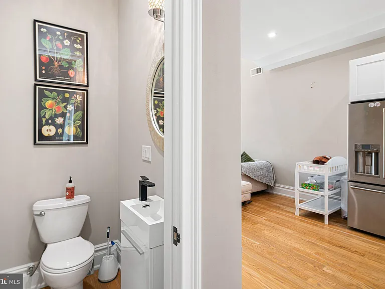
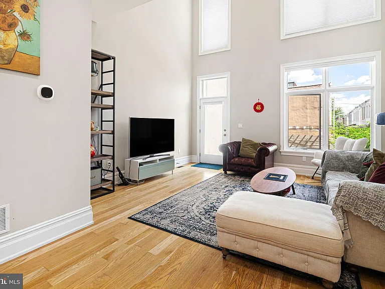
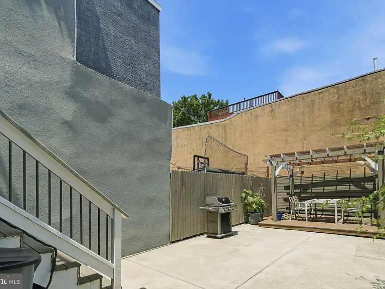
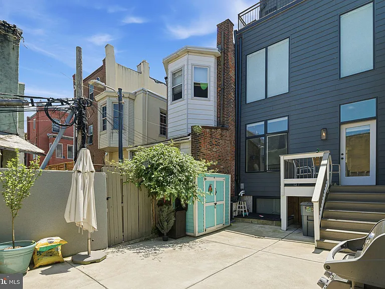
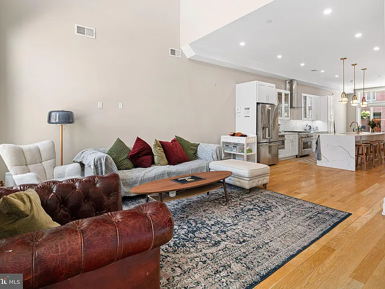
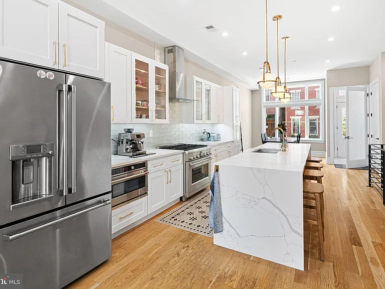
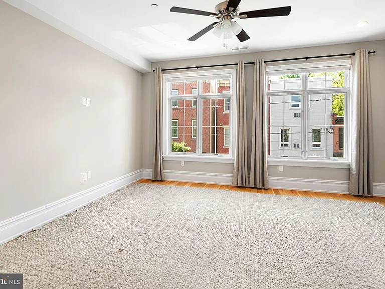
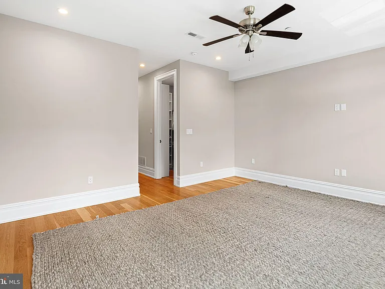
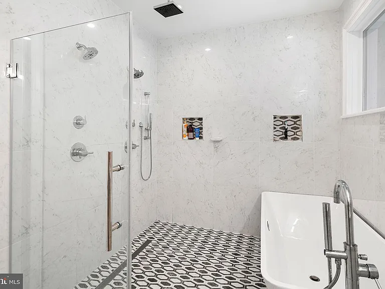
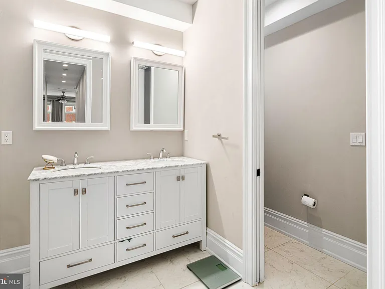
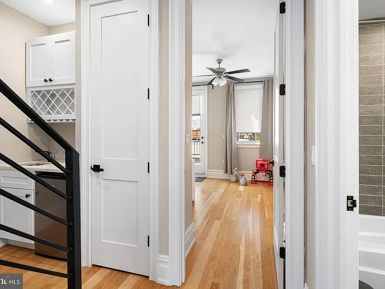
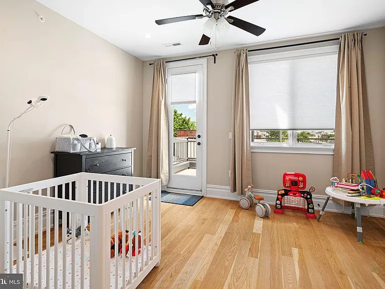
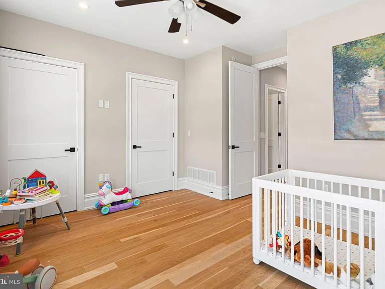
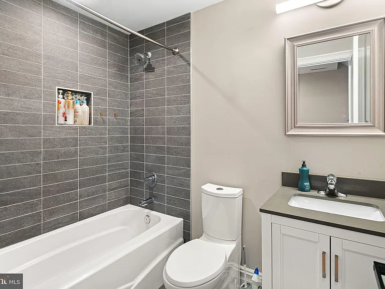
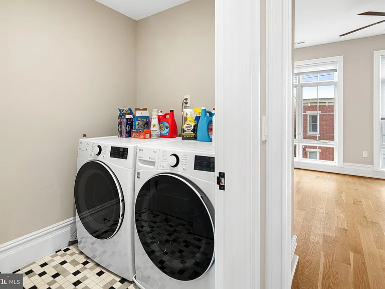
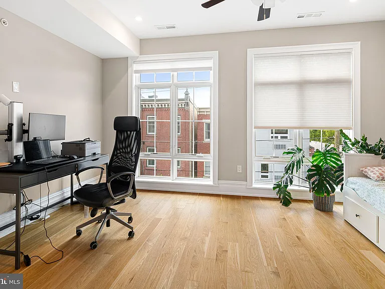
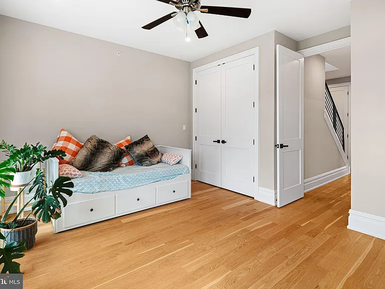
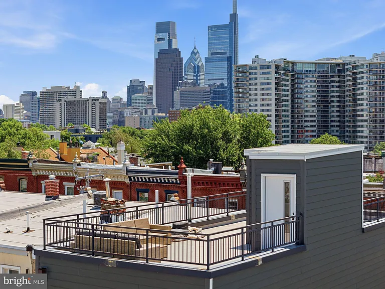
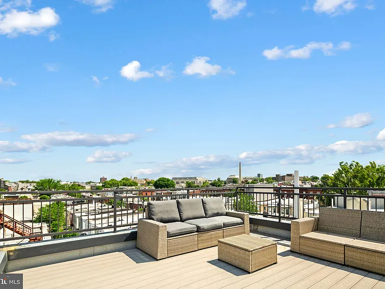
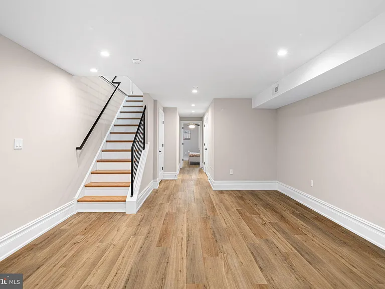
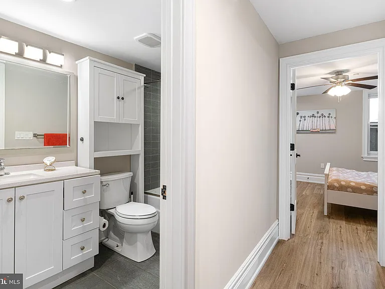
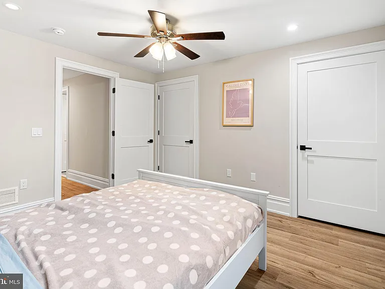
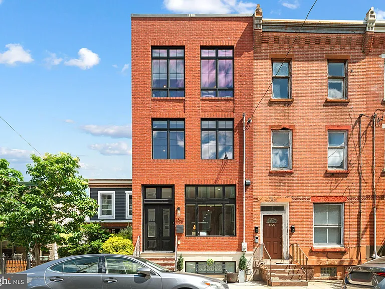
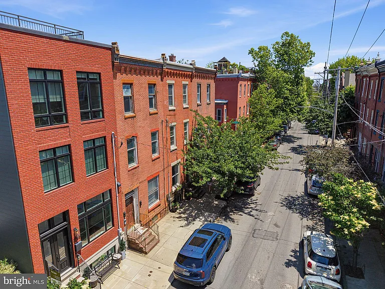
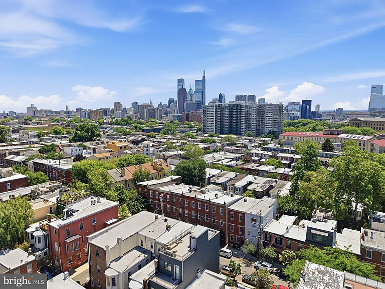
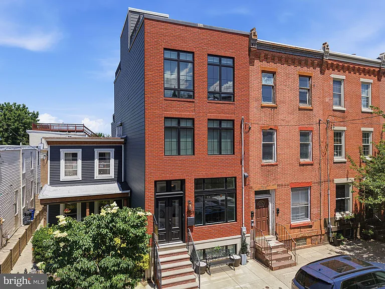
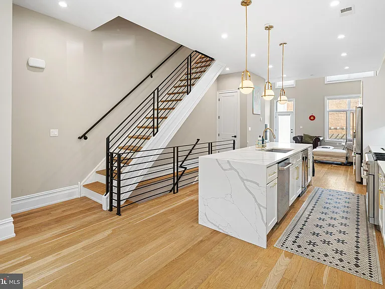
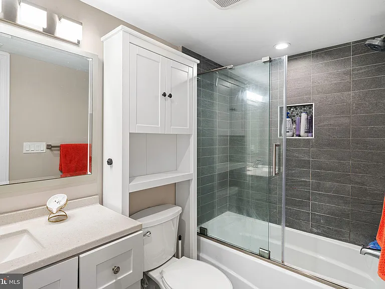
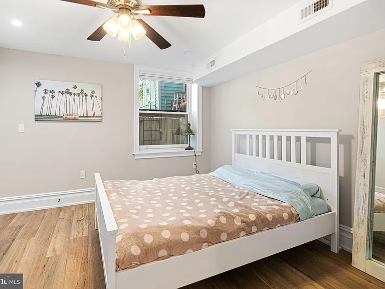
Welcome to this spacious, 18-foot-wide townhome on a great block in Fairmount, offering approximately 3,000 square feet of living space, with oversized windows, hardwood floors, high ceilings, and an impressive amount of indoor and outdoor space. The main level features an open layout with a large two-story living room, generous dining area, and a well-appointed kitchen with a huge center island featuring dramatic waterfall quartz countertops, GE Cafe stainless steel appliances, plenty of cabinet and pantry storage, and a convenient powder room. The living room opens directly to an exceptionally large private rear yard, a rare amount of outdoor space for a city home and a wonderful extension of the living space. The second-floor primary suite encompasses the entire floor and features a spacious bedroom with huge windows overlooking Brown Street, two walk-in closets, and a beautiful tiled en-suite bathroom with a soaking tub, double vanity, and large walk-in shower. The third floor includes two additional bedrooms with ample closet space, a dedicated laundry room with storage, and access to a private rear deck. Continue upstairs to the spectacular roof deck with amazing panoramic views of the Center City skyline and Art Museum. The finished lower level offers a fourth bedroom, full bathroom, and a large open area that can work well as a family room, home office, gym, media room, or guest space. With multiple outdoor areas, dual-zone heating and cooling, and a layout that offers plenty of room to spread out, this is a great opportunity to enjoy comfortable city living in one of Fairmount's most convenient locations. Just a short walk to neighborhood restaurants and coffee shops, Whole Foods, Fairmount Park, Kelly Drive, and many of Philadelphia's museums and cultural attractions.

The property manager

Nearby schools

Students who live in 2525 Brown St attend the following The School District Of Philadelphia (Unified School District) public schools:
GreatSchools ratings are based on test scores and additional metrics when available.

2525 Brown St
By contacting this property, you agree to our Terms of Use. Visit our Privacy Portal for more information. When you click “Send message”, we’ll send your inquiry to the property manager so they can reach out and answer your questions.

Find similar homes

Spot something off?Good catch. Flag it and help keep listings legit.