
$3,300/ mo
Doesn't include deposits and fees
4 beds2 baths1858 sqft house
No longer available
2523 E Parkside Ln
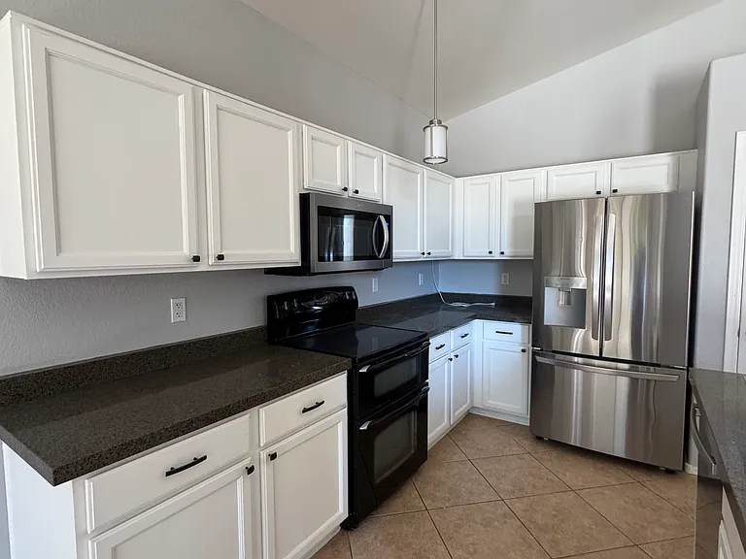
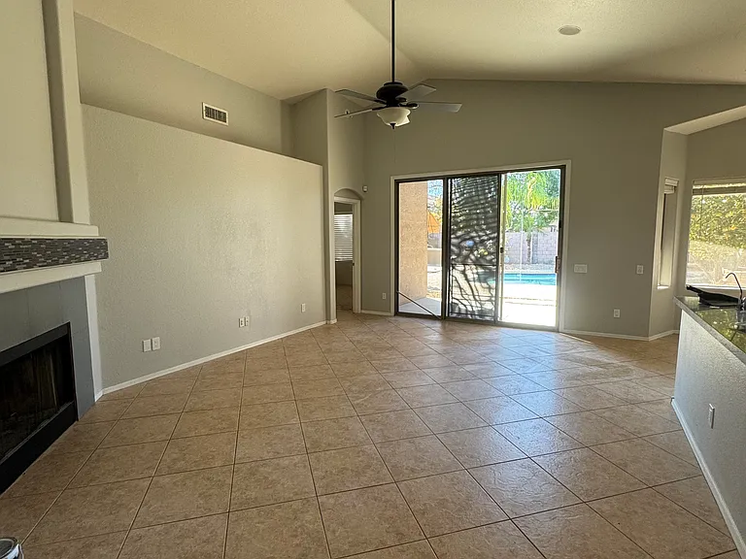
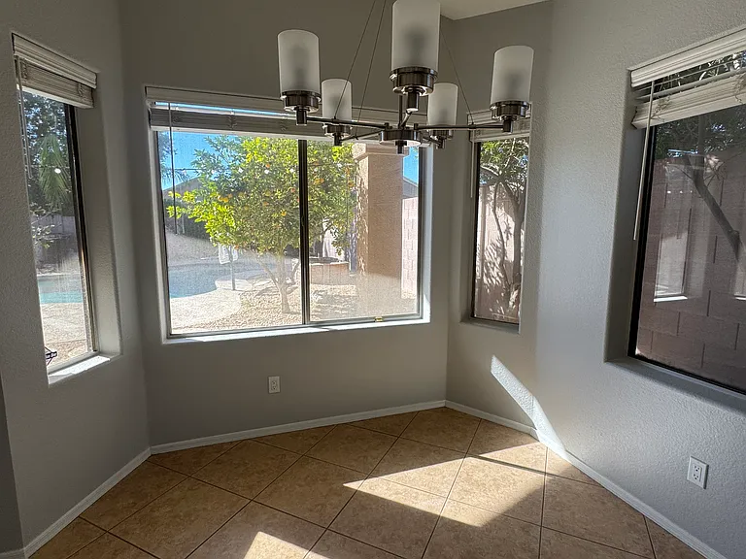
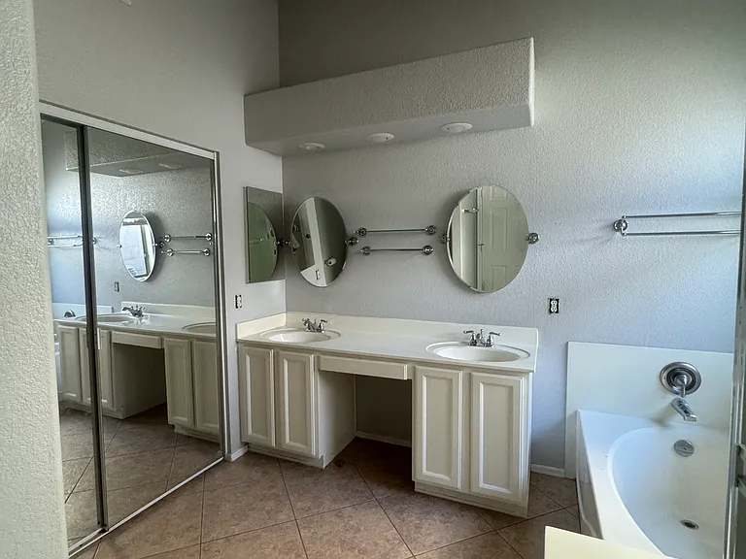
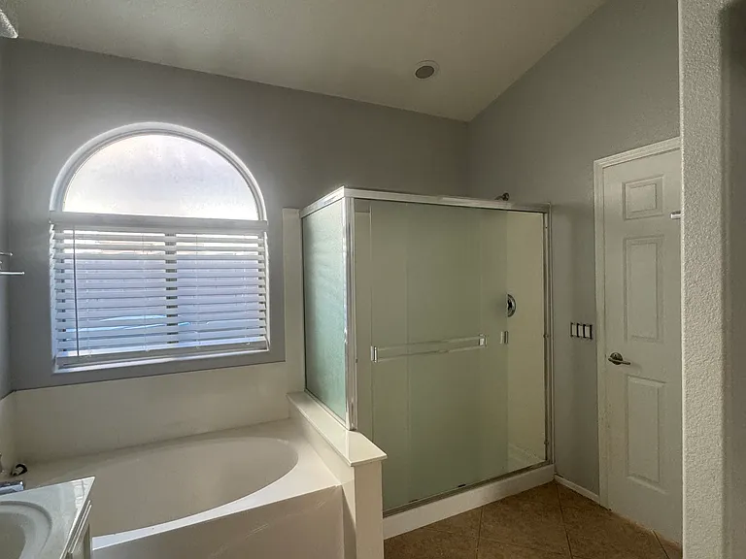
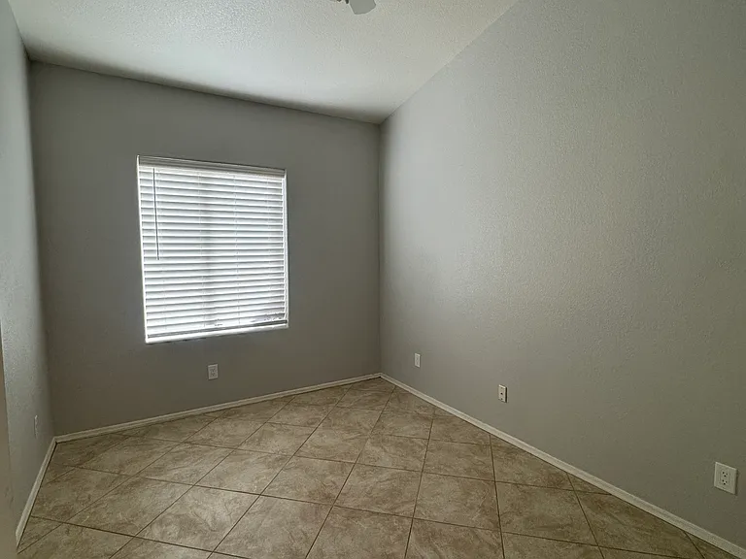
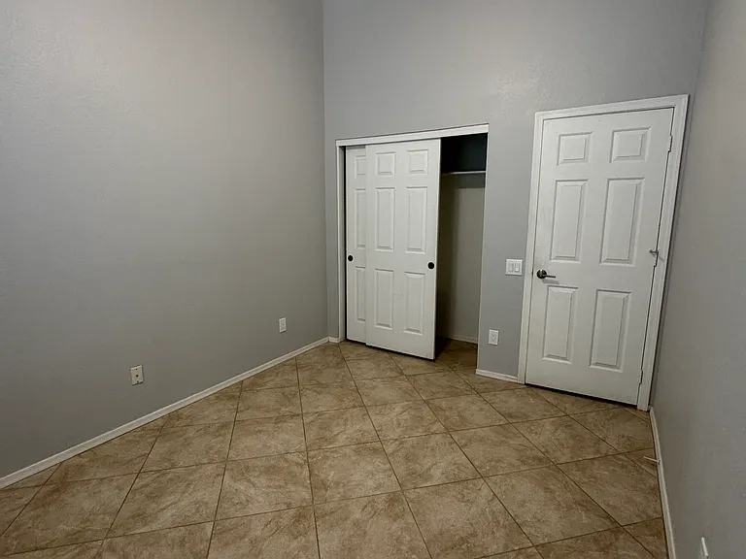
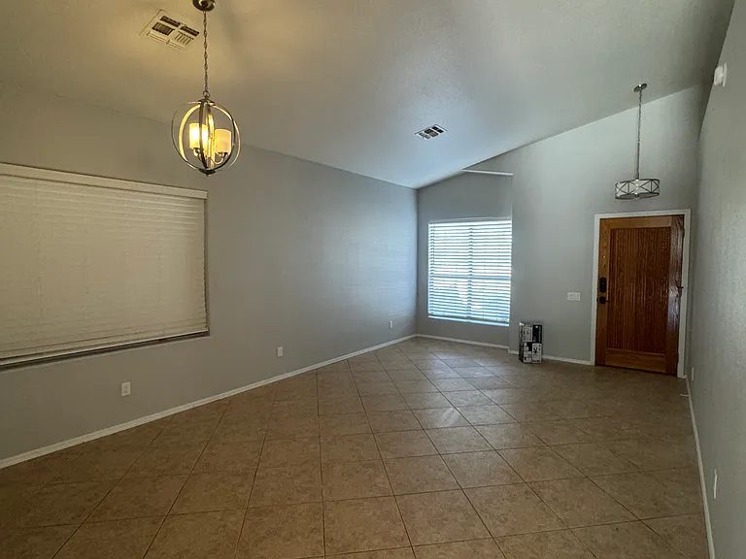
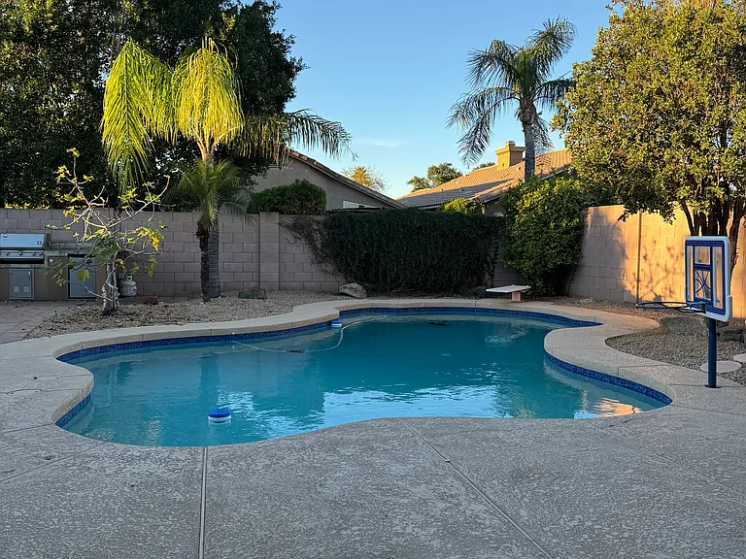


Renter is responsible for utilities. Monthly rent includes HOA fee, Pool Maintenance, & Landscaping Maintenance. Can be negotiated if renter provides upkeep on own. No smoking. Renter is responsible for following HOA regulations. First and 1/2 of Last months rent as deposit. Other facts Washer & Dryer: can be added if requested Ownership: Fee Simple Additional Bedroom: Mstr Bdr Walkin Clst, Othr Bdr Walkin Clst Architecture: Spanish Cooling: Refrigeration Dining Area: Eat-in Kitchen, Formal Features: No Interior Steps Heating: Electric Heat Kitchen Features: Kitchen Island, Disposal, Pantry, Granite Countertops, Cook Top Elec, Multiple Ovens Master Bathroom: Double Sinks, Full Bth Master Bdrm, Separate Shwr & Tub Other Rooms: Family Room Parking: Electric Door Opener, Dir Entry frm Garage Property Description: Corner Lot, Cul-De-Sac Lot, Mountain View(s), North/South Exposure Sewer: Sewer - Public Utilities: APS Water: City Water Source of SqFt: County Assessor Laundry: Not included - can be added per request Construction: Frame - Wood Const - Finish: Stucco, Painted Association & Fees: Homeowners Assoc: Y Technology: HighSpd Intrnt Aval Complex Feature: Children's Playgrnd, Biking/Walking Path Association & Fees: HOA Paid: Quarterly Assoc Rules/Info: Pets OK (See Rmrks) Services: City Services Items Updated: Bath(s) Partial/Full: Partial Fencing: Block Association Fee Incl: Common Area Maint Source Apx Lot SqFt: County Assessor Accessibility Feat.: Hallways 36in+ Wide Landscaping: Desert Back, Desert Front, Auto Timer H2O Back, Gravel/Stone Front, Auto Timer H2O Front, Gravel/Stone Back Tax Municipality: Phoenix Exterior Stories: 1 New Financing: Cash, Conventional Master Bedroom: Split Dwelling Styles: Detached High School: Pinnacle High School Ownership: Fee Simple
 $629
$629At $3,300, this listing is priced $629 cheaper than the current market rate for a 4 bedroom home in Desert View.

