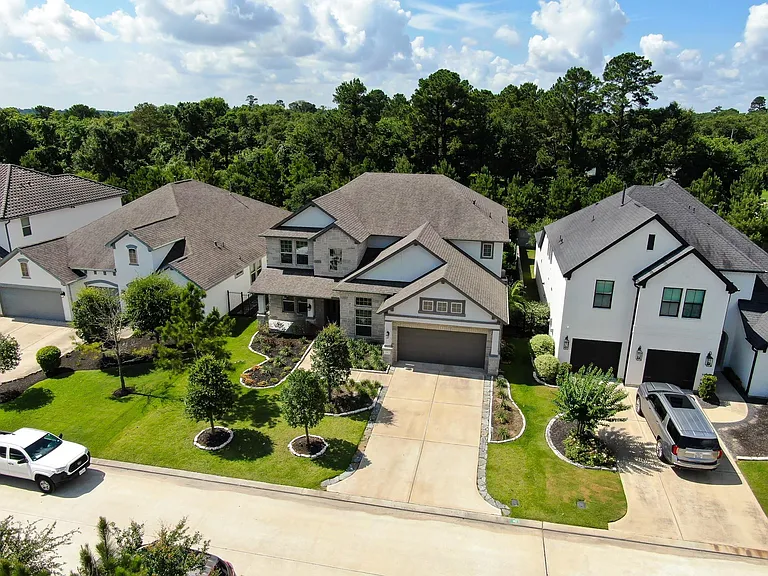
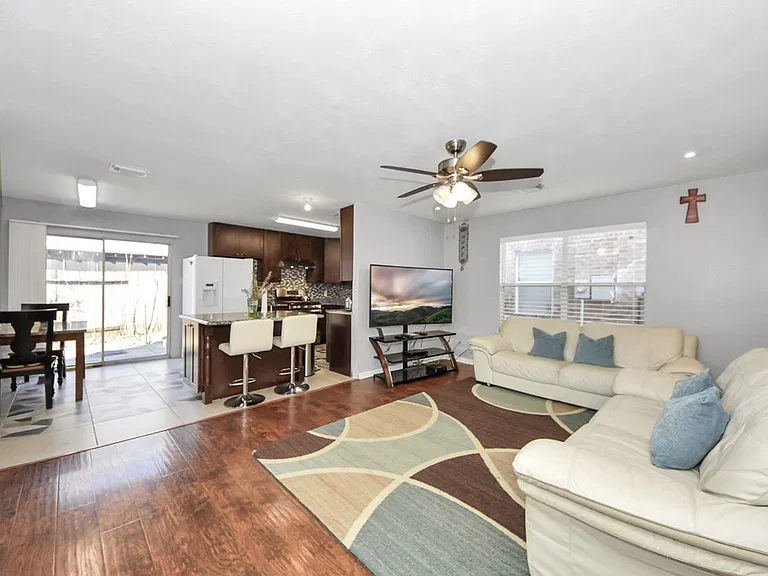
2523 Crossvine Dr

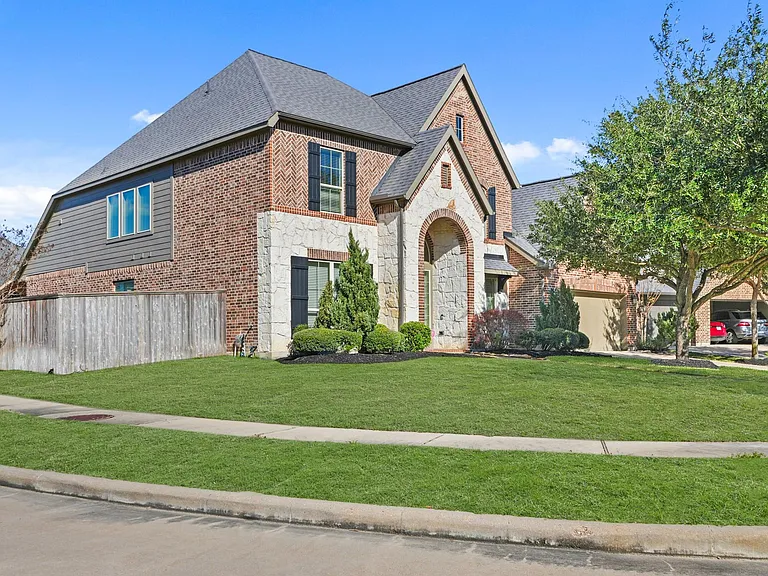
2523 Crossvine Dr — Photo 1
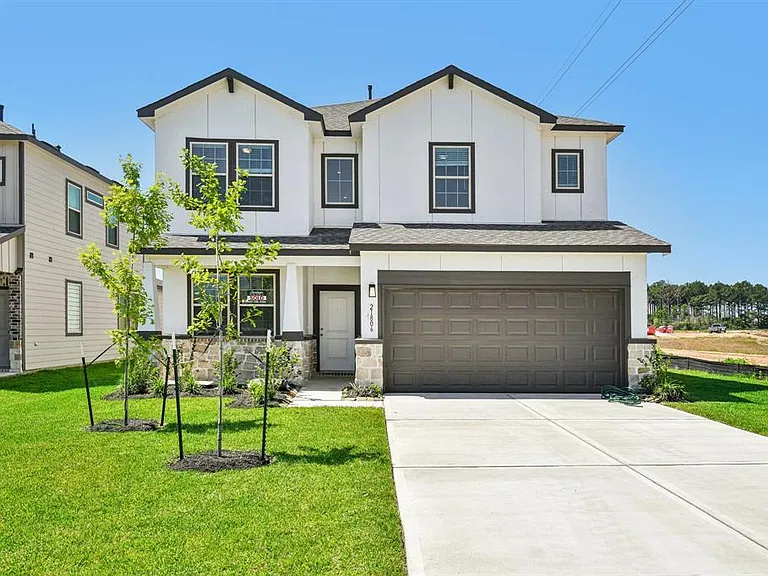
2523 Crossvine Dr — Photo 2
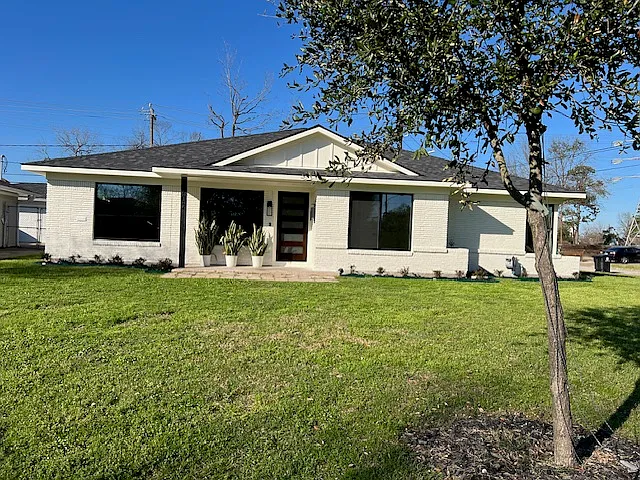
2523 Crossvine Dr — Photo 3
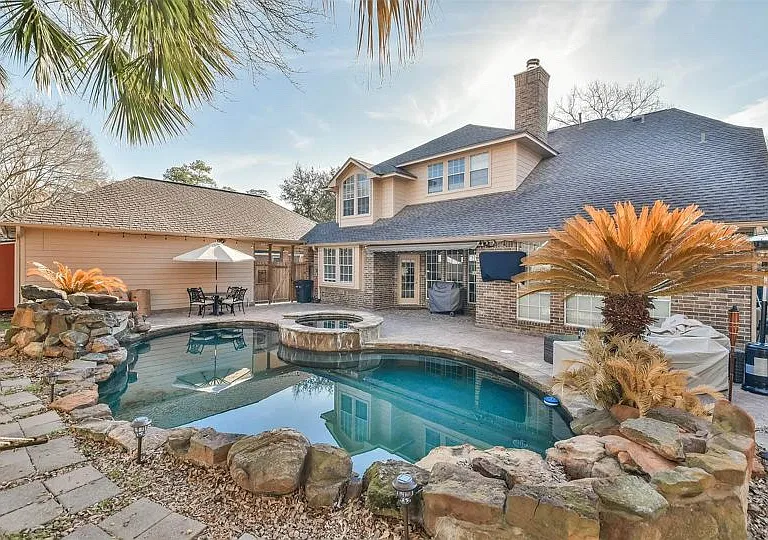
2523 Crossvine Dr — Photo 4
2523 Crossvine Dr — Photo 5
2523 Crossvine Dr — Photo 6
2523 Crossvine Dr — Photo 7
2523 Crossvine Dr — Photo 8
2523 Crossvine Dr — Photo 9
2523 Crossvine Dr — Photo 10
2523 Crossvine Dr — Photo 11
2523 Crossvine Dr — Photo 12
2523 Crossvine Dr — Photo 13
2523 Crossvine Dr — Photo 14
2523 Crossvine Dr — Photo 15
2523 Crossvine Dr — Photo 16
2523 Crossvine Dr — Photo 17
2523 Crossvine Dr — Photo 18
2523 Crossvine Dr — Photo 19
2523 Crossvine Dr — Photo 20
2523 Crossvine Dr — Photo 21
2523 Crossvine Dr — Photo 22
2523 Crossvine Dr — Photo 23
2523 Crossvine Dr — Photo 24
2523 Crossvine Dr — Photo 25
2523 Crossvine Dr — Photo 26
2523 Crossvine Dr — Photo 27
2523 Crossvine Dr — Photo 28

$5,000/ mo
Doesn't include deposits and fees
5 beds4.5 baths3780 sqft house
2523 Crossvine Dr

Your booked tour

What you get

No petsLaundryParkingAir conditioning

Costs, fees, and lease terms

Lease terms

12 Months

Pricing comparison

$1711

At $5,000, this listing is priced $1711 more than the current market rate for a 5 bedroom home in Katy.

Pets

  • Dogs

    Not allowed
  • Cats

    Not allowed

The neighborhood

About the building

The entryway opens to an open foyer and feature wrought iron ornate spindles and wood handrail that follow the curved staircase to the second floor. Off the foyer is an office/den space behind French doors with natural light from two large windows. Across the hall is the formal dining room with natural lookin hardwood floors. The hall, living room, and kitchen feature large tile flooring with an elegant ceiling fan and fireplace in the living room, which is open the kitchen. In the kitchen there is an island for extra prep and storage space, along with a gas cooktop, oven, and microwave. Between the kitchen and formal dining room is a dry bar with walk-in pantry and extra storage. The main bedroom is on the first floor and has ample light from four floor to ceiling windows. The main bathroom has two walk-in closets, sunken tub, two separate vanities, and glass door shower. Upstairs are 3 bedrooms and 2 baths, on of which is jack-and-jill style with private sinks for 2 of the bedrooms.

The property manager

Nearby schools

Students who live in 2523 Crossvine Dr attend the following Lamar Consolidated Independent School District (Unified School District) public schools:

GreatSchools ratings are based on test scores and additional metrics when available.

2523 Crossvine Dr

By contacting this property, you agree to our Terms of Use. Visit our Privacy Portal for more information. When you click “Send message”, we’ll send your inquiry to the property manager so they can reach out and answer your questions.

Find similar homes

Spot something off?Good catch. Flag it and help keep listings legit.