2522 N Moline St

2522 N Moline St — Photo 1
2522 N Moline St — Photo 2
2522 N Moline St — Photo 3
2522 N Moline St — Photo 4
2522 N Moline St — Photo 5
2522 N Moline St — Photo 6
2522 N Moline St — Photo 7
2522 N Moline St — Photo 8
2522 N Moline St — Photo 9
2522 N Moline St — Photo 10
2522 N Moline St — Photo 11
2522 N Moline St — Photo 12
2522 N Moline St — Photo 13
2522 N Moline St — Photo 14
2522 N Moline St — Photo 15
2522 N Moline St — Photo 16
2522 N Moline St — Photo 17
2522 N Moline St — Photo 18
2522 N Moline St — Photo 19
2522 N Moline St — Photo 20
2522 N Moline St — Photo 21
2522 N Moline St — Photo 22
2522 N Moline St — Photo 23
2522 N Moline St — Photo 24
2522 N Moline St — Photo 25
2522 N Moline St — Photo 26
2522 N Moline St — Photo 27
2522 N Moline St — Photo 28
2522 N Moline St — Photo 29
2522 N Moline St — Photo 30
2522 N Moline St — Photo 31
2522 N Moline St — Photo 32
2522 N Moline St — Photo 33
2522 N Moline St — Photo 34
2522 N Moline St — Photo 35
2522 N Moline St — Photo 36

$3,200/ mo
Total price
Now includes required monthly fees in total price
2 beds3 baths1818 sqft house
2522 N Moline St
Your booked tour

What you get

Pet-friendlyIn-unit laundryParkingAir conditioning

Costs, fees, and lease terms

Lease terms

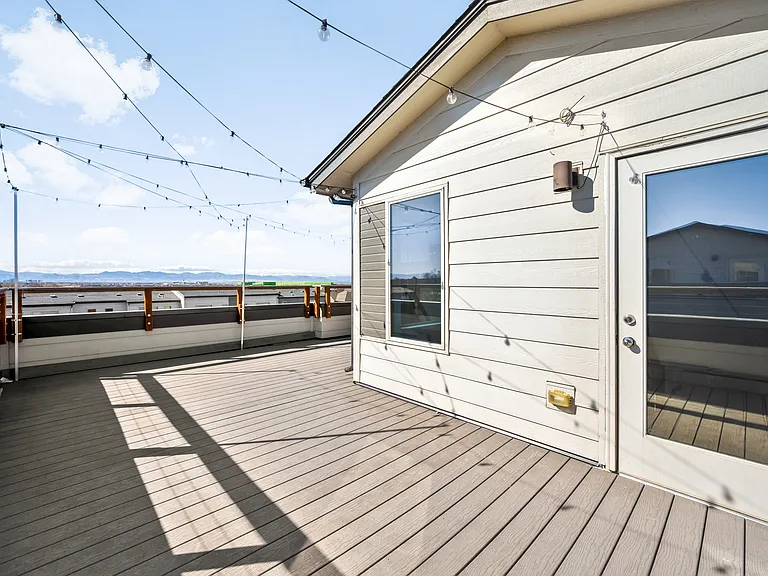
12-month lease. Tenant pays electric, gas, and water/sewer; trash included via HOA. No smoking. Cats and small dogs welcome ($50/mo pet rent + $300 refundable pet deposit). Private rooftop deck and oversized 3-car garage included. Security deposit equals one month's rent. Renter's insurance required.

Pets

  • Dogs

    Allowed
    Number allowed2
  • Cats

    Allowed
    Number allowed2

The neighborhood

About the building

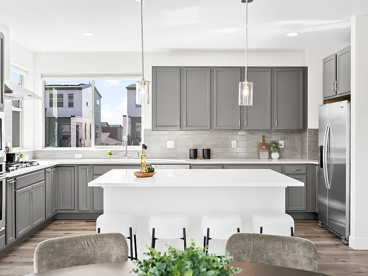
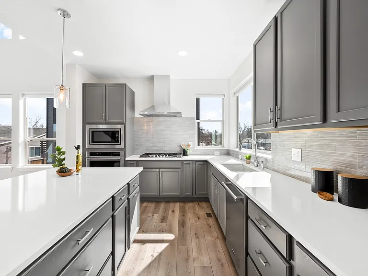
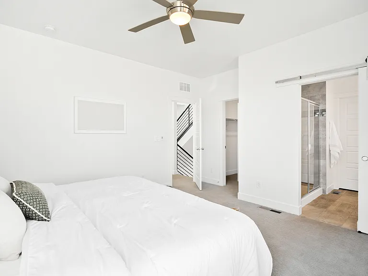
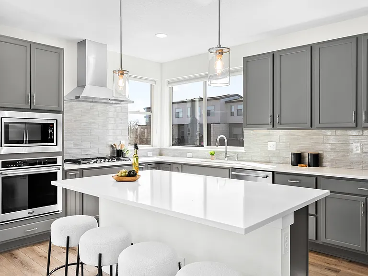
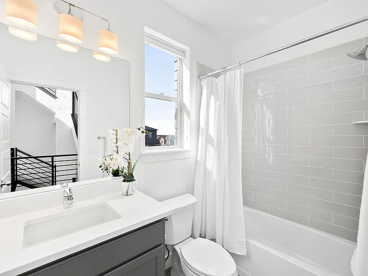
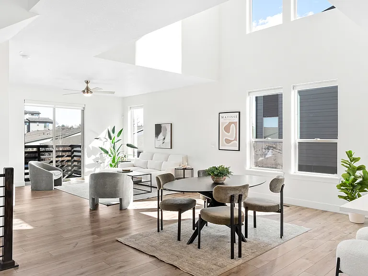
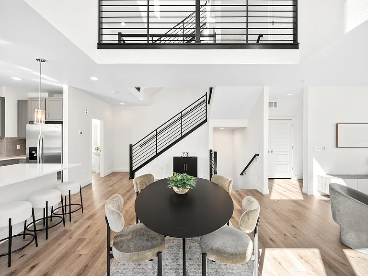
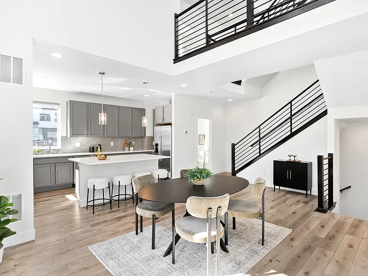
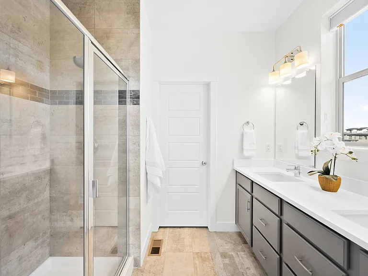
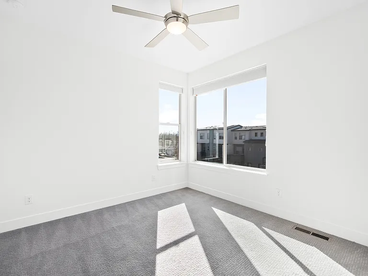
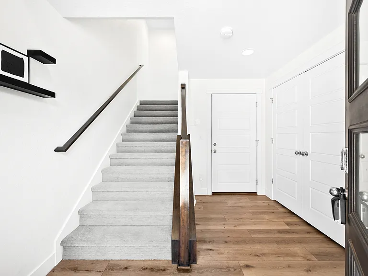
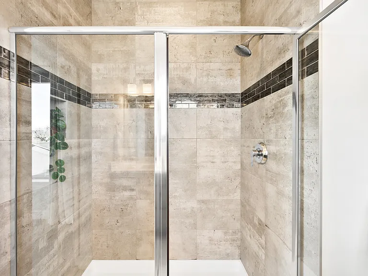
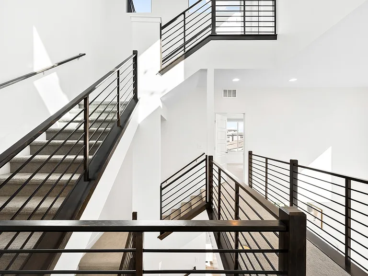
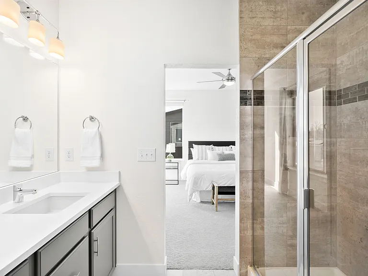
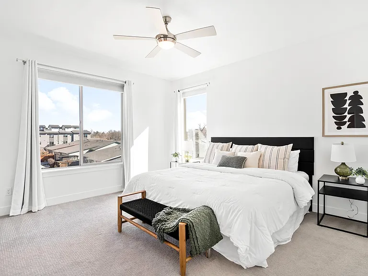
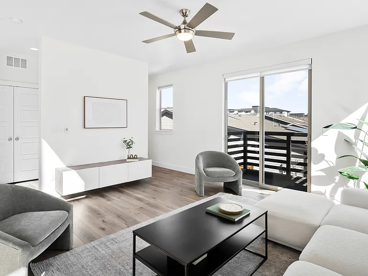
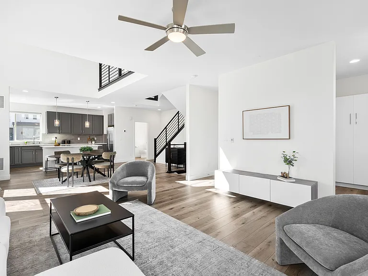
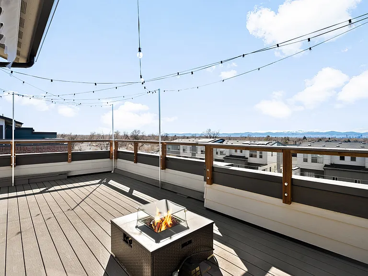
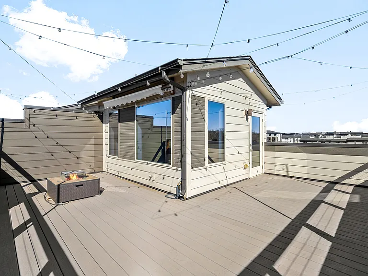
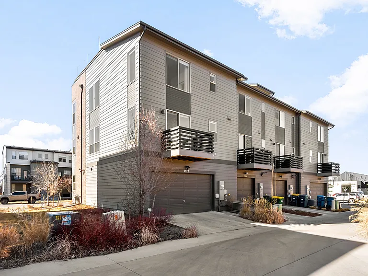
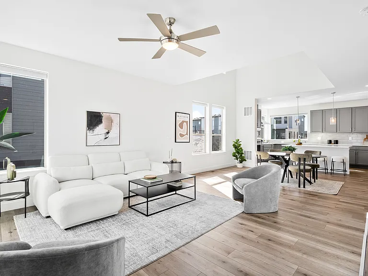
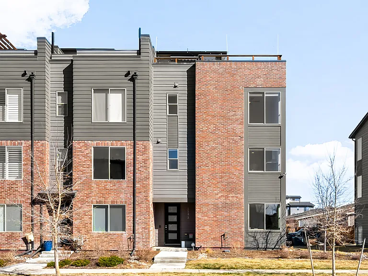
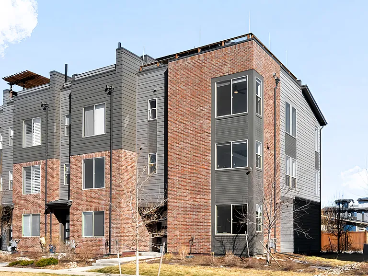
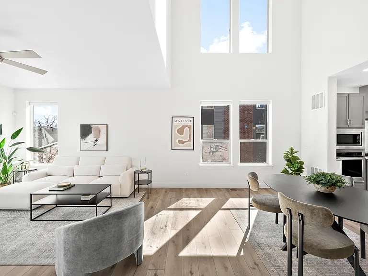
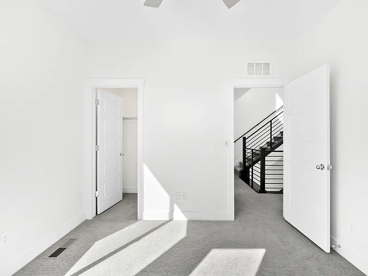
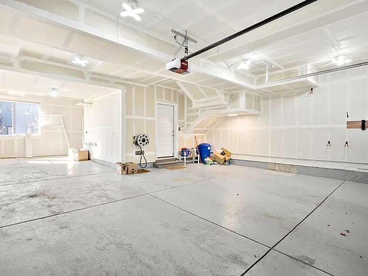
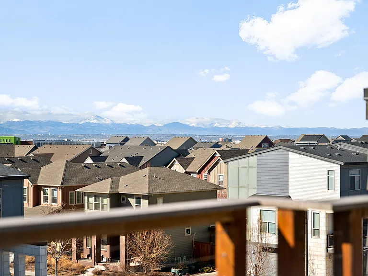
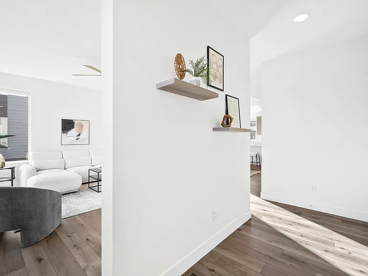
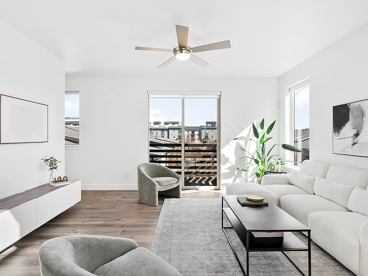
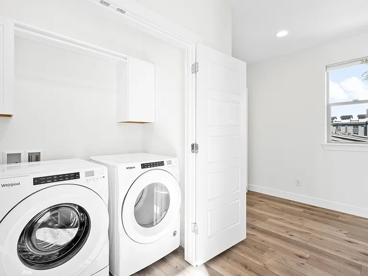
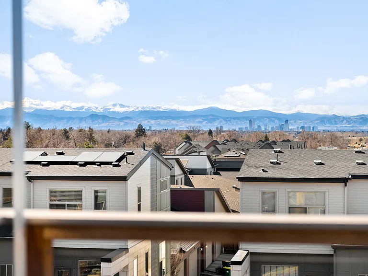
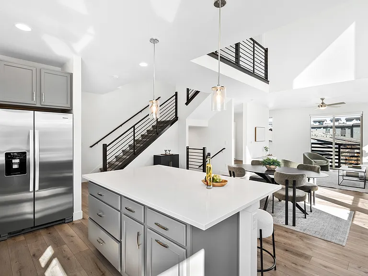
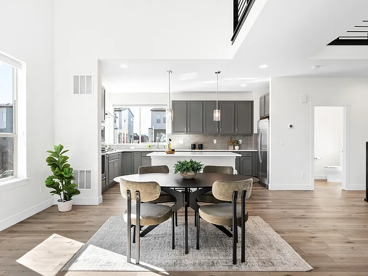
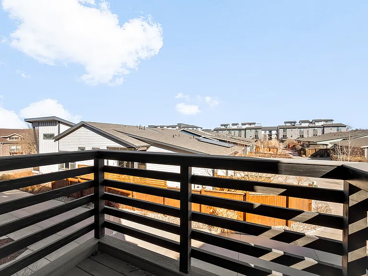
Looking for unobstructed mountain views, a rare 3-car garage, and light-filled spaces with modern, like-new finishes? This 2019 townhome delivers standout style and hard-to-find features, just 1 stoplight from the Anschutz Medical Campus and 1.25 miles from Stanley Marketplace. The main level is built for both entertaining and everyday living. A sleek modern kitchen anchors the space with quartz countertops, soft gray cabinetry, an upgraded gas cooktop, wall oven, microwave, and a generous island overlooking a dramatic two-story dining area. Just off the light-filled living room, a flexible office with a built-in Murphy bed makes it easy to host overnight guests without giving up your workspace. Upstairs, the primary suite offers a walk-in closet and an upgraded spa shower. A second bedroom with its own walk-in closet sits across an open catwalk overlooking the great room, with a full hall bath nearby a layout that balances privacy with striking architectural appeal. The rooftop deck is the true showstopper. Stretching nearly the entire footprint of the home, it captures sweeping western views of downtown and the Front Range, with Colorado sunsets as your nightly backdrop the kind of outdoor space everyone gravitates toward. Completing the home is an attached 3-car garage upgraded with enhanced lighting, offering flexibility for parking, storage, or hobbies. An in-unit washer/dryer on the second floor plus central heat and A/C round out the comfort. Lease term: 12 months, with the option for a 24-month lease. Flexible terms available for the right tenant. Home is currently also posted for sale.

The property manager

Nearby schools

Students who live in 2522 N Moline St attend the following Adams-Arapahoe 28j School District (Unified School District) public schools:
GreatSchools ratings are based on test scores and additional metrics when available.

2522 N Moline St
By contacting this property, you agree to our Terms of Use. Visit our Privacy Portal for more information. When you click “Send message”, we’ll send your inquiry to the property manager so they can reach out and answer your questions.

Find similar homes

Spot something off?Good catch. Flag it and help keep listings legit.