25211 Deborah Dr

25211 Deborah Dr — Photo 1
25211 Deborah Dr — Photo 2
25211 Deborah Dr — Photo 3
25211 Deborah Dr — Photo 4
25211 Deborah Dr — Photo 5
25211 Deborah Dr — Photo 6
25211 Deborah Dr — Photo 7
25211 Deborah Dr — Photo 8
25211 Deborah Dr — Photo 9
25211 Deborah Dr — Photo 10
25211 Deborah Dr — Photo 11
25211 Deborah Dr — Photo 12
25211 Deborah Dr — Photo 13
25211 Deborah Dr — Photo 14
25211 Deborah Dr — Photo 15
25211 Deborah Dr — Photo 16
25211 Deborah Dr — Photo 17
25211 Deborah Dr — Photo 18
25211 Deborah Dr — Photo 19
25211 Deborah Dr — Photo 20
25211 Deborah Dr — Photo 21
25211 Deborah Dr — Photo 22
25211 Deborah Dr — Photo 23
25211 Deborah Dr — Photo 24
25211 Deborah Dr — Photo 25
25211 Deborah Dr — Photo 26
25211 Deborah Dr — Photo 27
25211 Deborah Dr — Photo 28
25211 Deborah Dr — Photo 29
25211 Deborah Dr — Photo 30
25211 Deborah Dr — Photo 31
25211 Deborah Dr — Photo 32
25211 Deborah Dr — Photo 33
25211 Deborah Dr — Photo 34
25211 Deborah Dr — Photo 35
25211 Deborah Dr — Photo 36
25211 Deborah Dr — Photo 37

$1,695/ mo
Doesn't include deposits and fees
3 beds1.5 baths875 sqft house
25211 Deborah Dr
Your booked tour

What you get

Dog-friendlyIn-unit laundry

Costs, fees, and lease terms

Lease terms

It can be leased from 6 months to 1 year. 30 lb or under dog allowed with pet deposit

Pets

  • Dogs

    Allowed
  • Cats

    Not allowed

The neighborhood

About the building

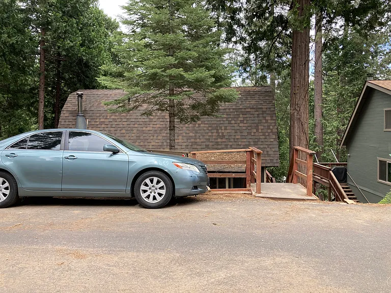
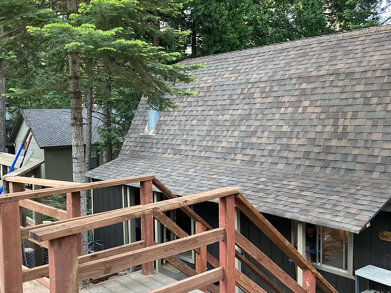
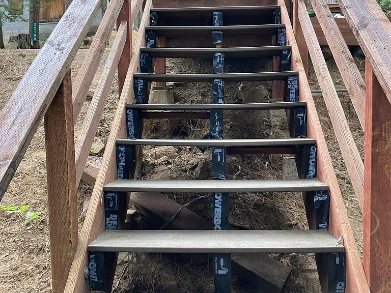
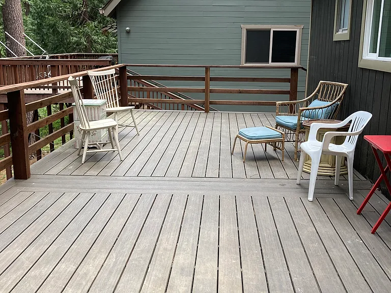
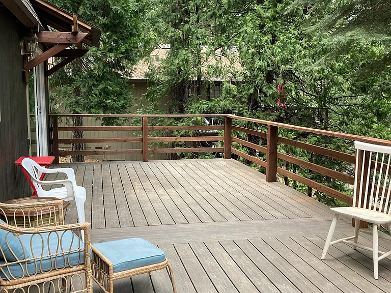
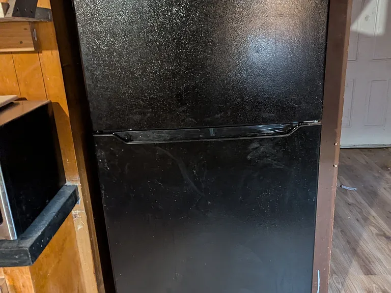
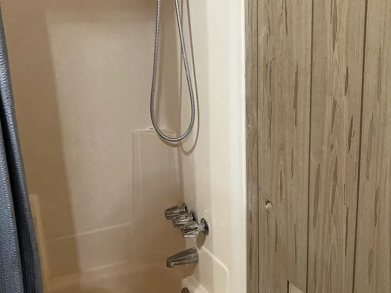
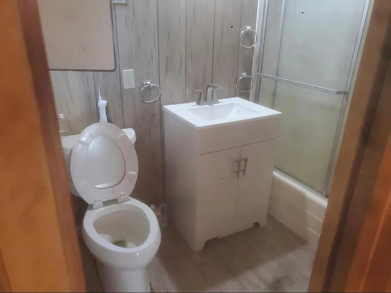
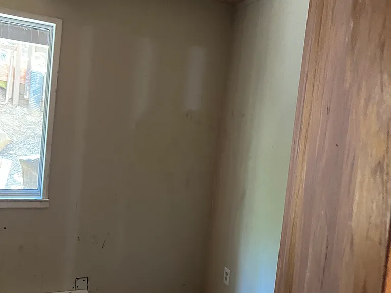
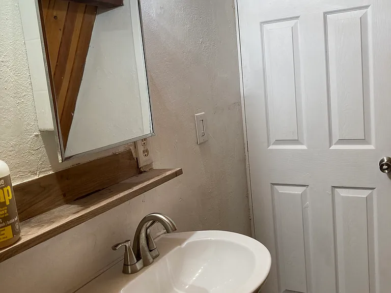
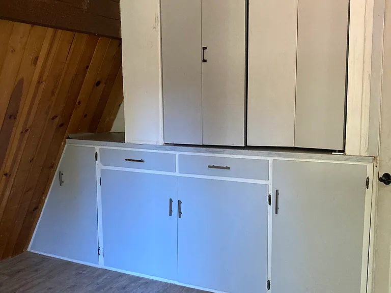
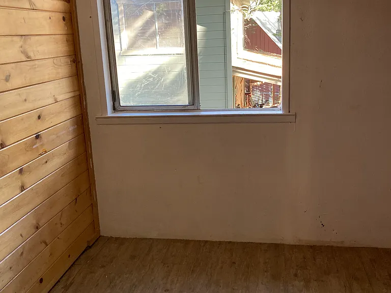
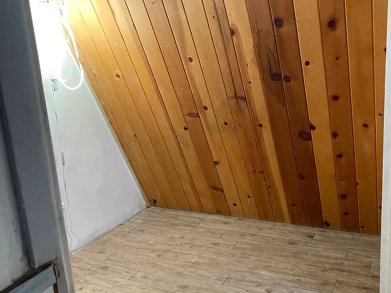
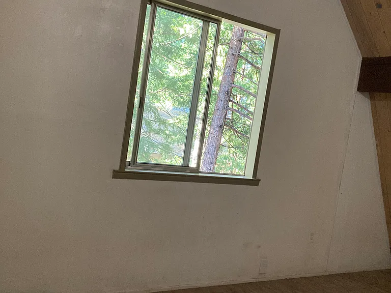
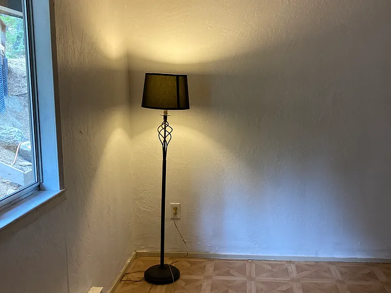
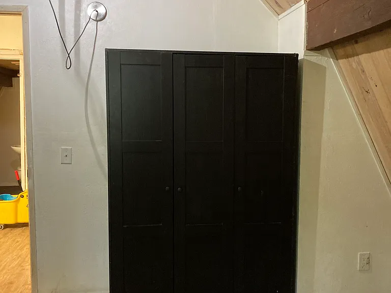
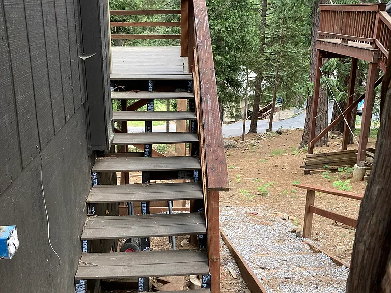
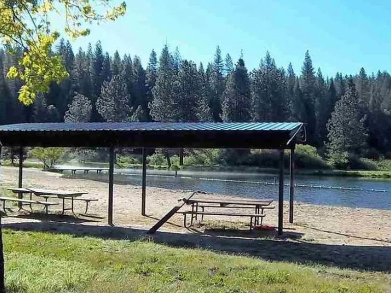
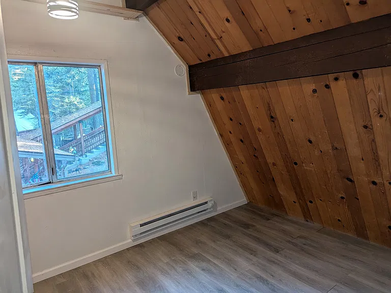
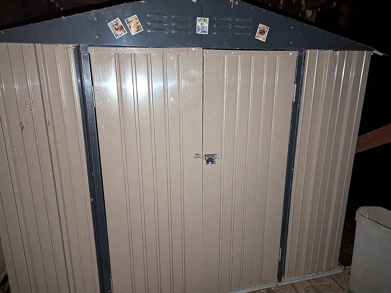
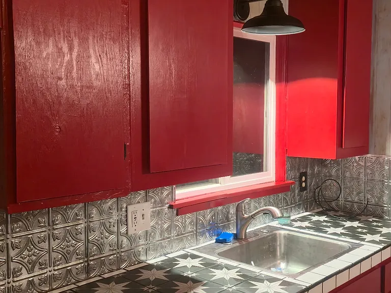
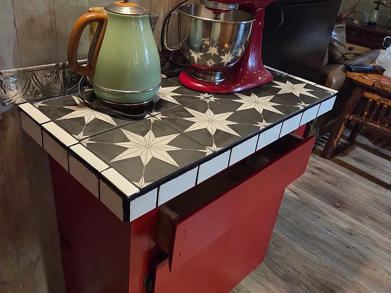
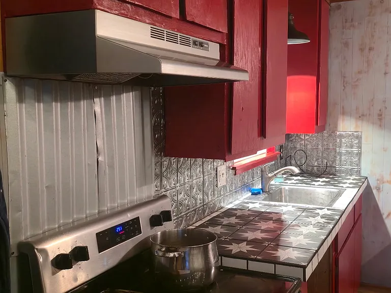
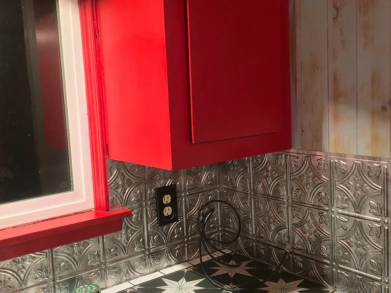
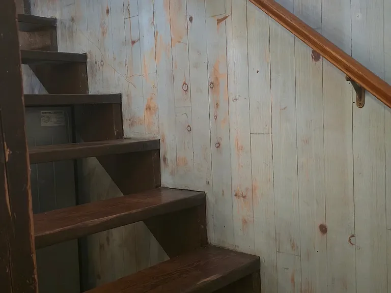
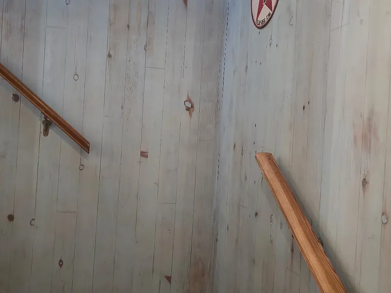
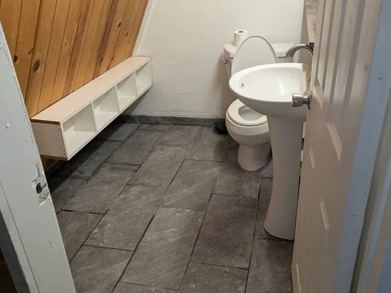
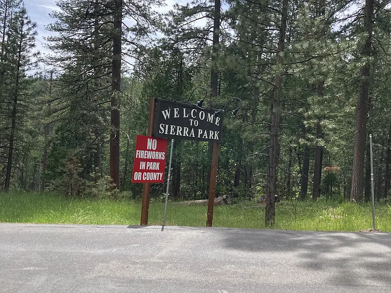
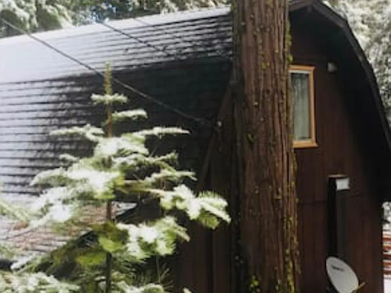
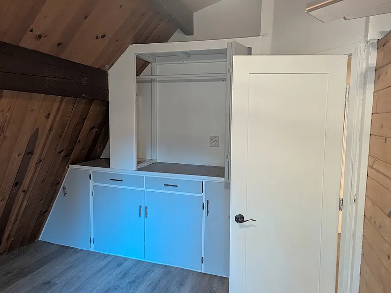
This cozy 3 bedroom 1.5 bathroom home has wood cathedral ceilings. It is located in a gated community with a lake, basketball courts, baseball field, children's playground,a lodge and year round creek in the pines in the Sierra Nevada Foothills called Sierra Park. The gated community is which is close to off hi-way 108. It is located 15 minutes away from Pinecrest Lake and Dodge Ridge Ski Resort. Sonora is about a half hour away. There are several upgrades in the cabin such as a newer big deck, a Drolet wood stove, new baseboard heaters in 3 bedrooms, new 6 foot baseboard in living/dining/kitchen combo area. The kitchen area has a newly tiled counter, stainless steel stove and refrigerator, stainless steel sink and dishwasher, garbage disposal, laminate flooring, cathedral wood ceiling, wood wall paneling, newer roof, exterior and interior painted, laundry room with newer washer and dryer. The main level's bathroom has a bathtub/shower combo. There is one bedroom on the main level. The upstairs has two bedrooms and a newly tiled 1/2 bathroom. There is a a 10x8 sq foot shed in the back for storage A school bus comes to Sierra Park to bring children Twain Harte Elementary School.

The property manager

Nearby schools

Students who live in 25211 Deborah Dr attend the following Summerville Union High School District (Unified School District) and Twain Harte School District (Unified School District) public schools:
Showing 3 of 5 schools.

GreatSchools ratings are based on test scores and additional metrics when available.

25211 Deborah Dr
By contacting this property, you agree to our Terms of Use. Visit our Privacy Portal for more information. When you click “Send message”, we’ll send your inquiry to the property manager so they can reach out and answer your questions.

Find similar homes

Spot something off?Good catch. Flag it and help keep listings legit.