2521 S Maple Ave #103

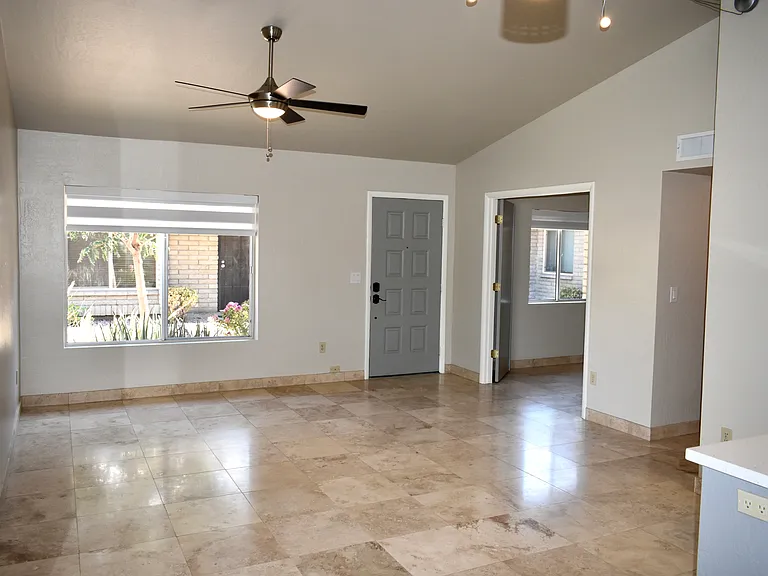
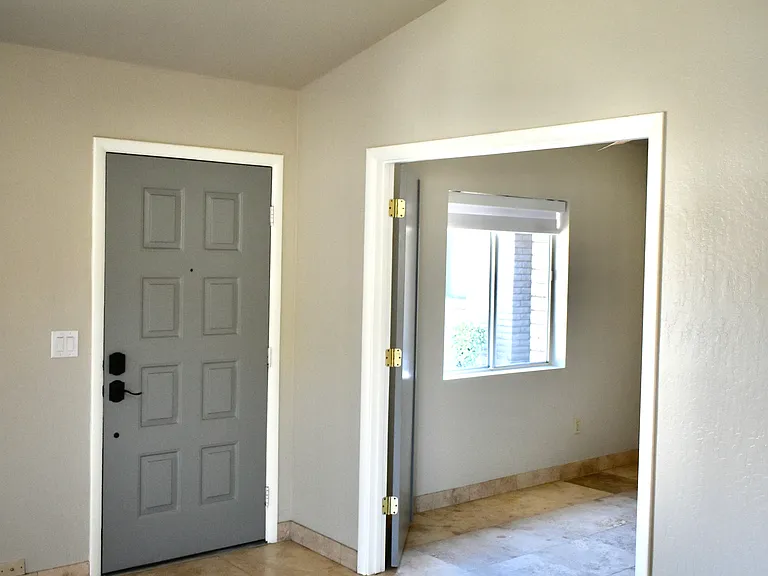
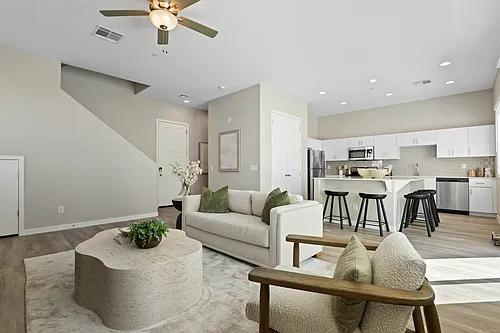
View of the Living Room from the front door. Travertine floor throughout.
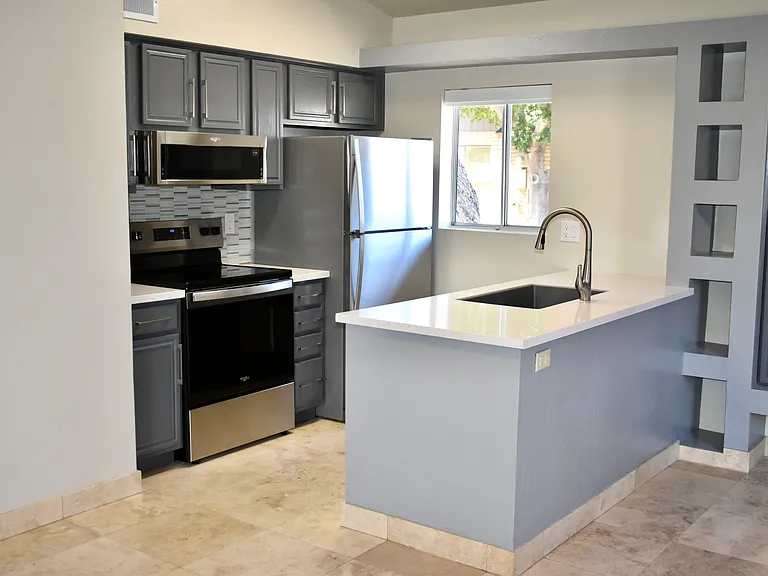
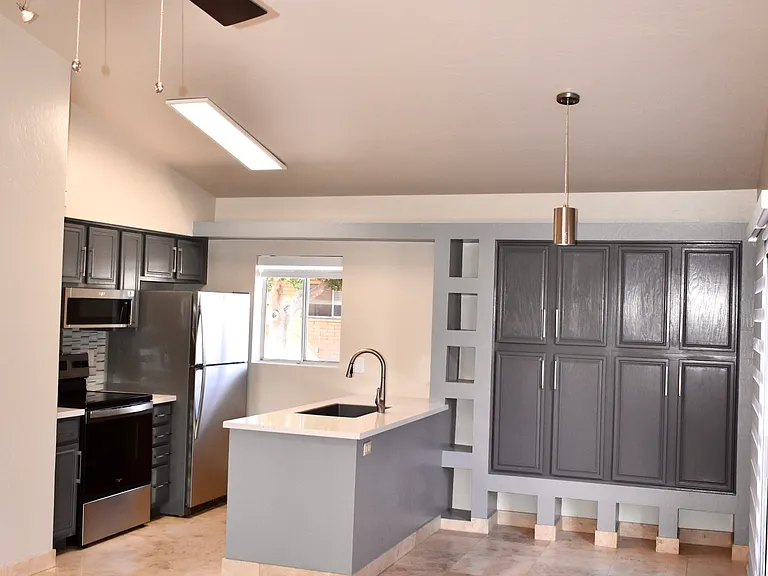
View of the Kitchen from the Living Room - Modern ceiling fan and dimmable cable lights
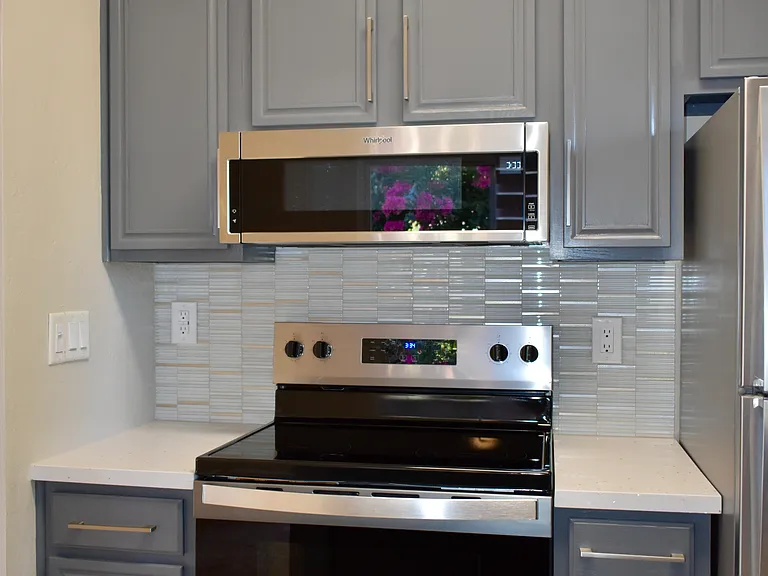
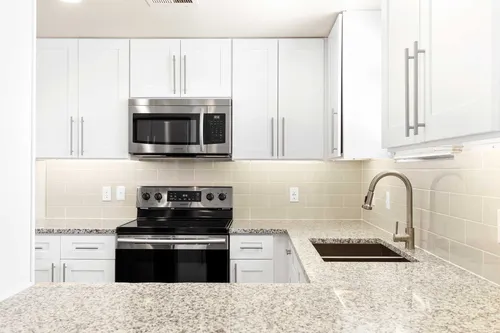
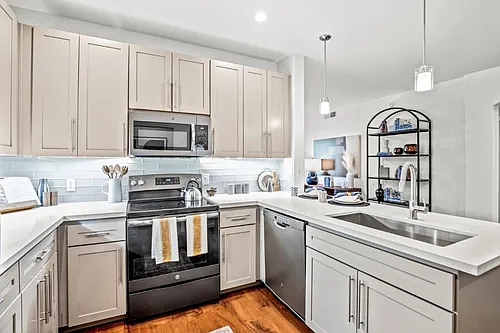
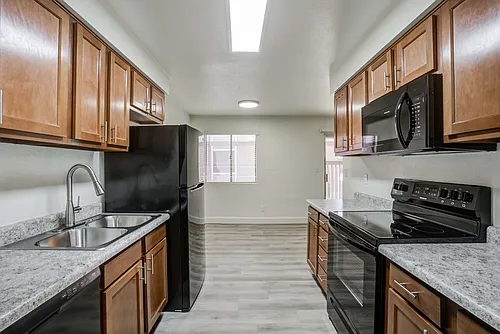
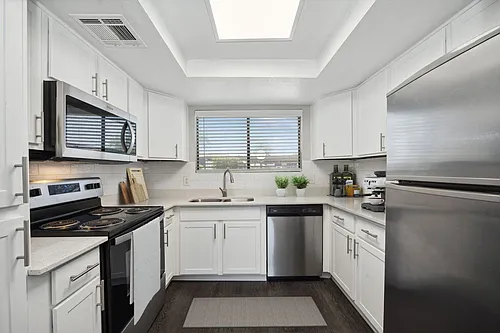
Kitchen - Overn/Range, Dishwasher, Built-in Microwave, Refrigerator, Garbage Disposal. All stainless-steel appliances installed Aug 2024
2521 S Maple Ave #103 — Photo 4
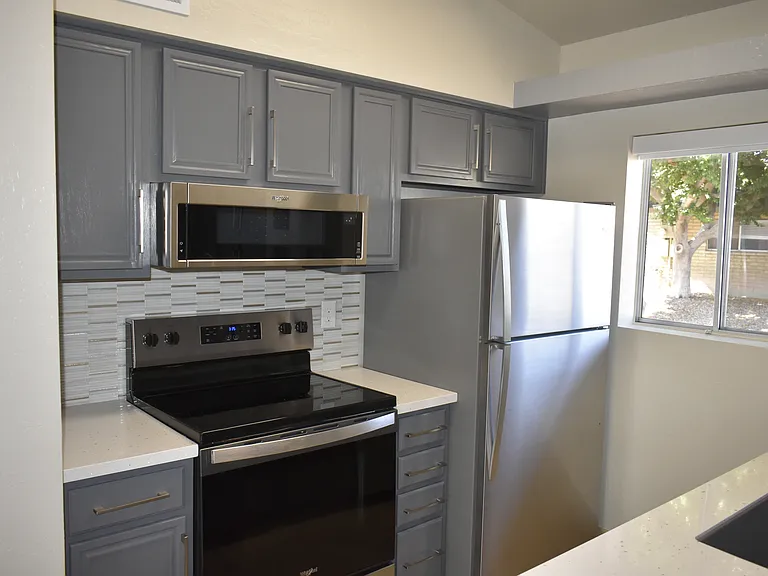
Closer view of the Kitchen and glass mosaic tile backsplash - installed Aug 2024
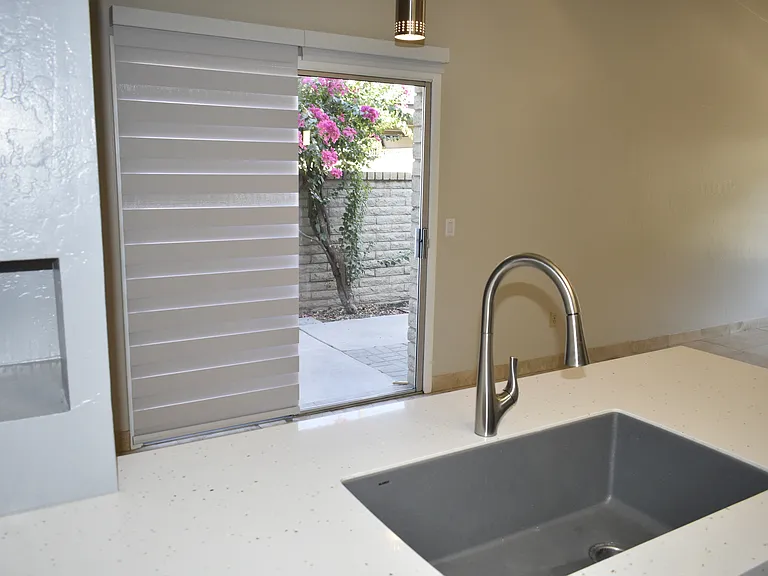
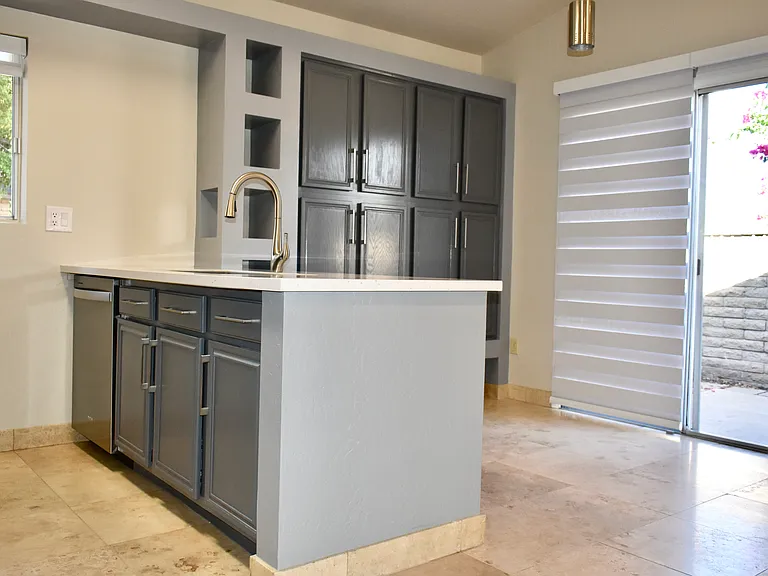
View of Kitchen sink and patio door from inside kitchen - Solid-surface countertops with single basin sink and faucet with retractable spray head.
Another view of the Kitchen cooking area and refinished cabinets with new modern hardware.
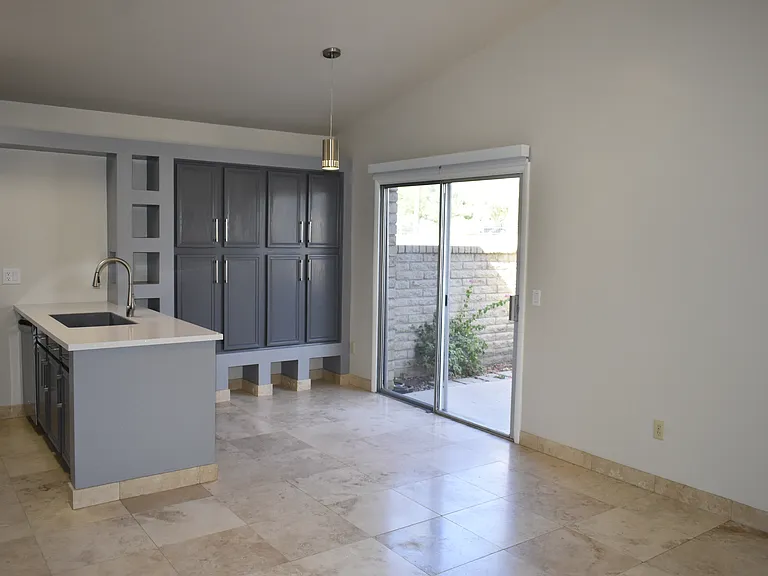
Kitchen and Dining Area - Lots of cabinet storage. Blackout retractable roller shades on all the windows - installed Aug 2024.
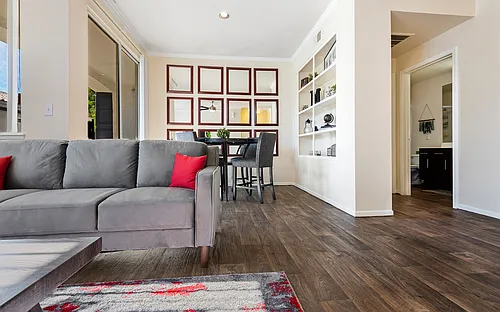
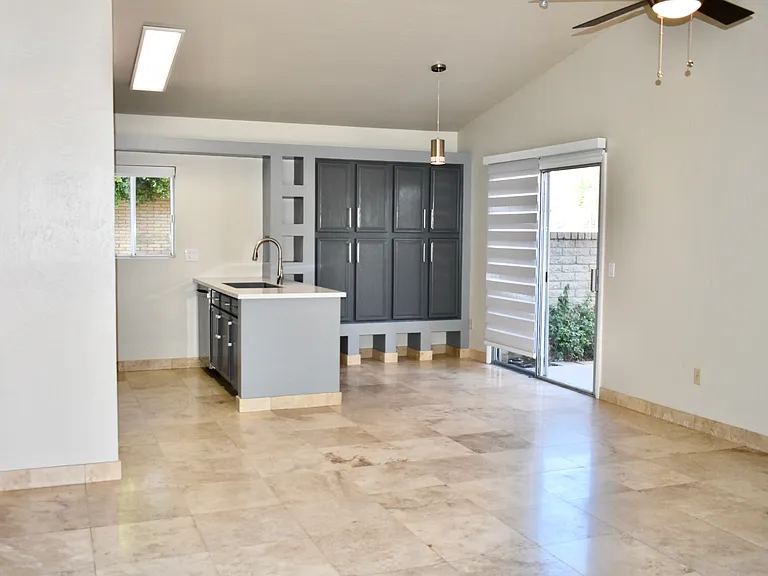
View of the Dining Area from the Living Room
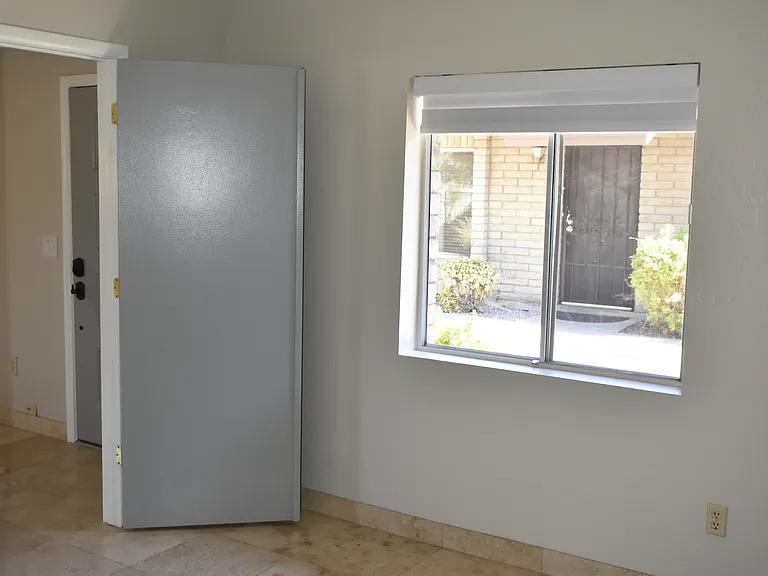
View of Living Room from the Dining Area. Living Room window looks out to shared courtyard.
View of the front door and double-door entry to the 3rd Bedroom/Den/Office/Game Room.
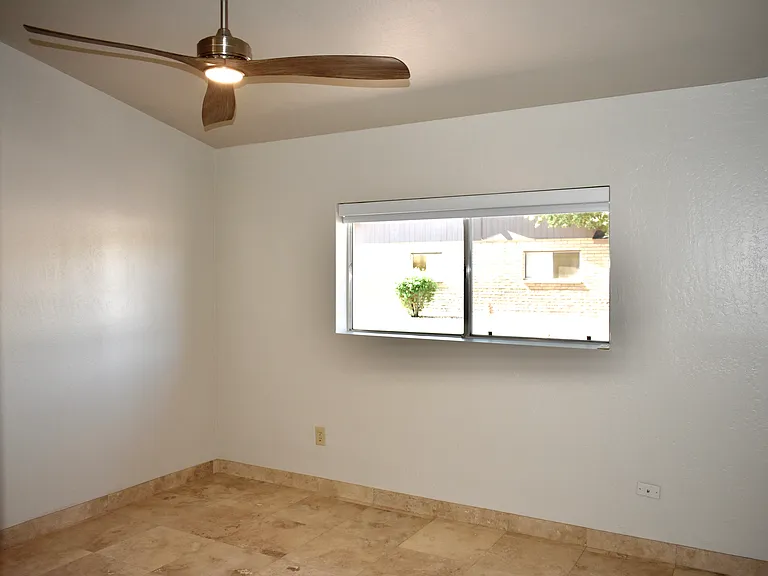
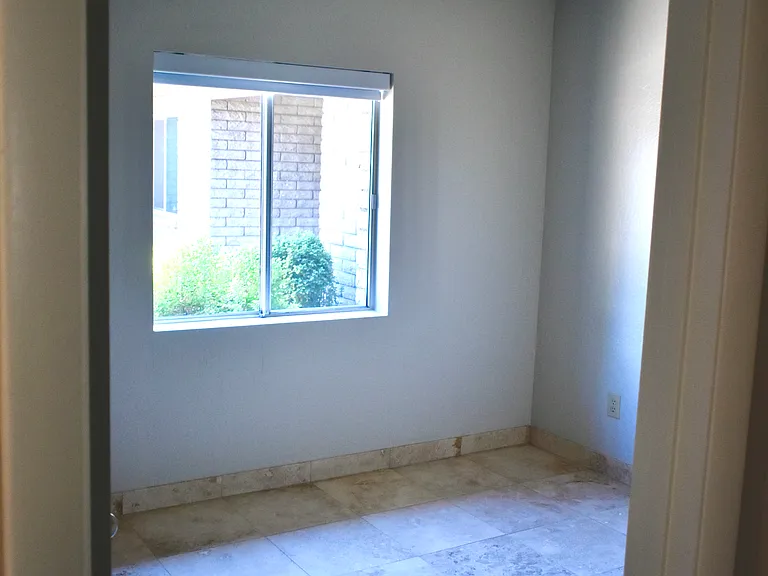
3rd Bedroom can be opened up to convert into an Office, Den, or Gameroom. Modern ceiling fan and blackout roller window shade installed Aug 2024.
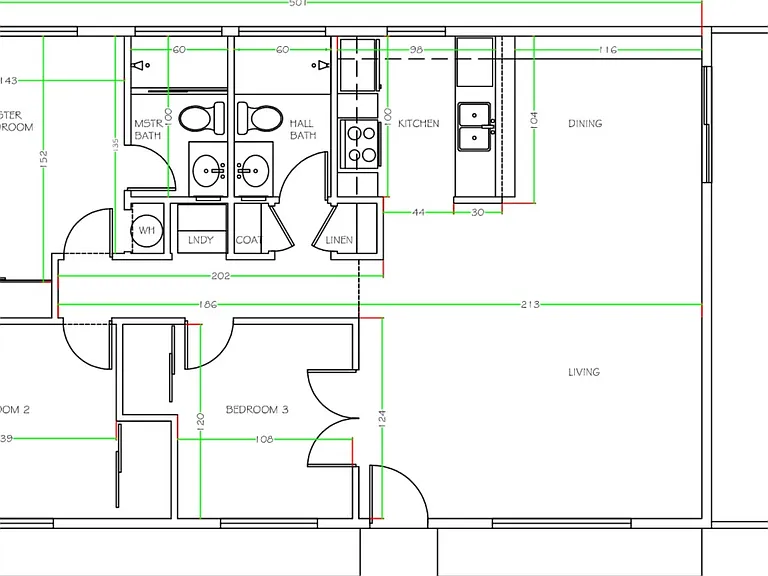
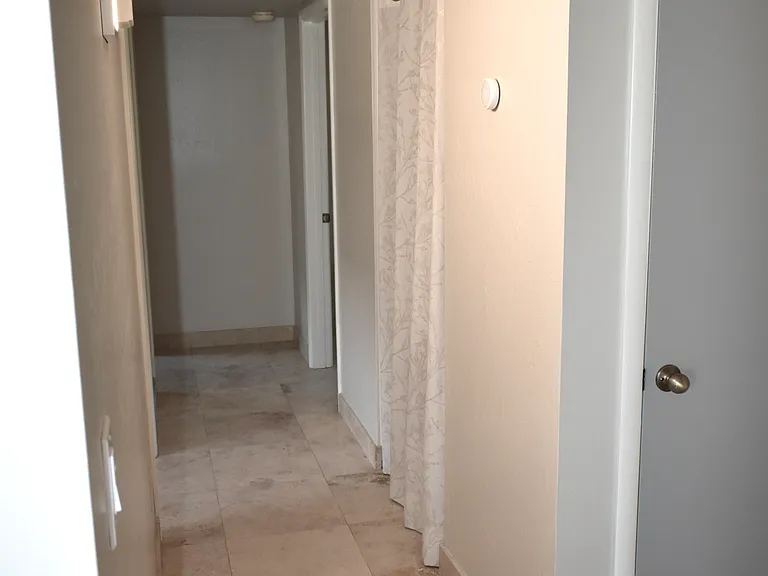
View down the Hallway from the Living Room. The door on the right is a coat closet and the secondary all leads to the Hall Bathroom.
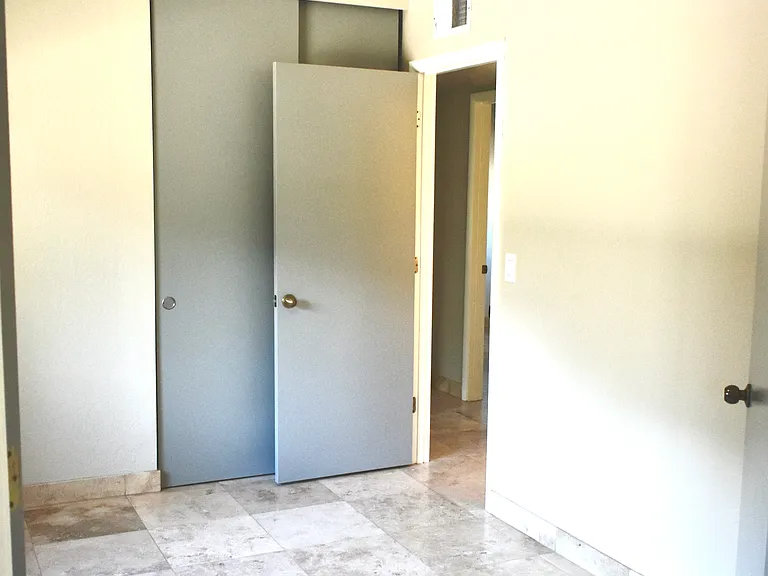
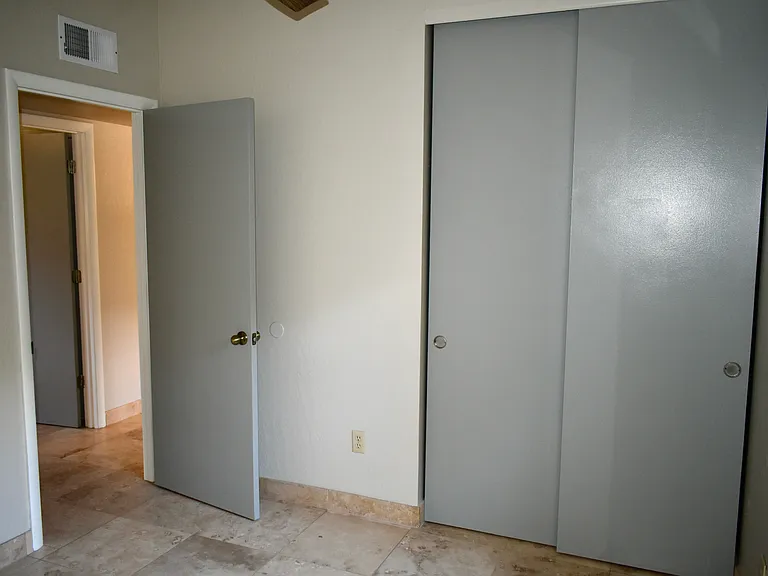
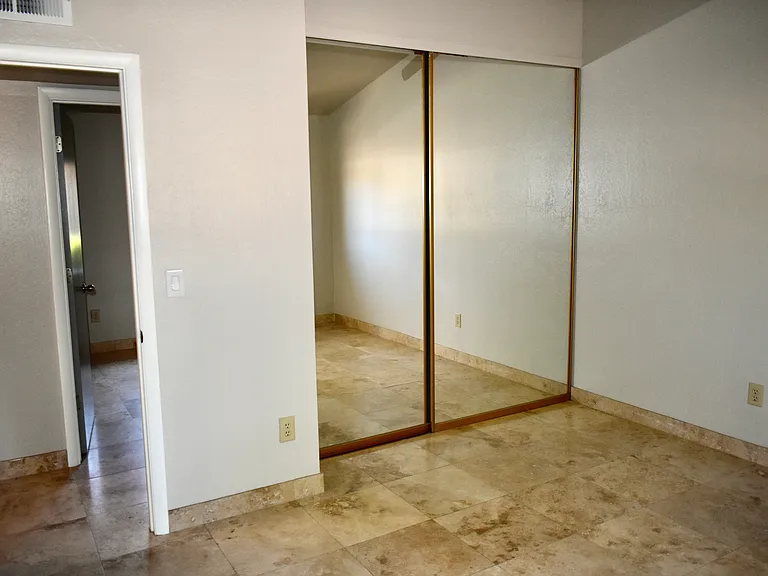
3rd Bedroom/Den/Office/Game Room has a door to the Hallway and a closet with built-in shelves and rods
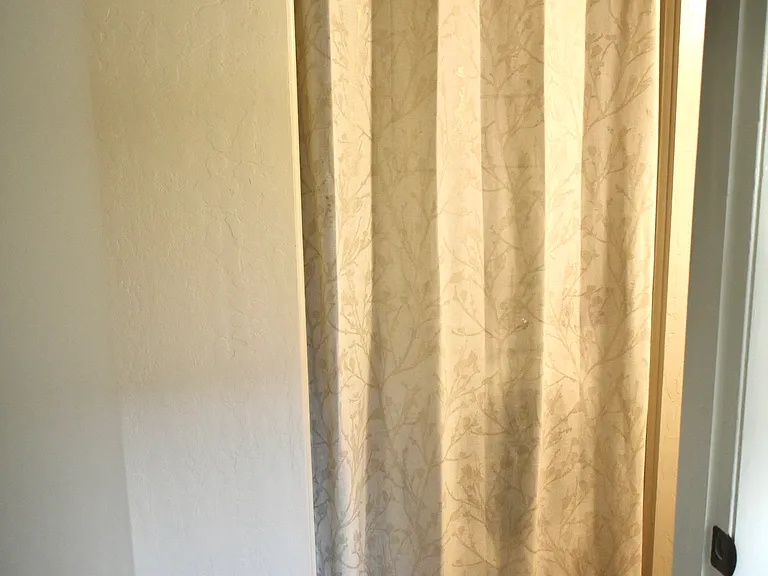
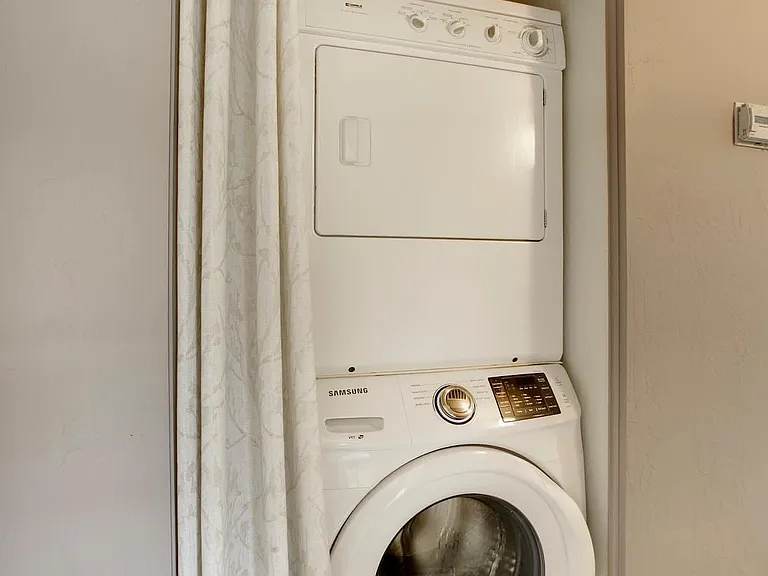
Hallway view from 3rd Bedroom - Behind the curtain is a full-size washer & dryer
Hallway - Full-size laundry washer and dryer included.
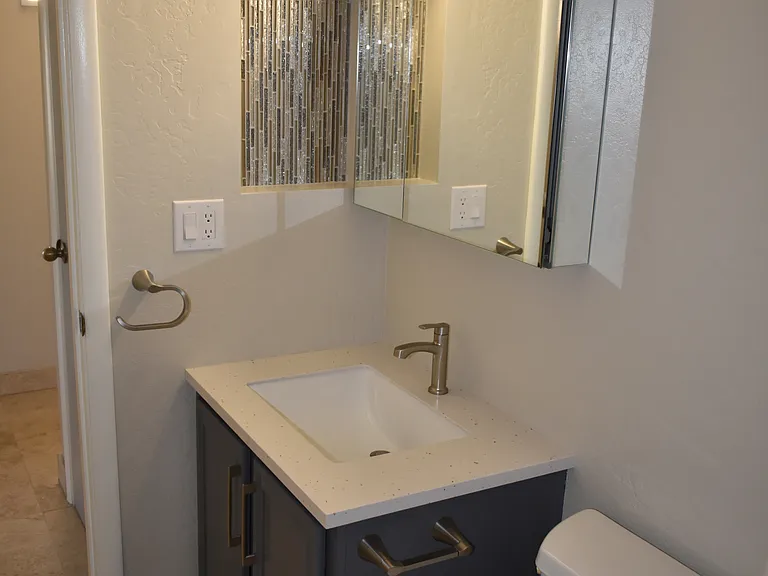
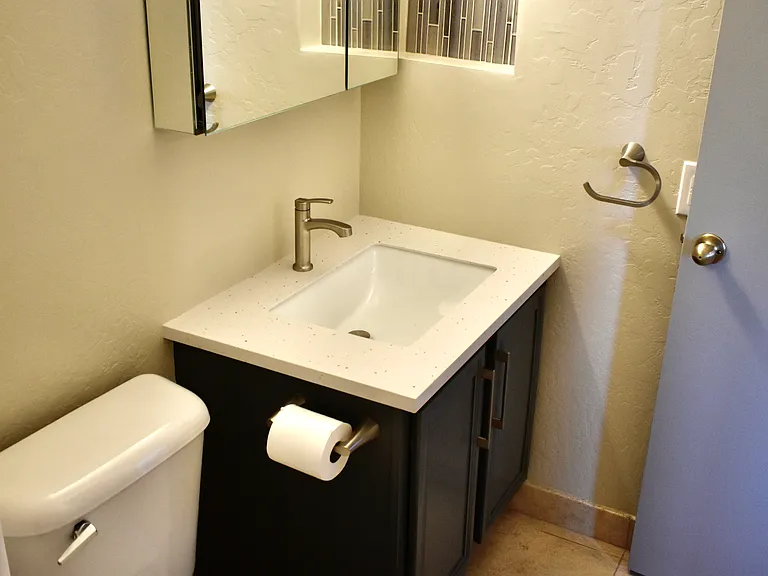
Hall Bathroom - Solid-surface countertop, sink, mirrored vanity cabinet, light fixture, faucet and fixtures installed Aug 2024
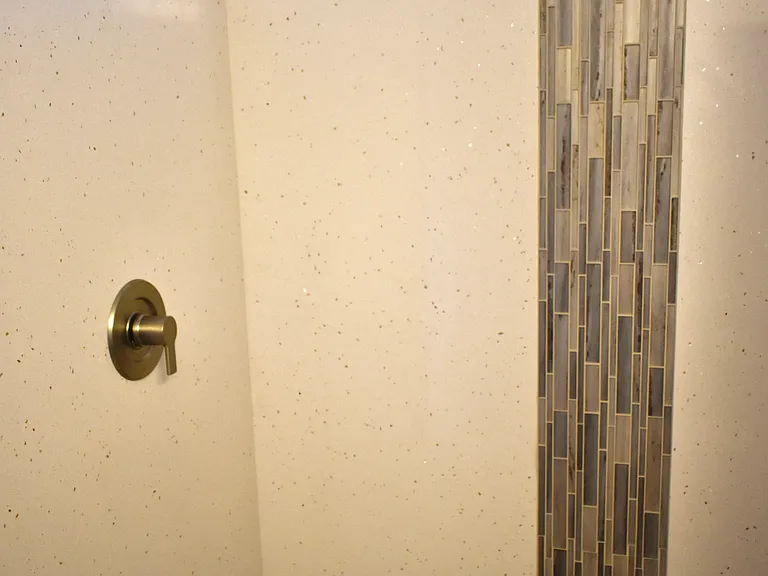
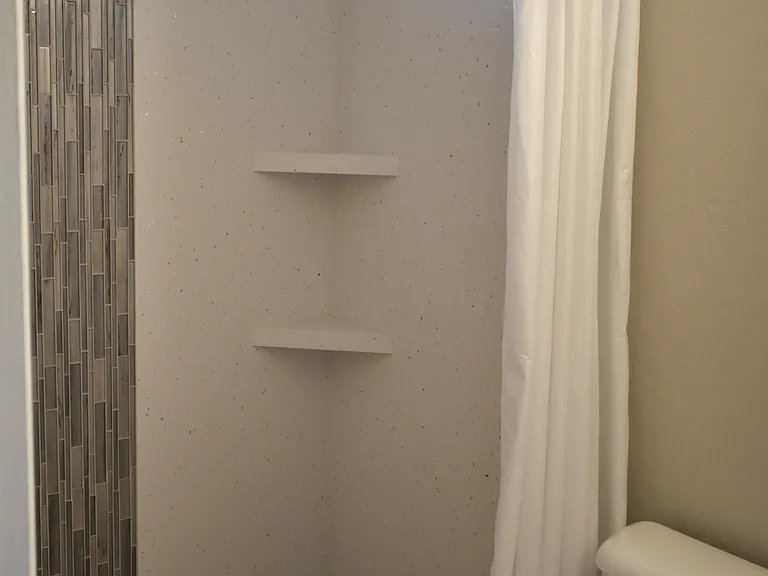
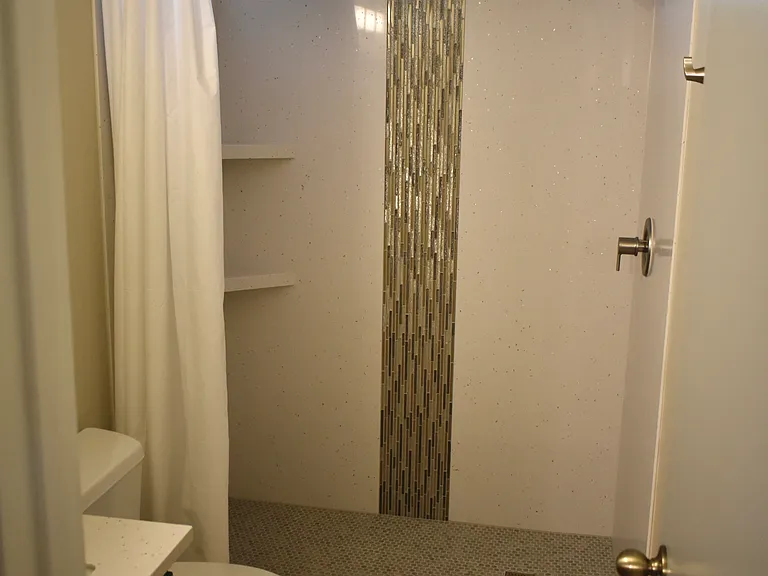
Hall Bathroom - Walkin shower with solid-surface surround, mosaic tile accents, built-in shelves, and fixtures - installed Aug 2024.
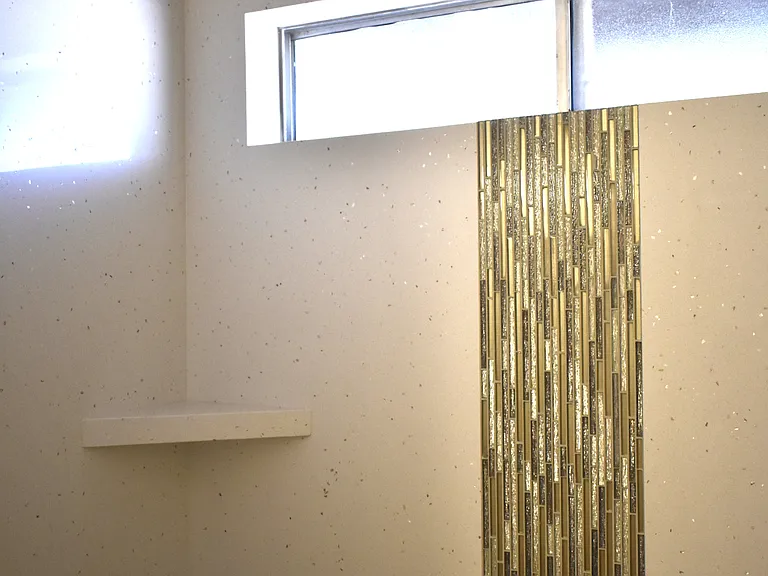
Hall Bathroom - Detail of the shower
2nd Bedroom - View from Hallway
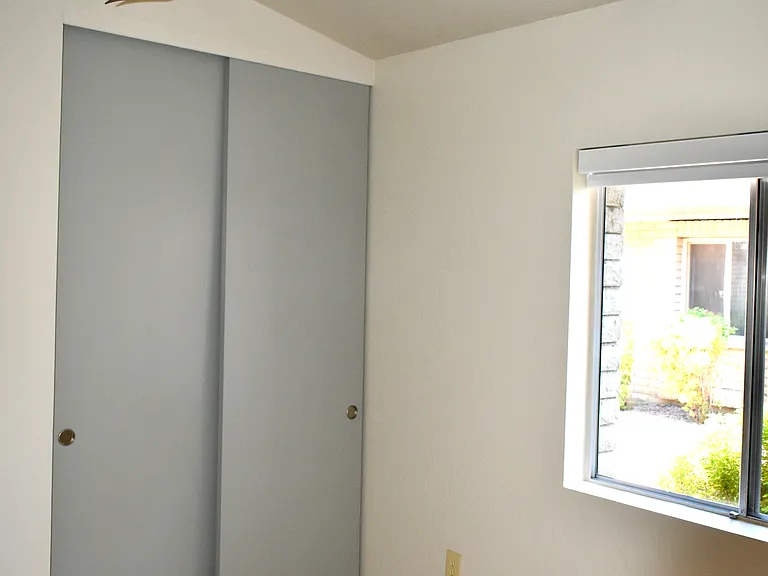
2nd Bedroom has a modern ceiling fan, blackout roller window shade installed Aug 2024. The closet has built-in shelves and rods
2nd Bedroom view of the Hallway and closet doors
Master Bedroom has a modern ceiling fan and blackout roller window shade installed Aug 2024. There is also an ensuite Bathroom and linen closet
Master Bedroom closet has built-in shelves and rods and mirrored doors
Master Bathroom - Solid-surface countertop, sink, mirrored vanity cabinet, light fixture, faucet and fixtures installed Aug 2024
Master Bathroom - Walkin shower with solid-surface surround, mosaic tile accents, built-in shelves, and fixtures - installed Aug 2024.
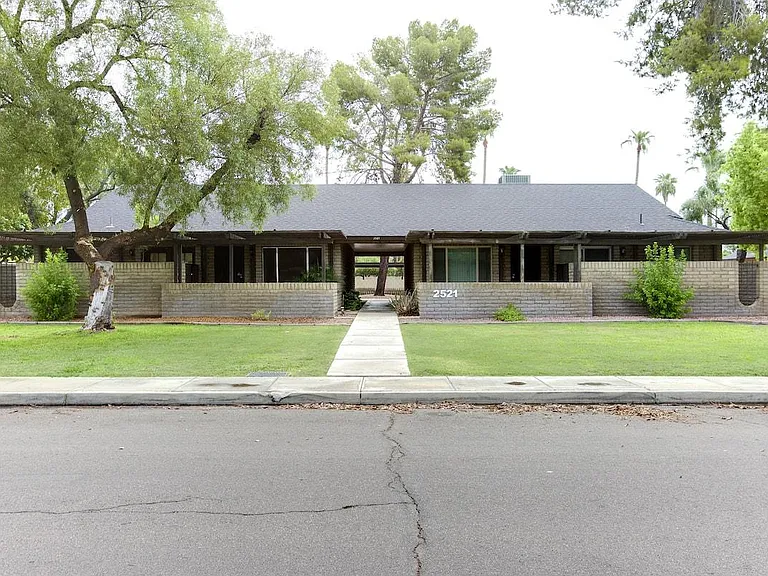
Steet view. Unit is in the back, through the breezeway.
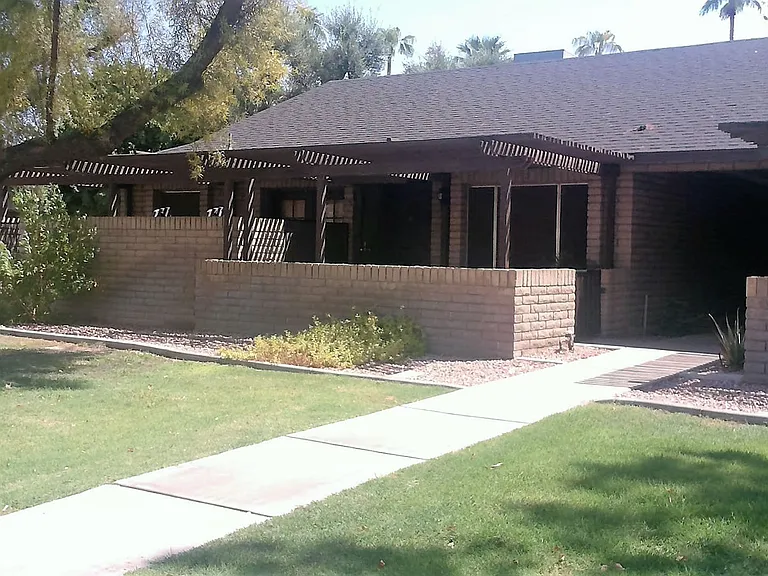
Close-up view of the building
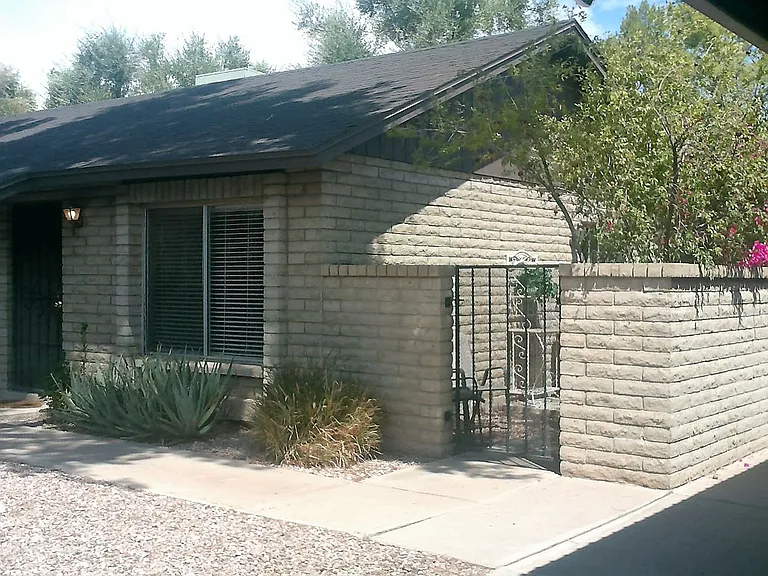
Your condo unit in the back courtyard with gated patio
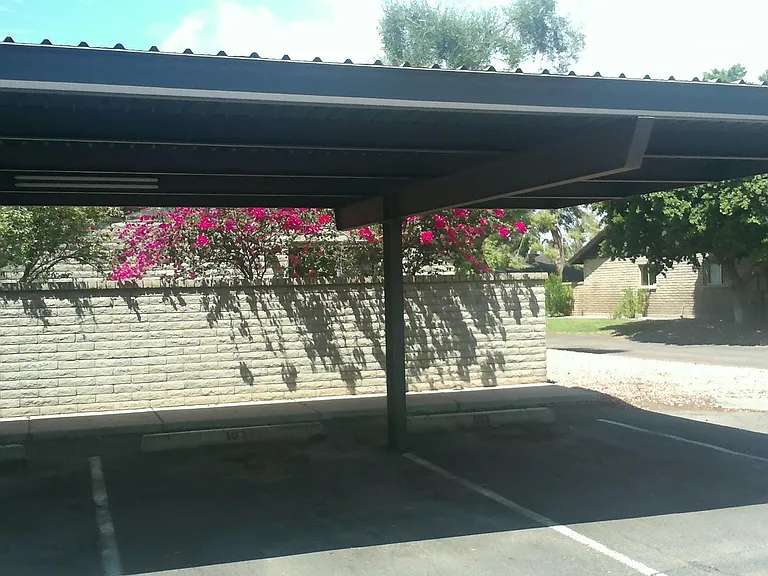
2 designated covered parking spaces included with unit. Uncovered guest and street parking available on first-come basis.
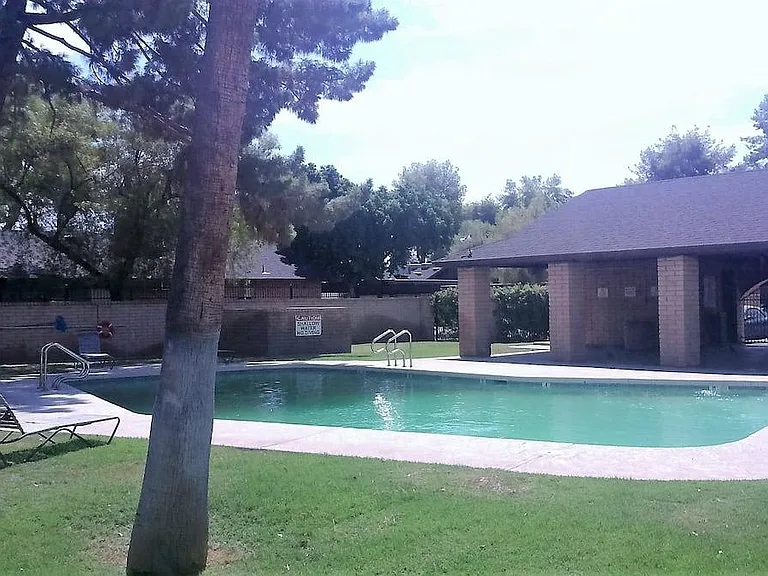
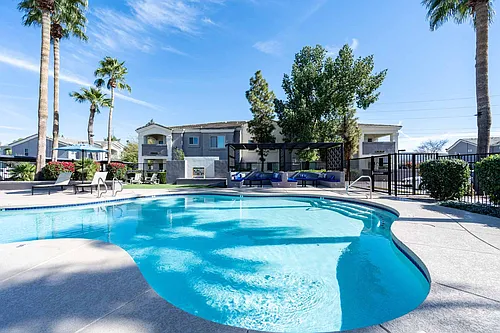
Community Pool - unheated and open year round
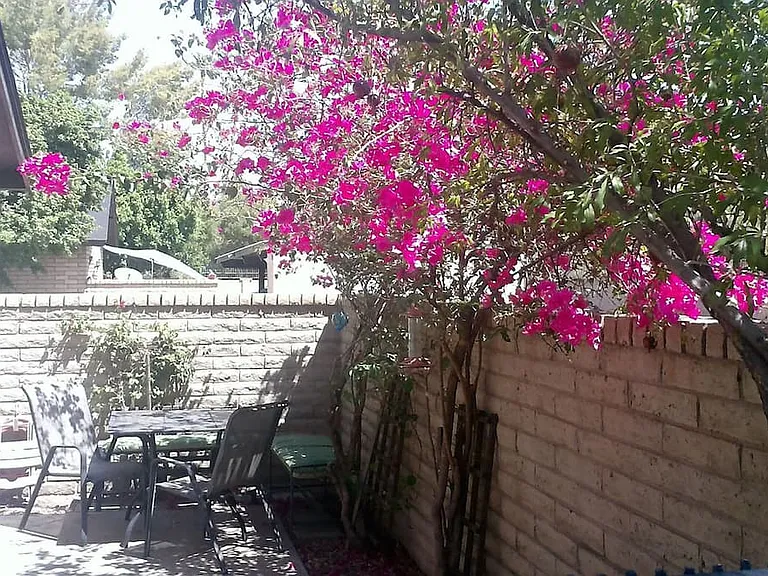
Patio - with mature bougainvillea to provide morning shade. Patio furniture not included.

$1,900/ mo
Total price
Now includes required monthly fees in total price
3 beds2 baths1040 sqft condo
Available August 1
2521 S Maple Ave #103
Your booked tour

What you get

Pet-friendlyIn-unit laundryParkingAir conditioningPool

Costs, fees, and lease terms

Special offer!
MOVE-IN CREDIT - Get $500 off 1st month's rent is you move in before Aug 15!

Lease terms

Non-refundable Application Fee submitted thru Zillow. $1900 Security Deposit. $500 Refundable Cleaning/ Redecorating Fee. $25 Community Registration Fee. 12-month lease preferred (duration negotiable). 2.5x Rent-to-income ratio and +650 credit score required (negotiable with qualified co-signer) HOA, trash & water fees included in rent. Tenant responsible for electric. Tenant responsible for patio maintenance Up to 2 pets OK (subject to landlord approval and renter's liability insurance). Renters insurance not required unless tenant has a dog but is strongly encouraged. Strict No-Smoking Policy within condo

Pricing comparison

$505

At $1,900, this listing is priced $505 cheaper than the current market rate for a 3 bedroom home in Tempe.

Pets

  • Dogs

    Allowed
    Number allowed1
  • Cats

    Allowed
    Number allowed1

The neighborhood

About the building

Prime Tempe Location Updated 3 Bed / 2 Bath Condo Near ASU This bright, updated 1,040 sqft condo offers modern finishes, a quiet community with mature trees, and unbeatable convenience near ASU, Mill Ave, major freeways, and the free Orbit bus. A great fit for renters seeking a clean, well maintained home in a central Tempe location. Home Features 3 bedrooms / 2 bathrooms Travertine flooring throughout (no carpet) Vaulted ceilings + ceiling fans in every room Stainless steel kitchen appliances Solid surface countertops + tiled backsplash Full size washer & dryer Built in closet organizers in all bedrooms Blackout window shades Community & Amenities 2 covered parking spaces Private enclosed patio + storage shed Year round community pool Water + trash included in rent Pets welcome (with liability insurance + approval) RV storage lot available (additional annual fee) Mature trees + quiet neighborhood feel On the free Orbit route; close to I 10 and US 60 2 miles from ASU and Mill Ave District Recent & Upcoming Upgrades Completed Aug '24: Stainless steel appliances Refinished cabinets + modern fixtures Updated bathrooms with walk in showers Solid surface counters + backsplash Scheduled July '26: New low E windows + patio door Reduced outside noise Improved energy efficiency + lower electric bills Lease Terms Preferred 12 month lease (open to discussing alternatives) Move in as early as August 1, 2026 Current tenant in place until July 31 Tours are scheduled after a completed application that meets minimum criteria to respect the current tenant's privacy Application Requirements Minimum credit score: 625+ Income: 2.5x monthly rent (combined household income OK) Message Brandi directly with any questions.

The property manager

2521 S Maple Ave #103
Nearby schools

Students who live in 2521 S Maple Ave #103 attend the following Tempe Union High School District (Unified School District) and Tempe School District (Unified School District) public schools:
GreatSchools ratings are based on test scores and additional metrics when available.

2521 S Maple Ave #103
By contacting this property, you agree to our Terms of Use. Visit our Privacy Portal for more information. When you click “Send message”, we’ll send your inquiry to the property manager so they can reach out and answer your questions.

Find similar homes

Similar listings comparison

This listing

2521 S Maple Ave #103
Studio$1,477+
1 bed$1,600+$1,671+$1,415+$1,263+$1,298+
2 beds$1,555$2,355$1,871+$1,809+$1,652+$1,669+$1,328+$1,420+
3 beds$1,900$1,749+$2,020+$2,122+$2,247+$2,171+$1,959+$2,108+$1,860+
Total monthly price
Total price
Total price
Total price
Total price
Total price
Total price
Total price
Total price
Total price
Distance5.5 miles away7.5 miles away3.9 miles away3.4 miles away7.0 miles away8.1 miles away1.3 miles away5.8 miles away
PetsCats and Dogs AllowedCats and Dogs AllowedCats and Dogs AllowedCats and Dogs AllowedCats and Dogs AllowedCats and Dogs AllowedCats and Dogs AllowedCats and Dogs AllowedCats and Dogs Allowed
LaundryIn UnitIn UnitIn UnitIn UnitIn UnitIn UnitIn UnitSharedIn Unit
SecurityControlled AccessGated EntryGated EntryNight PatrolGated Entry, Controlled AccessNight Patrol
A/CYesYesYesYesYesYesYes
DishwasherYesYesYes
ParkingYesYesYesYesYesYesYesYes
GymYesYesYesYesYesYesYes
PoolYesYesYesYesYesYesYesYesYes
Spot something off?Good catch. Flag it and help keep listings legit.