25203 Dunvegan Sq

25203 Dunvegan Sq — Photo 1
25203 Dunvegan Sq — Photo 2
25203 Dunvegan Sq — Photo 3
25203 Dunvegan Sq — Photo 4
25203 Dunvegan Sq — Photo 5
25203 Dunvegan Sq — Photo 6
25203 Dunvegan Sq — Photo 7
25203 Dunvegan Sq — Photo 8
25203 Dunvegan Sq — Photo 9
25203 Dunvegan Sq — Photo 10
25203 Dunvegan Sq — Photo 11
25203 Dunvegan Sq — Photo 12
25203 Dunvegan Sq — Photo 13
25203 Dunvegan Sq — Photo 14
25203 Dunvegan Sq — Photo 15
25203 Dunvegan Sq — Photo 16
25203 Dunvegan Sq — Photo 17
25203 Dunvegan Sq — Photo 18
25203 Dunvegan Sq — Photo 19
25203 Dunvegan Sq — Photo 20
25203 Dunvegan Sq — Photo 21
25203 Dunvegan Sq — Photo 22
25203 Dunvegan Sq — Photo 23
25203 Dunvegan Sq — Photo 24
25203 Dunvegan Sq — Photo 25
25203 Dunvegan Sq — Photo 26
25203 Dunvegan Sq — Photo 27
25203 Dunvegan Sq — Photo 28
25203 Dunvegan Sq — Photo 29
25203 Dunvegan Sq — Photo 30
25203 Dunvegan Sq — Photo 31
25203 Dunvegan Sq — Photo 32

$2,999/ mo
Total price
Now includes required monthly fees in total price
3 beds2.5 baths1892 sqft townhouse
Available July 15
25203 Dunvegan Sq
Your booked tour

What you get

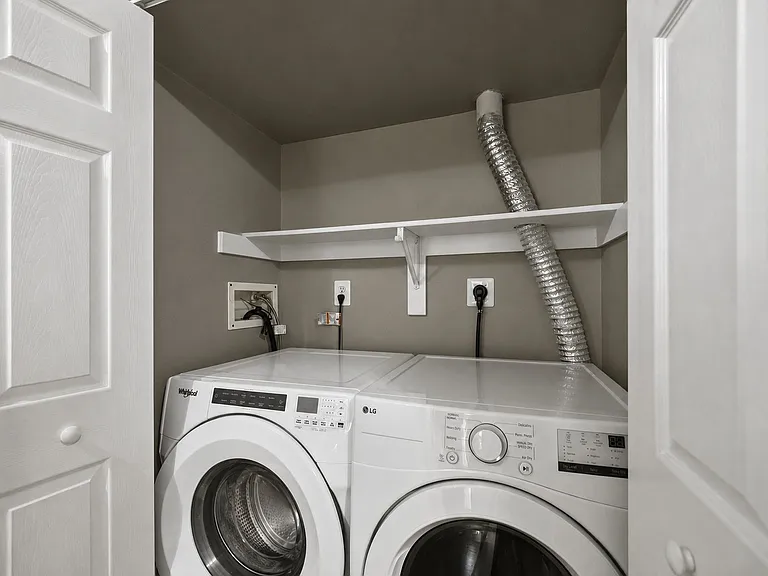
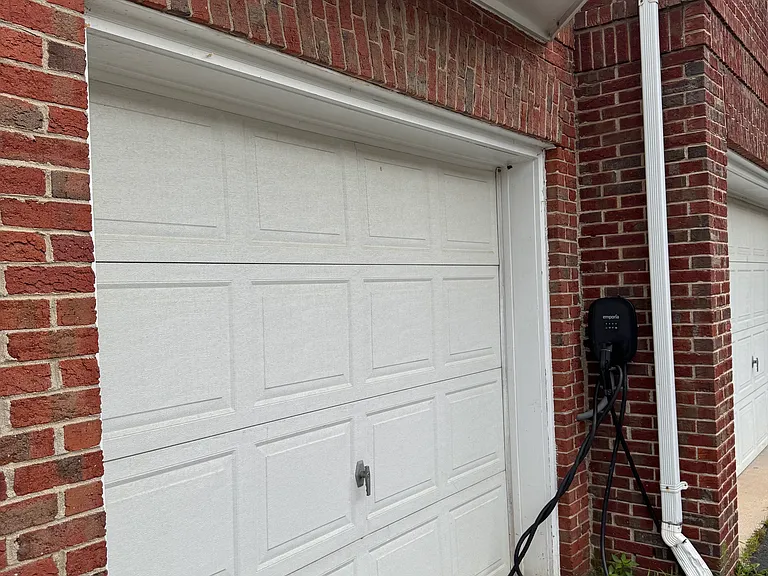
Dog-friendlyIn-unit laundryParkingAir conditioningEv Charging Station

Costs, fees, and lease terms

Lease terms

**Lease Terms** * Available for occupancy beginning **July 15, 2026**. * Minimum **12-month lease**. * Maximum of **two income sources/applicants** may be combined to meet income qualification requirements. * All occupants age 18 or older must complete a separate application, background and credit screening, and provide supporting income documentation. * Complete applications include the required supporting documentation. Incomplete applications will not be considered. * Tenant is responsible for all utilities. * No smoking. * Owner will consider **one dog up to 40 pounds** on a case-by-case basis with applicable pet fee. No cats. * Subletting is not permitted without the landlord's prior written consent.

Pricing comparison

$488

At $2,999, this listing is priced $488 cheaper than the current market rate for a 3 bedroom home in Chantilly.

Pets

  • Dogs

    Allowed
    Number allowed1
  • Cats

    Not allowed

The neighborhood

About the building

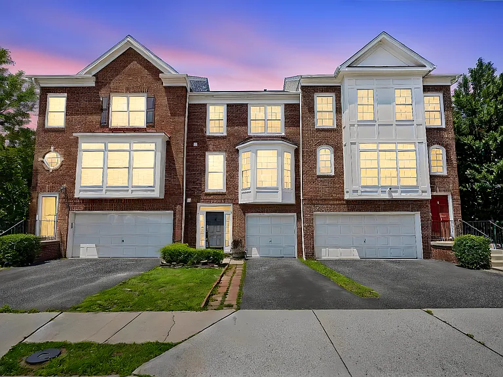
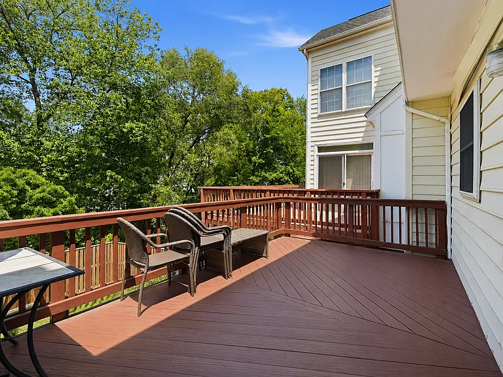
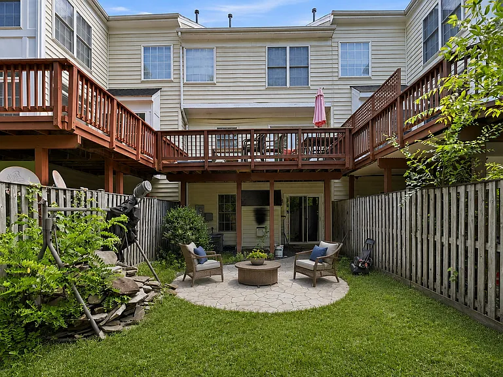
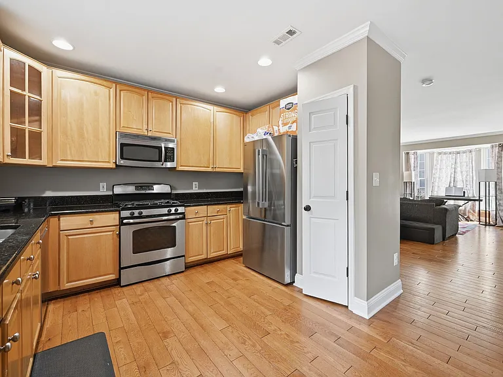
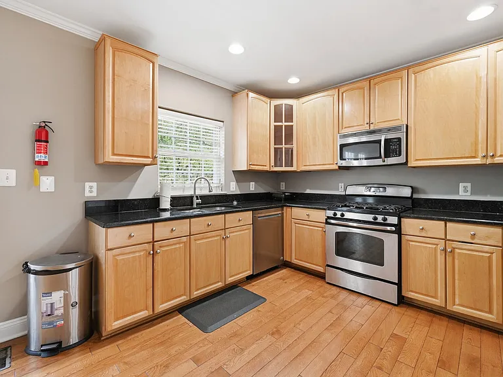
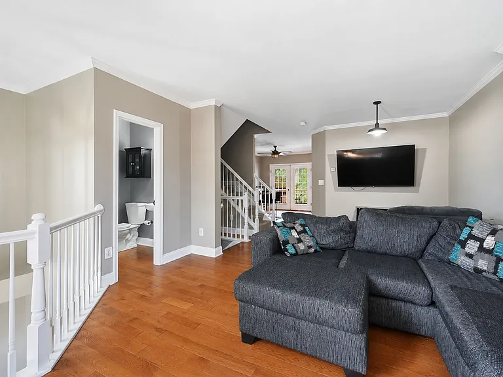
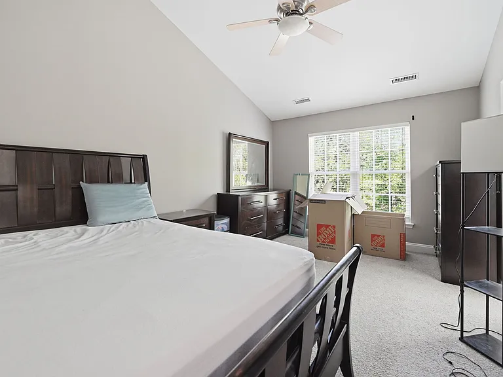
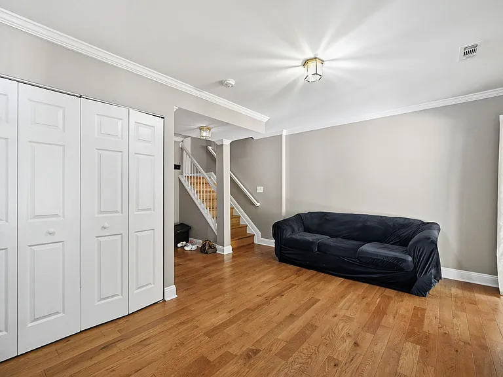
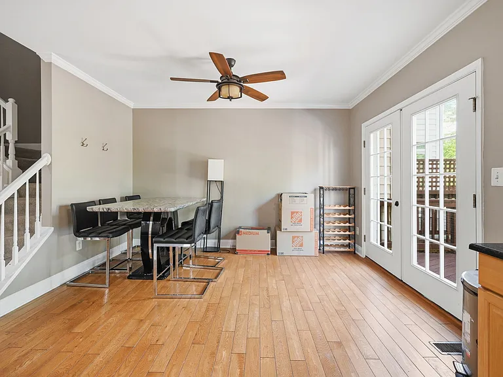
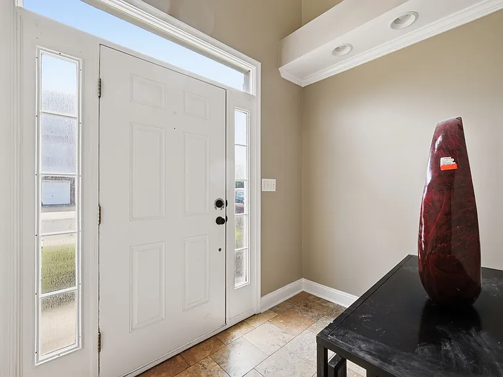
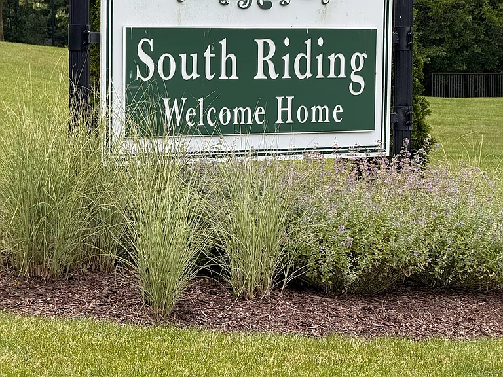
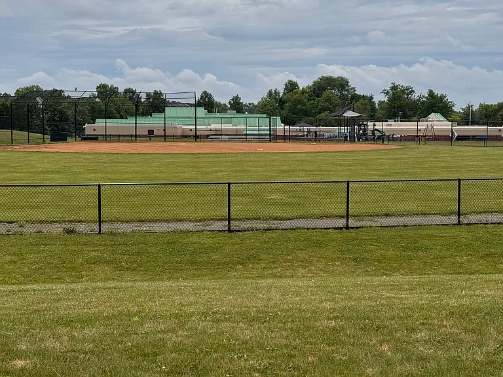
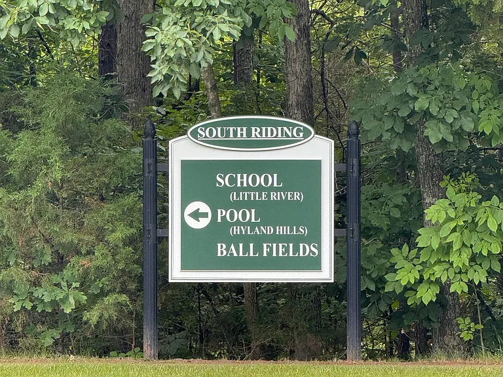
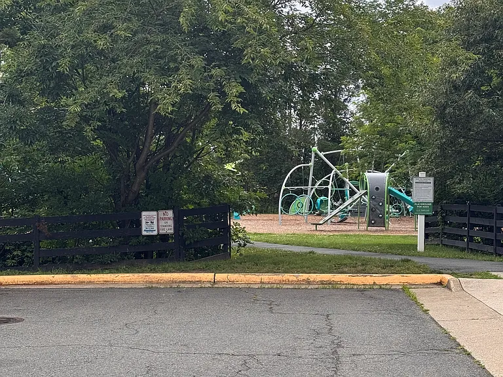
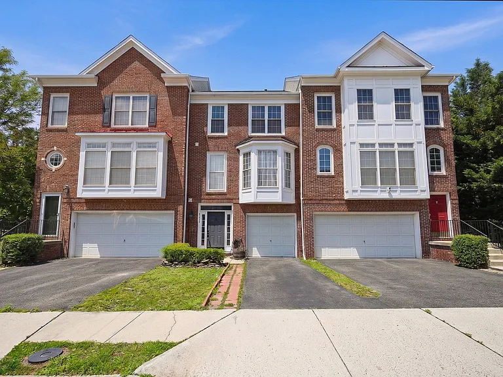
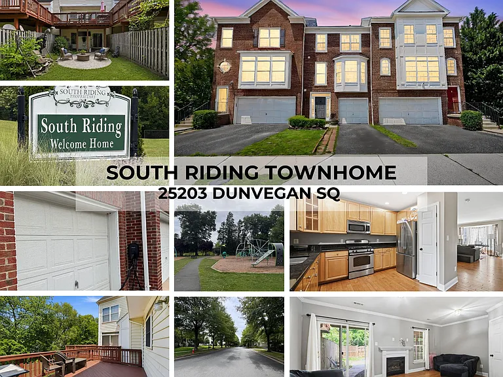
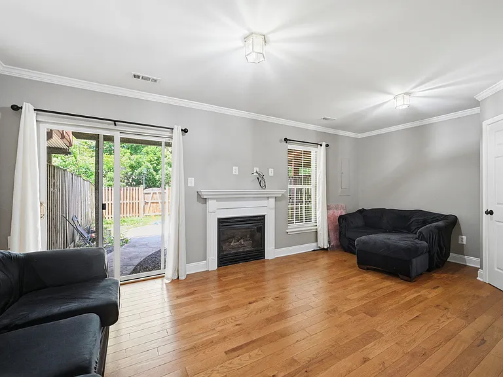
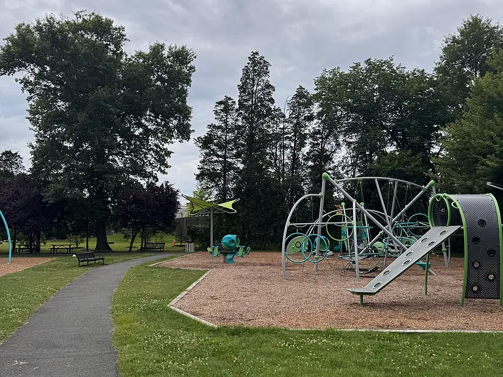
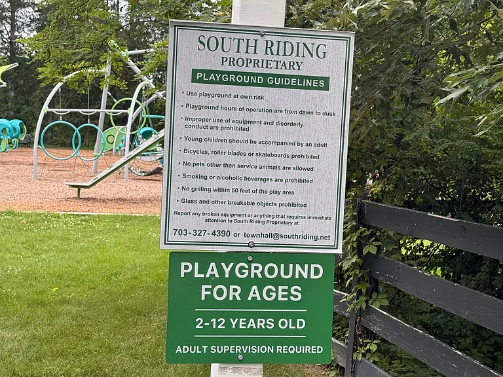
**Available July 15 Charge your EV at home inside or out. This beautifully maintained 3-bedroom, 2.5-bath South Riding townhome offers nearly 1,900 square feet of stylish living with the rare convenience of **two EV charging stations** one in the garage and one exterior charger for a second vehicle or guests. Freshly painted throughout, the home features hardwood floors, an open-concept floor plan, and a spacious kitchen with granite countertops, stainless steel appliances, and abundant cabinet space. Step outside to a private rear deck overlooking mature trees the perfect spot for morning coffee or unwinding after work. Living in South Riding means enjoying one of Northern Virginia's most amenity-rich communities. Residents have access to **four outdoor pools with water slides tennis and pickleball courts, basketball courts, **approximately six miles of walking and biking trails stocked fishing ponds, a dog park, playgrounds, parks, and the Town Green, where you'll find summer concerts, outdoor movie nights, holiday celebrations, and community events throughout the year. The home is also within walking distance of neighborhood favorites including Chick-fil-A, Taco Bell, The Fitness Equation, shops, and everyday conveniences, making it easy to enjoy everything South Riding has to offer without getting in the car. Conveniently located just minutes from Route 50, Route 28, and Dulles International Airport, this home offers an ideal combination of comfort, convenience, and community. **Available for occupancy beginning July 15.** **Application Requirements Each occupant age 18 or older must submit a separate application, background and credit screening, and supporting income documentation. Applicants using multiple income sources to qualify should be prepared to provide documentation supporting each income source. Incomplete applications will not be considered.

The property manager

Nearby schools

Students who live in 25203 Dunvegan Sq attend the following Loudoun County Public Schools (Unified School District) public schools:
GreatSchools ratings are based on test scores and additional metrics when available.

25203 Dunvegan Sq
By contacting this property, you agree to our Terms of Use. Visit our Privacy Portal for more information. When you click “Send message”, we’ll send your inquiry to the property manager so they can reach out and answer your questions.

Find similar homes

Spot something off?Good catch. Flag it and help keep listings legit.