2520 Eglinton Ave W #1422

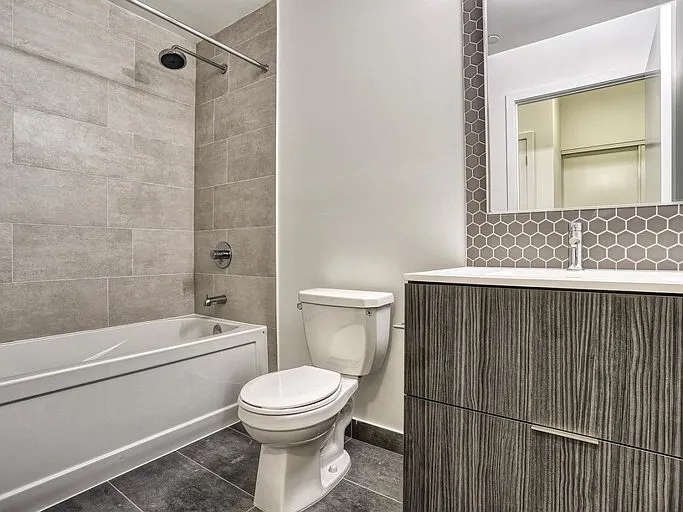
2520 Eglinton Ave W #1422 — Photo 1
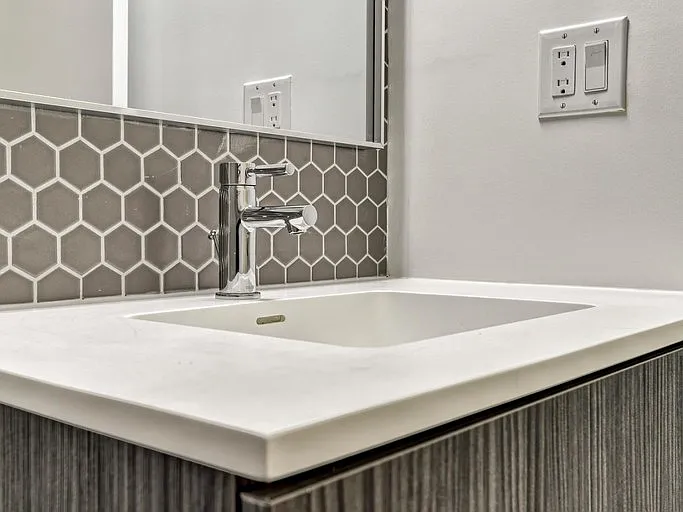
2520 Eglinton Ave W #1422 — Photo 2
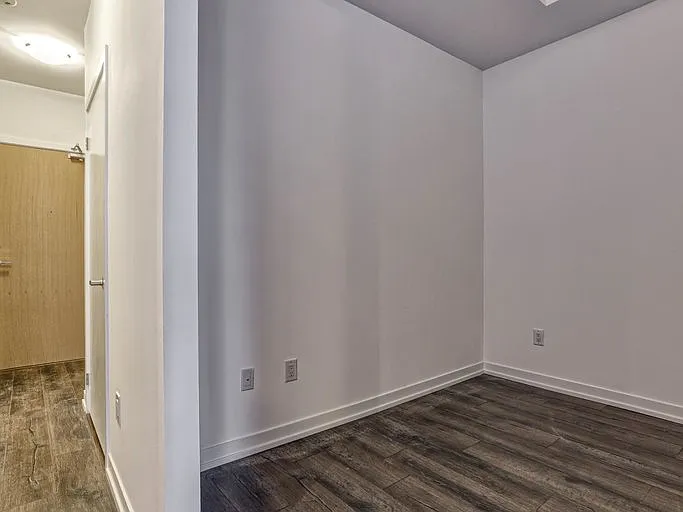
2520 Eglinton Ave W #1422 — Photo 3
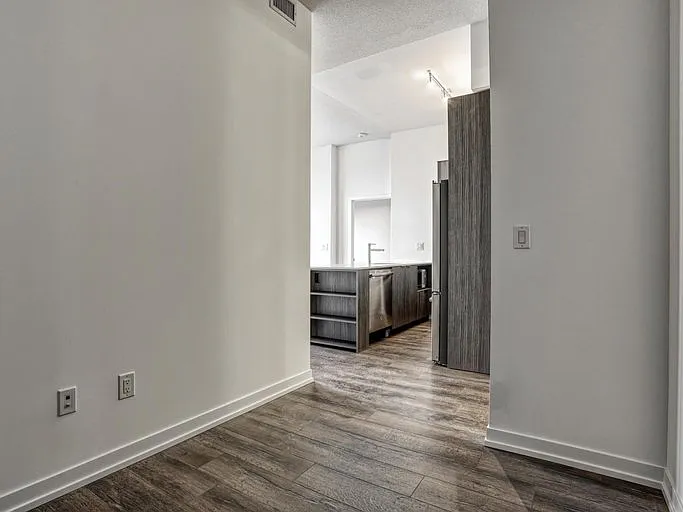
2520 Eglinton Ave W #1422 — Photo 4
2520 Eglinton Ave W #1422 — Photo 5
2520 Eglinton Ave W #1422 — Photo 6
2520 Eglinton Ave W #1422 — Photo 7
2520 Eglinton Ave W #1422 — Photo 8
2520 Eglinton Ave W #1422 — Photo 9
2520 Eglinton Ave W #1422 — Photo 10
2520 Eglinton Ave W #1422 — Photo 11

$2,850/ mo
Doesn't include deposits and fees
2 beds2 baths996 sqft condo
2520 Eglinton Ave W #1422
Your booked tour

What you get

No petsAir conditioningPool

Costs, fees, and lease terms

Pets

  • Dogs

    Not allowed
  • Cats

    Not allowed

The neighborhood

About the building

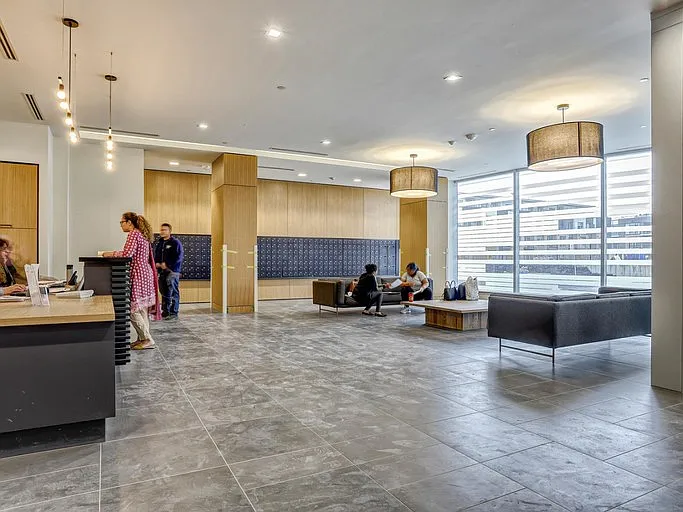
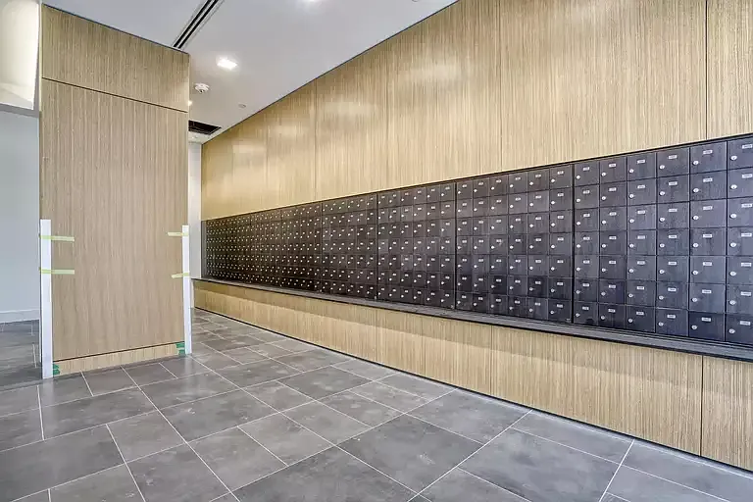
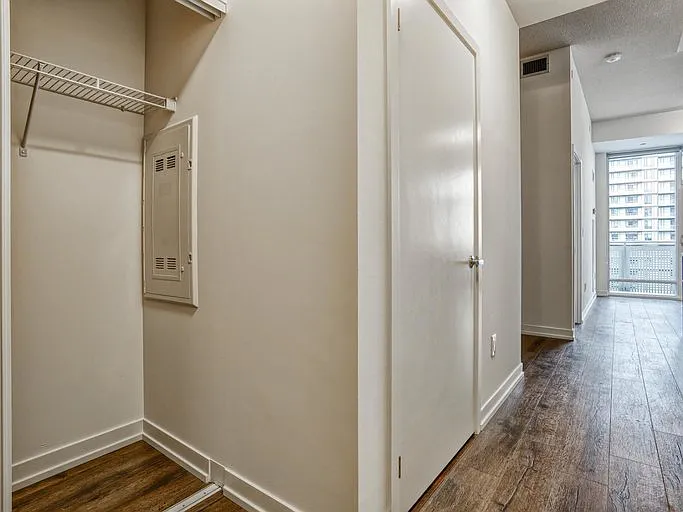
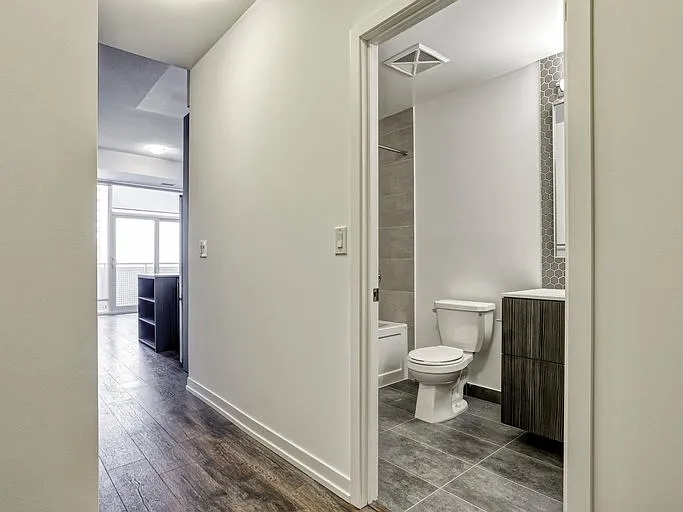
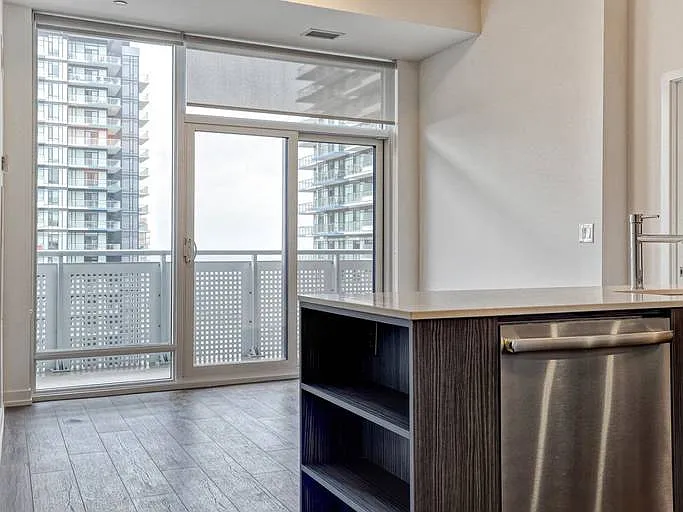
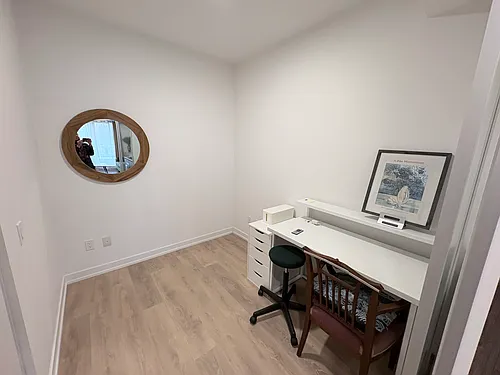
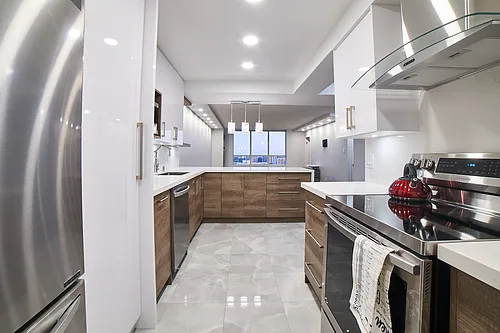
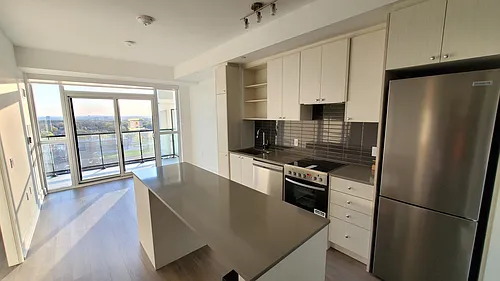
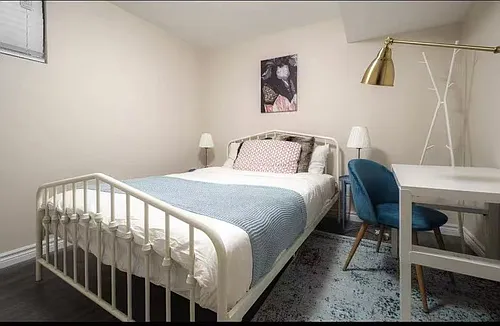
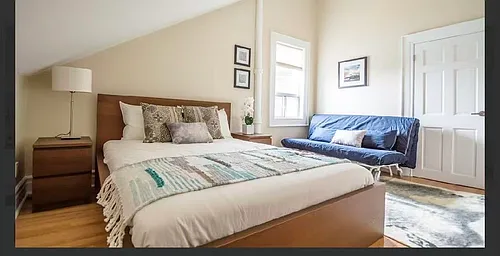
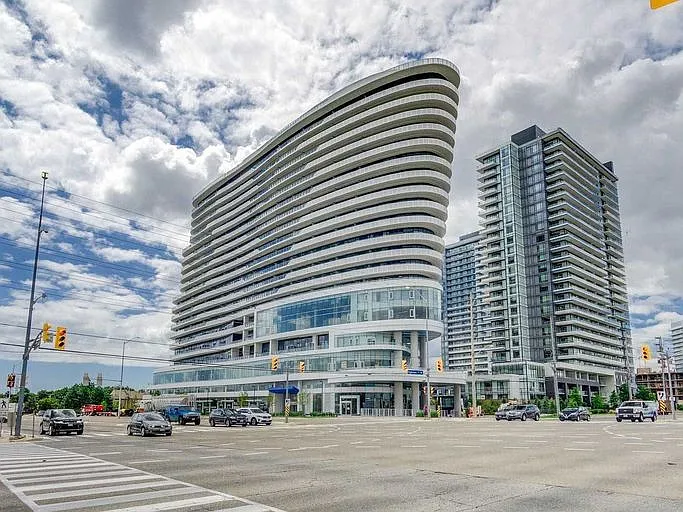
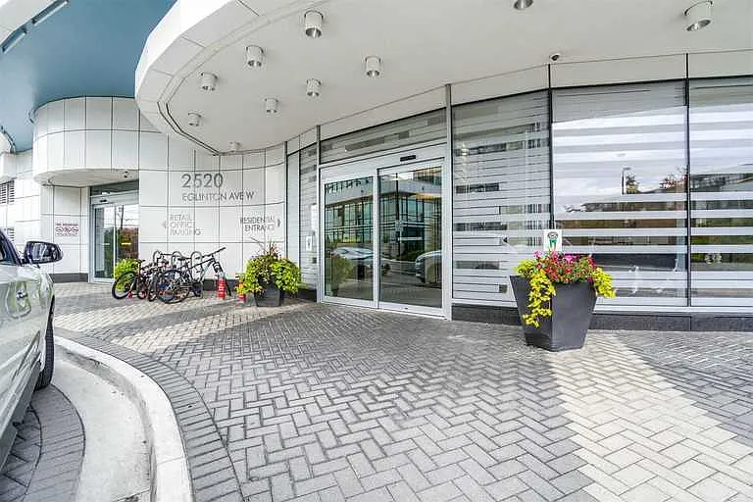
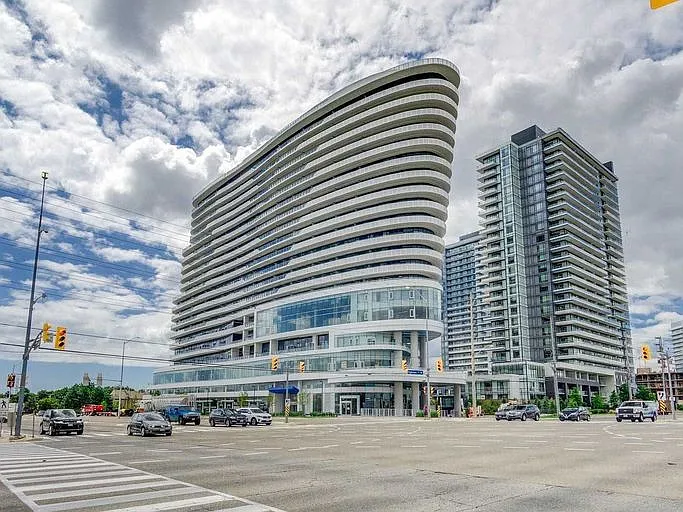
ARC CONDOMINIUMS is a dramatically curved 19-storey tower completed in 2019. Situated in the bustling Erin Mills community, this iconic building comes with some unique amenities, including a community courtyard with a running track, a farmer's market, gardening plots, nature trails, open spaces, and much more.We are leasing a 2 BED + 1 DEN (& 2 FULL BATH) LUXURY CONDO in this building. The current tenant will leave at the end of July, so the place will be ready for an AUG 1ST, 2026 MOVE-IN DATE.Rental price (per month) is $2,850 + HYDRO. Water, heating, and cooling are included. MINIMUM 12-MONTH LEASE REQUIRED. NO PETS ALLOWED.LOCATION: The Arc Condominium Erin Mills building (developer: Daniels Corporation) is 19 storeys high and located at the southwest corner of the Eglinton Ave. W & Erin Mills Pkwy intersection, opposite to Credit Valley Hospital in Mississauga, ON.CONDO FEATURES:Suite is 844 sq. ft. + spacious private balcony is 152 sq. ft. (total of 996 sq. ft.)2 Bedrooms (with ample closet space) + Den2 full (4-Piece) washrooms with ceramic tilingFull eat-in kitchen with granite countertops and an island and breakfast barStainless steel appliances (fridge, stove, dishwasher, and microwave)In-unit compact stackable washer/dryer combination in whiteSpacious living and dining spaceModern finishes, hardwood laminate flooring and 9 ft. ceiling throughoutWindow coverings1 underground parking space + 1 locker included (an additional parking spot may be rented)BUILDING AMENITIES:Concierge + 24 hr securityElevatorsIndoor swimming pool, whirlpool, and steam roomFitness centre (with specialty classes such as Yoga, Zumba and Tai-chi) and full-court gymnasium (i.e., basketball court)Theater with large screen TV and movie theater seatingInternet Lounge with free Wi-FiBilliard roomParty room with wet bar and kitchenMeeting room2 fully furnished guest suitesOutdoor terraceBBQ and gardening plotsBicycle storageNEIGHBOURHOOD AMENITIES:Close to all major landmarks such as the Erin Mills Town Centre, University of Toronto Mississauga campus, Credit Valley Hospital, schools (elementary, secondary and post-secondary), restaurants, and major highways (401, 403, 407 and QEW). Very walkable, many nearby public transit options and bikeable.

The property manager

2520 Eglinton Ave W #1422

Nearby schools

2520 Eglinton Ave W #1422

By contacting this property, you agree to our Terms of Use. Visit our Privacy Portal for more information. When you click “Send message”, we’ll send your inquiry to the property manager so they can reach out and answer your questions.
Find similar homes

Similar listings comparison

This listing

2520 Eglinton Ave W #1422

2 beds$2,850$2,780$2,650$2,400$3,250$2,500$2,690$2,500$2,400
Distance19.5 miles away17.2 miles away16.4 miles away22.2 miles away16.6 miles away17.4 miles away16.5 miles away16.5 miles away
PetsNo Pets AllowedNo Pets AllowedNo Pets AllowedNo Pets AllowedNo Pets AllowedCats and Small Dogs AllowedNo Pets AllowedNo Pets Allowed
LaundryIn UnitIn UnitSharedIn UnitIn UnitSharedShared
Security
A/CYesYesYesYesYesYesYesYes
DishwasherYesYesYesYes
ParkingYesYesYesYesYesYes
Gym
PoolYesYes
Spot something off?Good catch. Flag it and help keep listings legit.