25196 Whippoorwill Ter

25196 Whippoorwill Ter — Photo 1
25196 Whippoorwill Ter — Photo 2
25196 Whippoorwill Ter — Photo 3
25196 Whippoorwill Ter — Photo 4
25196 Whippoorwill Ter — Photo 5
25196 Whippoorwill Ter — Photo 6
25196 Whippoorwill Ter — Photo 7
25196 Whippoorwill Ter — Photo 8
25196 Whippoorwill Ter — Photo 9
25196 Whippoorwill Ter — Photo 10
25196 Whippoorwill Ter — Photo 11
25196 Whippoorwill Ter — Photo 12
25196 Whippoorwill Ter — Photo 13
25196 Whippoorwill Ter — Photo 14
25196 Whippoorwill Ter — Photo 15
25196 Whippoorwill Ter — Photo 16
25196 Whippoorwill Ter — Photo 17
25196 Whippoorwill Ter — Photo 18
25196 Whippoorwill Ter — Photo 19
25196 Whippoorwill Ter — Photo 20
25196 Whippoorwill Ter — Photo 21
25196 Whippoorwill Ter — Photo 22
25196 Whippoorwill Ter — Photo 23
25196 Whippoorwill Ter — Photo 24
25196 Whippoorwill Ter — Photo 25
25196 Whippoorwill Ter — Photo 26
25196 Whippoorwill Ter — Photo 27
25196 Whippoorwill Ter — Photo 28
25196 Whippoorwill Ter — Photo 29
25196 Whippoorwill Ter — Photo 30
25196 Whippoorwill Ter — Photo 31
25196 Whippoorwill Ter — Photo 32
25196 Whippoorwill Ter — Photo 33
25196 Whippoorwill Ter — Photo 34
25196 Whippoorwill Ter — Photo 35
25196 Whippoorwill Ter — Photo 36
25196 Whippoorwill Ter — Photo 37
25196 Whippoorwill Ter — Photo 38
25196 Whippoorwill Ter — Photo 39

$3,400/ mo
Doesn't include deposits and fees
3 beds3.5 baths2832 sqft townhouse
25196 Whippoorwill Ter
Your booked tour

What you get

No petsIn-unit laundryParkingAir conditioningPool

Costs, fees, and lease terms

Pricing comparison

At $3,400, this listing is priced similarly to the current market rate for a 3 bedroom home in Chantilly.

Pets

  • Dogs

    Not allowed
  • Cats

    Not allowed

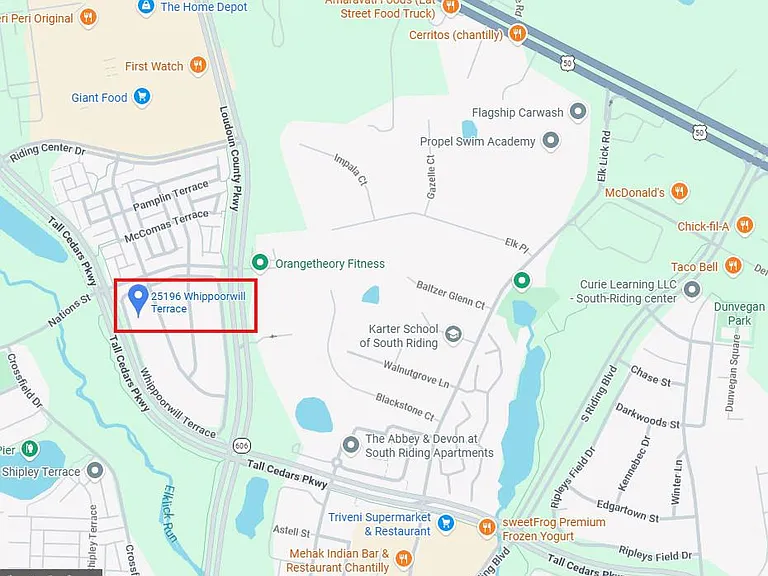
The neighborhood

About the building

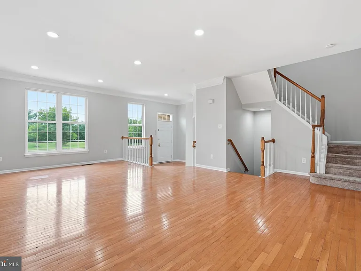
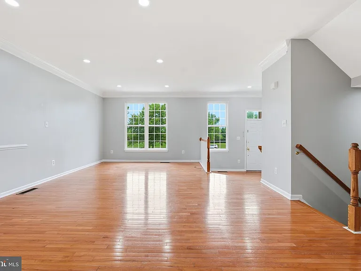
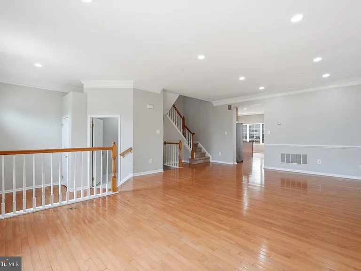
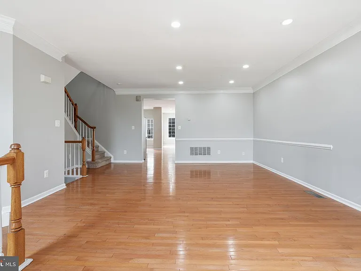
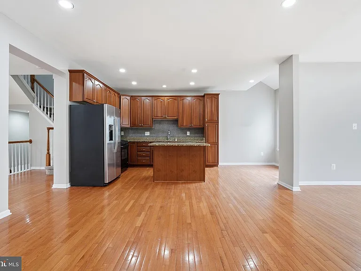
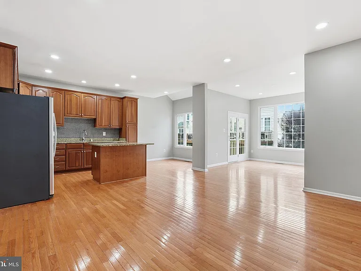
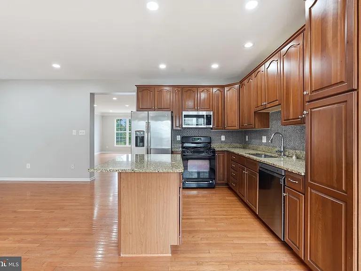
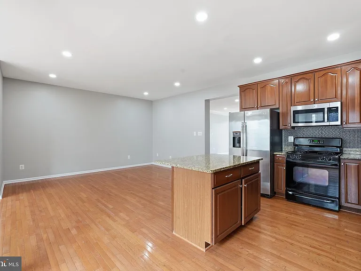
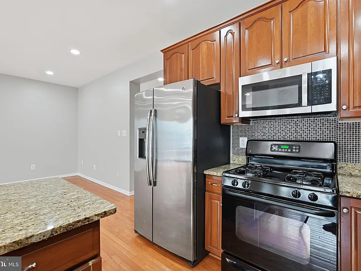
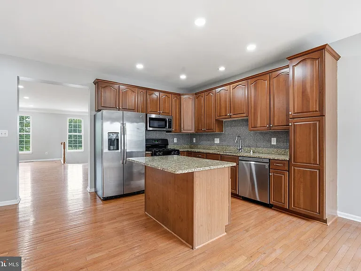
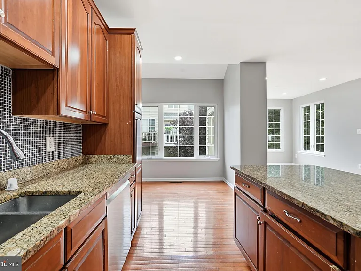
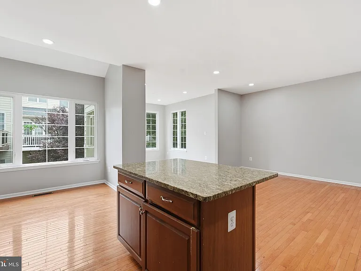
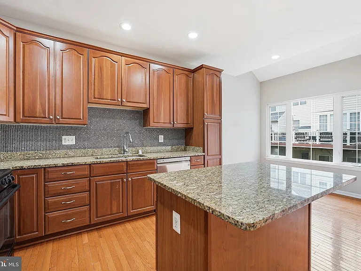
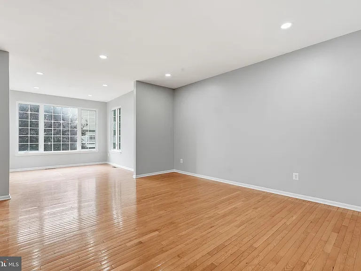
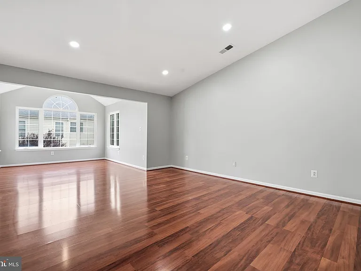
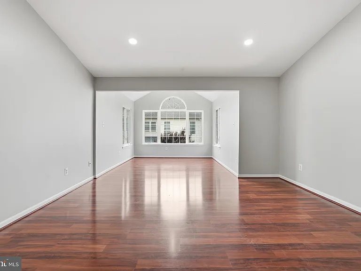
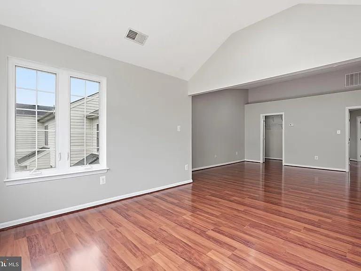
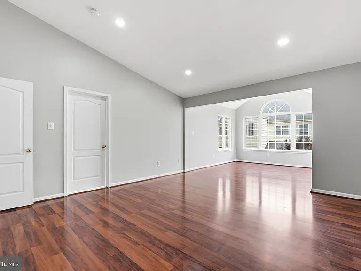
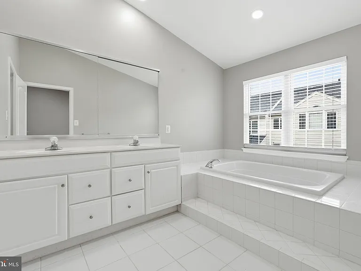
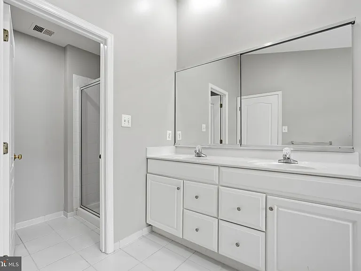
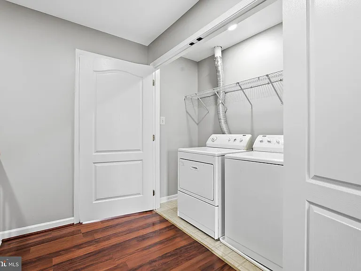
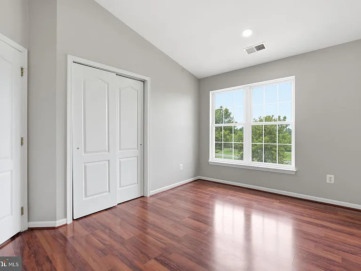
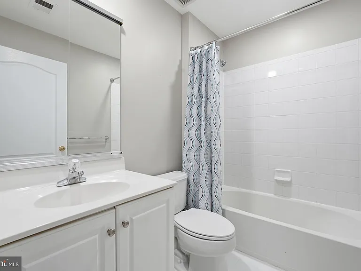
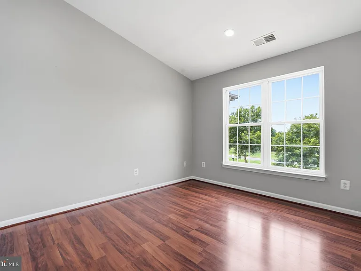
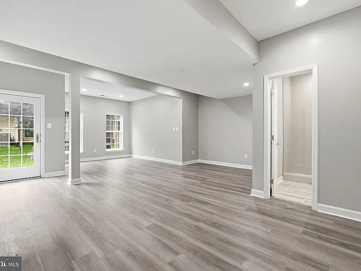
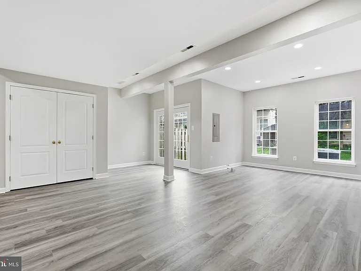
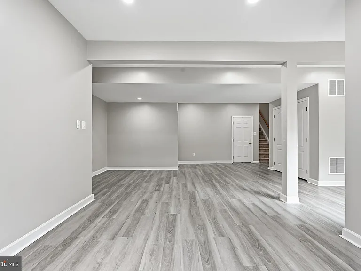
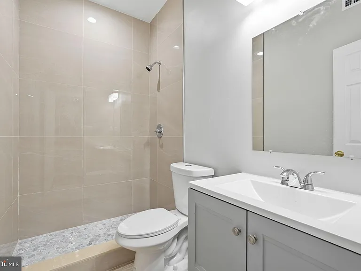
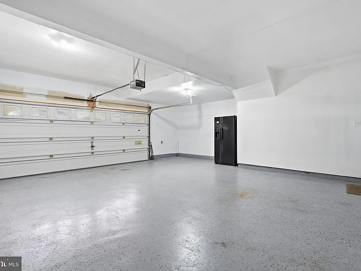
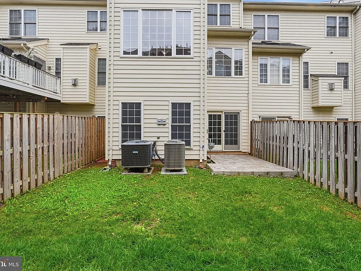
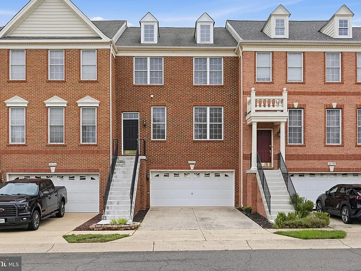
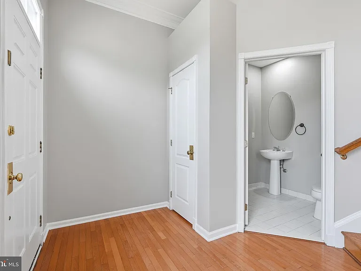
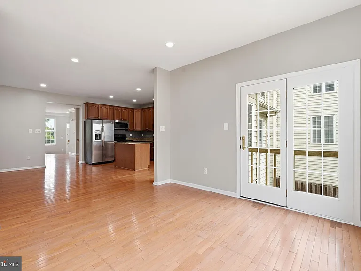
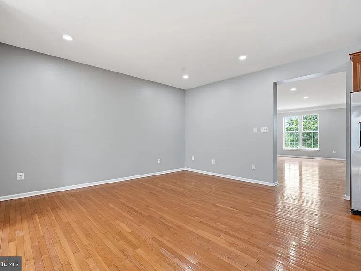
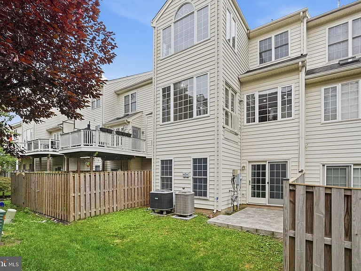
Move-In Ready Townhome in the Heart of South Riding Available July 15. This one checks every box. A 3-level bump-out design gives you extra square footage on every floor 2,832 finished sq ft of space. Gleaming hardwood and laminate flooring runs throughout, and the kitchen features granite counters, a center island, stainless appliances, and windows that provide abundant natural light. Upstairs, the primary suite has vaulted ceilings and en-suite bath. Two more bedrooms share a well-appointed hall bath, and upper-level laundry means no more hauling baskets up and down stairs. Head downstairs and the lower level rec room is spacious, freshly upgraded, and finished with a full bath, perfect for a media room, home gym, or guest suite. The two car garage is large - you can fit 2 SUVs and extra storage. Inside South Riding, one of Loudoun County's premier planned communities, you've got community pools, miles of walking/jogging trails, the South Riding Golf Club, and the Dulles South Recreation & Community Center (complete with a climbing wall, indoor track, and competitive pool) all just minutes away. Add in top-ranked Loudoun County Schools, easy access to Route 50 and Route 28, and a quick shot to Dulles Airport and the DC/Tysons corridor this is suburban living with zero compromises on convenience. Schools, shopping, restaurants, and commuter routes are all within reach. This one won't sit long schedule your tour today.

The property manager

Nearby schools

Students who live in 25196 Whippoorwill Ter attend the following Loudoun County Public Schools (Unified School District) public schools:
GreatSchools ratings are based on test scores and additional metrics when available.

25196 Whippoorwill Ter
By contacting this property, you agree to our Terms of Use. Visit our Privacy Portal for more information. When you click “Send message”, we’ll send your inquiry to the property manager so they can reach out and answer your questions.
Find similar homes

Spot something off?Good catch. Flag it and help keep listings legit.