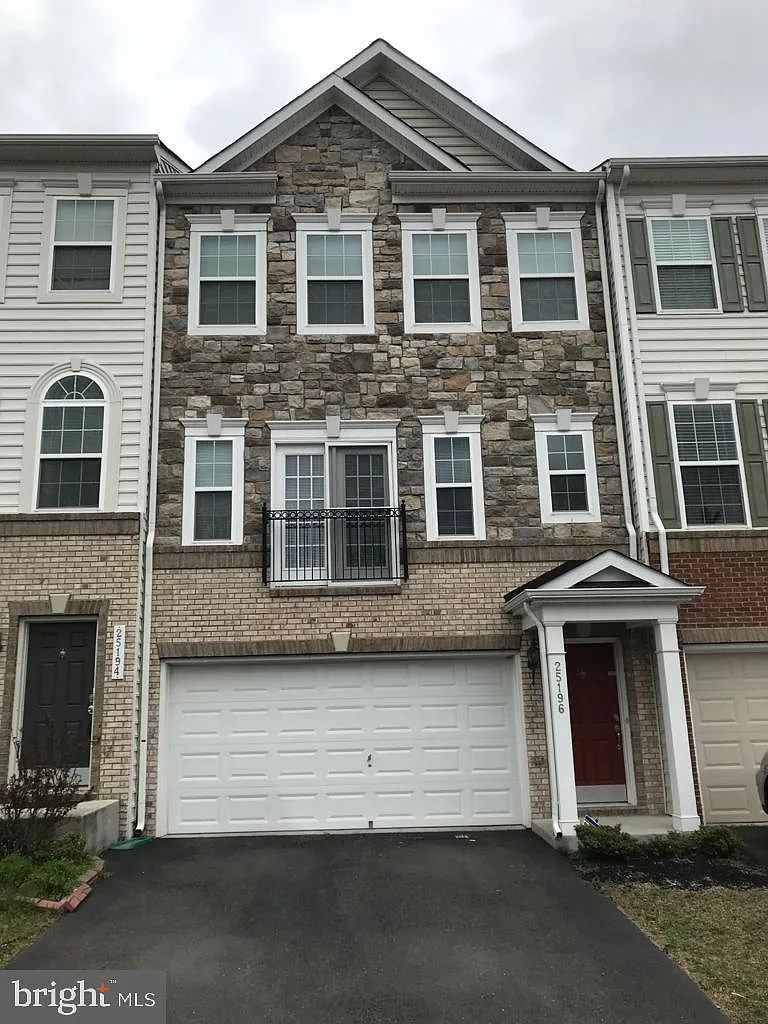
• Primary Photo - 25196 Prairie Fire Sq
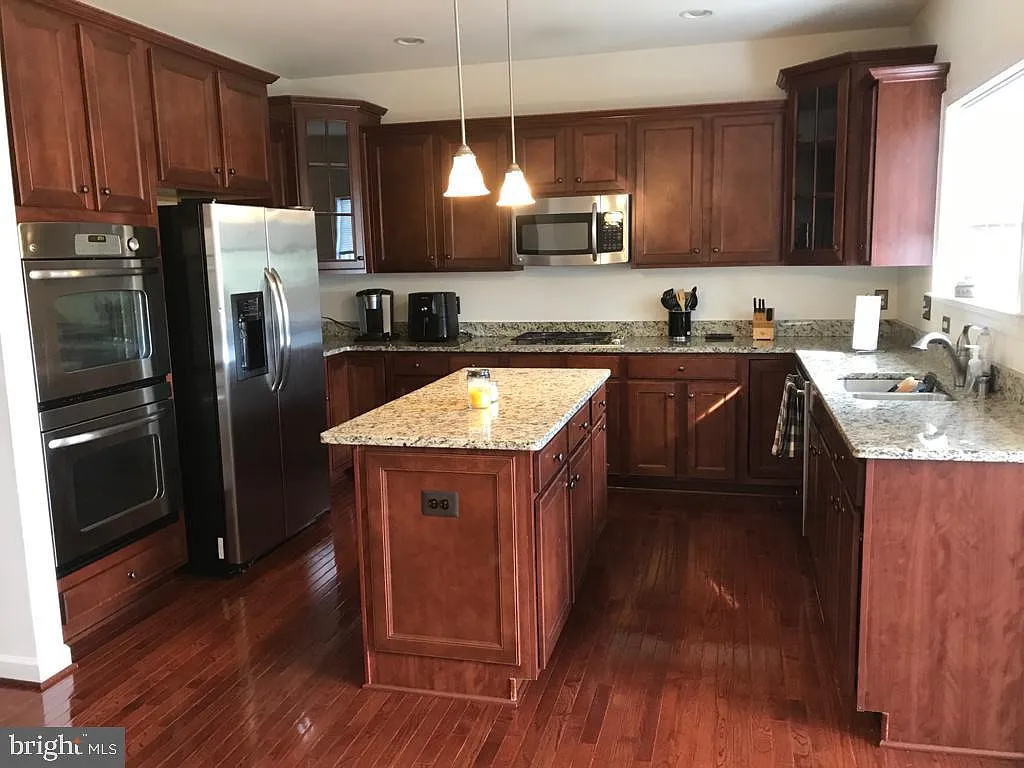
  • Building Photo - 25196 Prairie Fire Sq
1/9

25196 Prairie Fire Sq

Aldie, VA 20105

$3,300
3
Beds
2.5
Baths
2660
Sqft
Doesn't include required deposits and fees

Highlights

  • No pets allowed
  • Central A/C
  • Electric A/C
  • Gas Heating
  • Attached garage, driveway
  • None
  • Listed 8 hours ago
  • Updated 8 hours ago

Commute

Loading

Loading commute times...

About 25196 Prairie Fire Sq

Beautiful 3 bedroom, 4 bath luxury townhouse with 2 car garage. This unit has hardwood floors in Gourmet kitchen with granite island, gas cooking and stainless steel appliances. Upper level laundry. Master suite with luxury bath and walk-in closet. Lower level features half bath and finished recreation room. Fenced backyard with deck.Washer & Dryer, Refrigerator, Oven, Microwave, Dishwasher, Fireplace and Fan.

Apartment amenities

Property amenities
  • Administrative Fee: 150
  • Attached Garage
  • Basement
  • Building Deposit Fee Maximum: 3300
  • Building Deposit Fee Minimum: 3300
  • Central Air Conditioning
  • Covered Parking Spaces: 2
  • Driveway
  • Electric Air Conditioning
  • Elementary School: Pinebrook
  • Fireplace
  • Garbage included in rent
  • HOA/Condo Fee included in rent
  • Heating system: Forced Air
  • Heating: Gas
  • High School: John Champe
  • Jogging Path
  • MLS Listing ID: VALO2124208
  • MLS Organization Unique Identifier: M00000309
  • Middle School: Gum Spring
  • Open Parking
  • Parking Spaces: 4
  • School District: Loudoun County Public Schools
  • Taxes included in rent
  • Year Built: 2012
Unit amenities
  • Gas Water Heater
  • Pets - No

    Pet policy

    No cats allowed
    No dogs allowed

    Pricing comparison

    $96
    At $3,300, this listing is priced $96 more than the current market rate for a 3 bedroom home in Aldie.
    Other 3 bedroom homes...

    Nearby schools

    8
    6
    9
    Students who live in 25196 Prairie Fire Sq attend the following Loudoun County Public Schools (Unified School District) public schools:
    AllPrimaryMiddleHighMixed
    Showing 4 of 4 schools.
    GreatSchools ratings are based on test scores and additional metrics when available.
    By contacting this property, you agree to our Terms of Use. Visit our Privacy Portal for more information. When you click "Send message", we'll send your inquiry to the property manager so they can reach out and answer your questions.

    Find similar homes

    Listing provided by

    Bright MLS