2519 Fairwind Dr

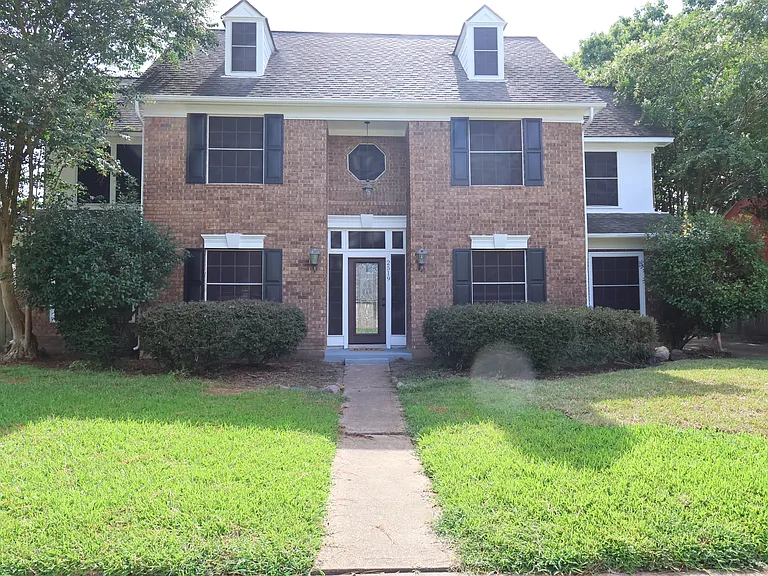
Front of the home from the street.
Driveway to the two car garage.
Garage and driveway fence.
Back entry with breezeway.
Huge back yard. There is a storage shed behind the garage.
Room to play.
Front entry way with a great view of the who is at the door.
Opening back into the main house, but still focused on the front entry. The formal dining room is to the left. You re standing in the family room.
Study right beside the front entry. Built-in book shelves.
Half bath for guests.
Utility room with hook-ups for your washer and dryer.
Family room. Fireplace. Plugin for your TV above the fireplace.
Modernized kitchen with an island for cutting and chopping. Plenty of cabinet space. Large walk-in pantry.
Space for your refrigerator. More cabinet space and countertop.
Breakfast nook for your table and chairs.
Master bedroom. Lots of space for bed and chest-of-drawers.
Master bedroom has a huge box window looking into the back yard.
Twin sinks in the master bath.
Master bath has full amenities: Toilet room, soaking tub, his/her walk-in closets, shower and small window.
Both closets have lots of space.
Soaking tub to relax after a long day.
Shower for a quick refresher.
Oak stairs to the second floor.
Upper hallway looks out on the entry way. It has a built-in bookcase.
Upstairs bath with twin sinks.
Upstairs toilet and tub/shower.
Full facilities for family and/or guests.
Bedroom #2 with ceiling fan and walk-in closet.
Bedroom #3 with ceiling fan and walk-in closet.
Extra storage off the upstairs hallway. Complete with entry to attic.
Extra storage area comes complete with shelving.
Game room/upstairs study. Large and spaceous.
Standing in the study, looking into bedroom #4. There is also a great view of the street from this room.
Looking into Bedroom #4.
Bedroom #4 with ceiling fan and walk-in closet.

$2,800/ mo
Total price
Now includes required monthly fees in total price
4 beds2.5 baths2728 sqft house
2519 Fairwind Dr

Your booked tour

What you get

No petsLaundryParkingAir conditioning

Costs, fees, and lease terms

Lease terms

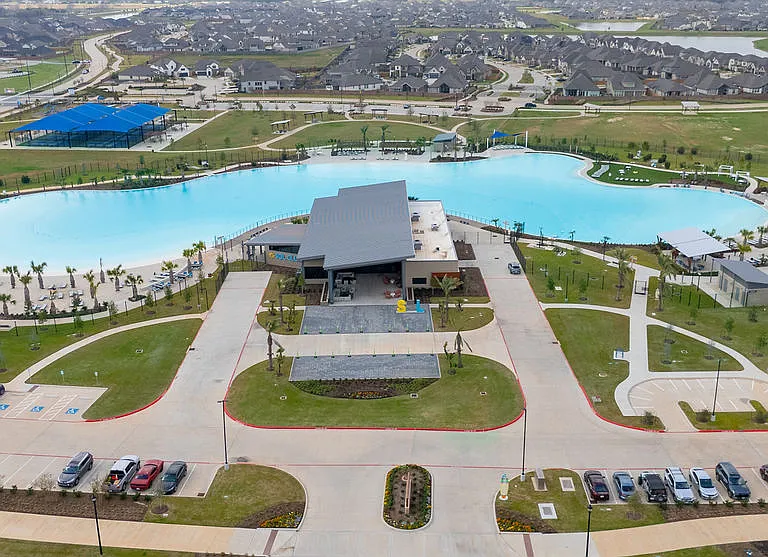
1 year lease is required. Smoking is not allowed within the house or garage. Pets are negotiable depending on the size and number. If pets are allowed, there will be an additional pet deposit. Tenant is responsible for lawn maintenance. This neighborhood has a very reasonable Homeowner's Association, but yards must be kept nice. There is a fantastic pool and park available for your use in the neighborhood at no additional cost.

Pricing comparison

$255

At $2,800, this listing is priced $255 more than the current market rate for a 4 bedroom home in Clear Lake.

Pets

  • Dogs

    Not allowed
  • Cats

    Not allowed

The neighborhood

About the building

Looking for a home in one of the most beautiful subdivisions in Clear Lake? Looking for great schools? Interested in a peaceful neighborhood that will make your home time your favorite time of the day. Look no further. Our home is part of the Bay Forest division of Clear Lake. The lots are nice sized. The homes are all large and roomy. The neighbors are friendly. This is a place where you will feel safe and comfortable. This home is newly available for rent. We have spent time and effort to get it ready for you. There are 4 bedrooms: enough space for a large family or for lots of guests. The entry way is a lovely marble that gives way to hardwood floors in the first story. There is a formal dining room, large family room and a study immediately available from the entry. The kitchen has just been remodeled and has plenty of space to cook. A small breakfast nook gives you space for quick family meals. A half bath and utility room round out the first floor. There are 3 additional bedrooms upstairs as well as a full bath, game room, and extra storage space. Both the front yard and the back yard will give you room to play. Please let us know if you would like to see this spectacular home.

The property manager

Nearby schools

Students who live in 2519 Fairwind Dr attend the following Clear Creek Independent School District (Unified School District) public schools:

GreatSchools ratings are based on test scores and additional metrics when available.

2519 Fairwind Dr

By contacting this property, you agree to our Terms of Use. Visit our Privacy Portal for more information. When you click “Send message”, we’ll send your inquiry to the property manager so they can reach out and answer your questions.

Find similar homes

Spot something off?Good catch. Flag it and help keep listings legit.