2518 Adamsway Dr

2518 Adamsway Dr — Photo 1
2518 Adamsway Dr — Photo 2
2518 Adamsway Dr — Photo 3
2518 Adamsway Dr — Photo 4
2518 Adamsway Dr — Photo 5
2518 Adamsway Dr — Photo 6
2518 Adamsway Dr — Photo 7
2518 Adamsway Dr — Photo 8
2518 Adamsway Dr — Photo 9
2518 Adamsway Dr — Photo 10
2518 Adamsway Dr — Photo 11
2518 Adamsway Dr — Photo 12
2518 Adamsway Dr — Photo 13
2518 Adamsway Dr — Photo 14
2518 Adamsway Dr — Photo 15
2518 Adamsway Dr — Photo 16
2518 Adamsway Dr — Photo 17
2518 Adamsway Dr — Photo 18
2518 Adamsway Dr — Photo 19
2518 Adamsway Dr — Photo 20
2518 Adamsway Dr — Photo 21
2518 Adamsway Dr — Photo 22
2518 Adamsway Dr — Photo 23
2518 Adamsway Dr — Photo 24
2518 Adamsway Dr — Photo 25
2518 Adamsway Dr — Photo 26
2518 Adamsway Dr — Photo 27
2518 Adamsway Dr — Photo 28
2518 Adamsway Dr — Photo 29
2518 Adamsway Dr — Photo 30
2518 Adamsway Dr — Photo 31
2518 Adamsway Dr — Photo 32
2518 Adamsway Dr — Photo 33
2518 Adamsway Dr — Photo 34
2518 Adamsway Dr — Photo 35
2518 Adamsway Dr — Photo 36
2518 Adamsway Dr — Photo 37
2518 Adamsway Dr — Photo 38
2518 Adamsway Dr — Photo 39
2518 Adamsway Dr — Photo 40
2518 Adamsway Dr — Photo 41
2518 Adamsway Dr — Photo 42
2518 Adamsway Dr — Photo 43
2518 Adamsway Dr — Photo 44
2518 Adamsway Dr — Photo 45
2518 Adamsway Dr — Photo 46
2518 Adamsway Dr — Photo 47
2518 Adamsway Dr — Photo 48
2518 Adamsway Dr — Photo 49
2518 Adamsway Dr — Photo 50
2518 Adamsway Dr — Photo 51
2518 Adamsway Dr — Photo 52
2518 Adamsway Dr — Photo 53
2518 Adamsway Dr — Photo 54
2518 Adamsway Dr — Photo 55
2518 Adamsway Dr — Photo 56
2518 Adamsway Dr — Photo 57
2518 Adamsway Dr — Photo 58
2518 Adamsway Dr — Photo 59
2518 Adamsway Dr — Photo 60
2518 Adamsway Dr — Photo 61
2518 Adamsway Dr — Photo 62
2518 Adamsway Dr — Photo 63
2518 Adamsway Dr — Photo 64
2518 Adamsway Dr — Photo 65

$4,000/ mo
Doesn't include deposits and fees
4 beds5 baths2903 sqft house
Available August 1
2518 Adamsway Dr

Your booked tour

What you get

No petsIn-unit laundryParkingAir conditioning

Costs, fees, and lease terms

Lease terms

Renters pay for all utilities. No smoking and no pet

Pricing comparison

$262

At $4,000, this listing is priced $262 more than the current market rate for a 4 bedroom home in Fox Valley.

Pets

  • Dogs

    Not allowed
  • Cats

    Not allowed

The neighborhood

About the building

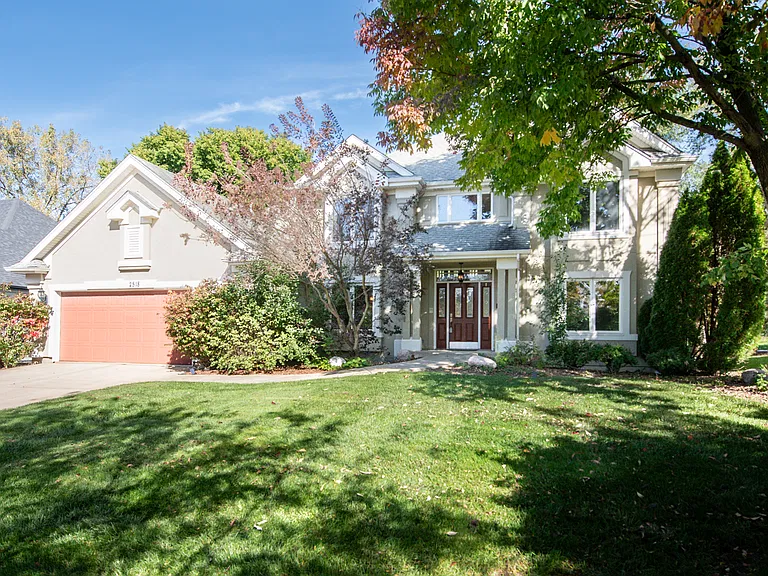
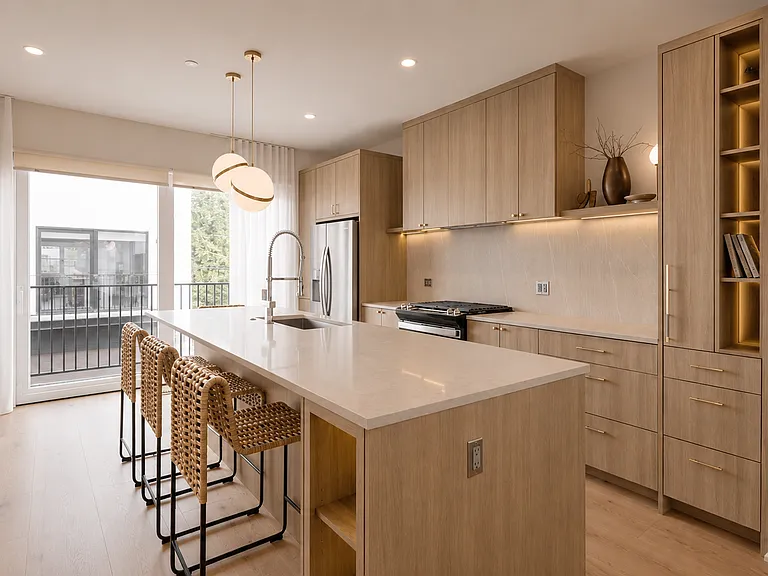
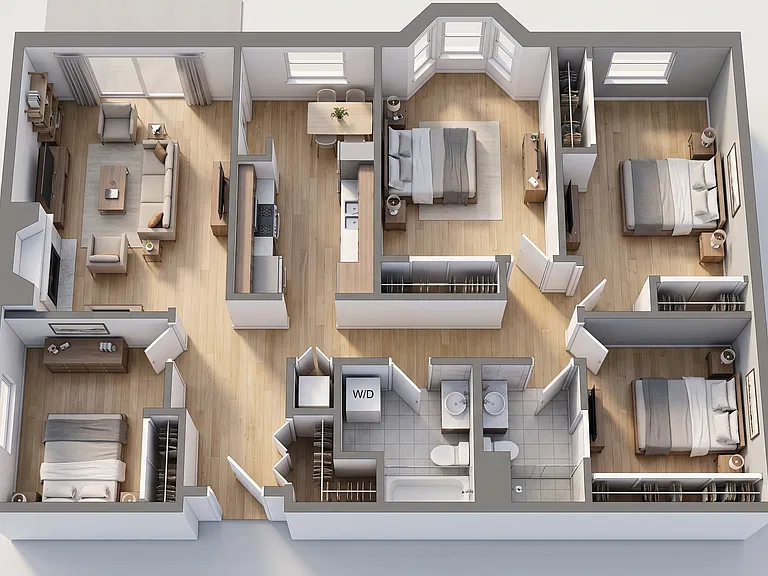
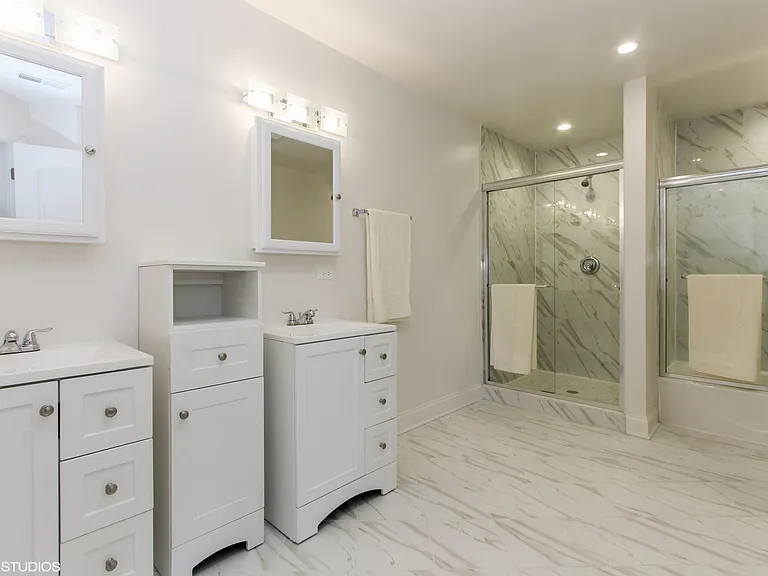
Absolutely stunning, recently remodeled 4-bedroom, 4.5-bath home located in the desirable Brentwood Estates community of Aurora, featuring highly sought-after District 204 schools and a convenient location just minutes from the Route 59 Metra train station! This beautifully updated home features impressive upgrades across all levels with exceptional attention to detail throughout. The gourmet kitchen showcases stainless steel appliances, granite countertops, glass tile backsplash, upgraded hood vent, elegant chandelier, and updated faucet - perfectly designed for both everyday living and entertaining. The amazing family room has been beautifully remodeled, creating a warm and inviting gathering space. Hardwood flooring throughout the first floor adds timeless elegance. The remodeled first-floor bedroom features updated carpeting, trim, ceiling fan, and access to a beautifully updated bath with ceramic tile shower and upgraded bathroom fan. The spacious second-floor primary suite offers a luxurious retreat with a remodeled bath featuring tiled flooring, marble countertops, dual vanity mirrors, and stylish finishes. Two additional generously sized bedrooms and updated bathrooms complete the upper level. Recent 2025 upgrades to the second-floor bathroom include a new double-sink vanity, marble countertop, LED mirror, new backsplash, bathtub, and glass bathtub door. The spectacular finished basement is an entertainer's dream featuring a custom home theater setup, water-resistant laminate flooring, upgraded trim and doors, custom wet bar, stylish lighting, and a full bath. Additional updates include a new Maytag washer and dryer, Zoeller sump pump, garage door opener, and a laundry room featuring quartz countertops. The fully remodeled backyard completed in 2024 offers outstanding outdoor living with an expanded stone patio, newly planted evergreen trees, patio and garden lighting, and enhanced landscaping. Additional 2024 improvements include a stunning new chandelier with upgraded power line installation. Conveniently located near parks, shopping, restaurants, entertainment, and major roadways, this move-in ready home truly has it all!

The property manager

Nearby schools

Students who live in 2518 Adamsway Dr attend the following Indian Prairie Community Unit School District 204 (Unified School District) public schools:

GreatSchools ratings are based on test scores and additional metrics when available.

2518 Adamsway Dr

By contacting this property, you agree to our Terms of Use. Visit our Privacy Portal for more information. When you click “Send message”, we’ll send your inquiry to the property manager so they can reach out and answer your questions.

Find similar homes

Spot something off?Good catch. Flag it and help keep listings legit.