2513 W Sudbury St

2513 W Sudbury St — Photo 1
2513 W Sudbury St — Photo 2
2513 W Sudbury St — Photo 3
2513 W Sudbury St — Photo 4
2513 W Sudbury St — Photo 5
2513 W Sudbury St — Photo 6
2513 W Sudbury St — Photo 7
2513 W Sudbury St — Photo 8
2513 W Sudbury St — Photo 9
2513 W Sudbury St — Photo 10
2513 W Sudbury St — Photo 11
2513 W Sudbury St — Photo 12
2513 W Sudbury St — Photo 13
2513 W Sudbury St — Photo 14
2513 W Sudbury St — Photo 15
2513 W Sudbury St — Photo 16
2513 W Sudbury St — Photo 17
2513 W Sudbury St — Photo 18
2513 W Sudbury St — Photo 19
2513 W Sudbury St — Photo 20
2513 W Sudbury St — Photo 21
2513 W Sudbury St — Photo 22
2513 W Sudbury St — Photo 23
2513 W Sudbury St — Photo 24
2513 W Sudbury St — Photo 25
2513 W Sudbury St — Photo 26
2513 W Sudbury St — Photo 27
2513 W Sudbury St — Photo 28
2513 W Sudbury St — Photo 29
2513 W Sudbury St — Photo 30
2513 W Sudbury St — Photo 31
2513 W Sudbury St — Photo 32

$2,995/ mo
Doesn't include deposits and fees
5 beds3.5 baths3000 sqft house
Available September 8
2513 W Sudbury St
Your booked tour

What you get

Dog-friendlyIn-unit laundryParkingAir conditioning

Costs, fees, and lease terms

Lease terms

- 12 month lease - background and credit check as part of the application process - tenant pays utilities - lawn/snow plan option available

Pricing comparison

$345

At $2,995, this listing is priced $345 more than the current market rate for a 5 bedroom home in Sioux Falls.

Pets

  • Dogs

    Allowed
  • Cats

    Not allowed

The neighborhood

About the building

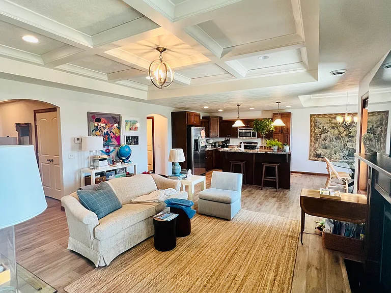
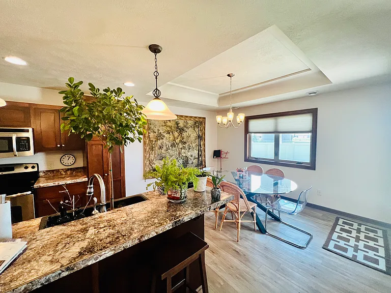
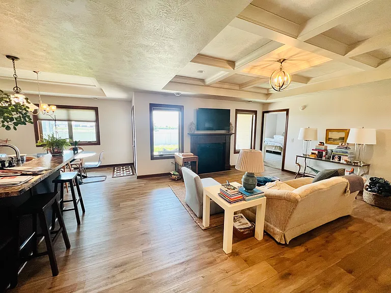
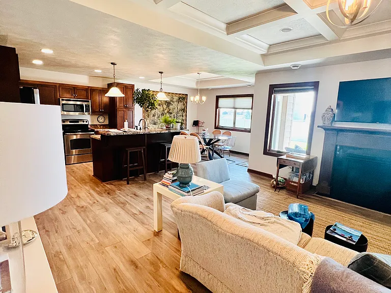
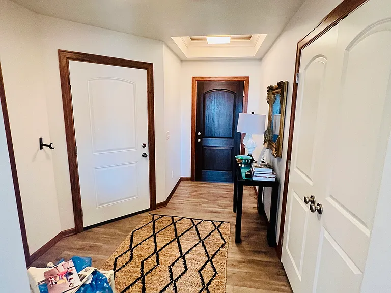
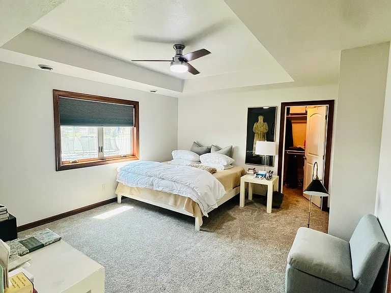
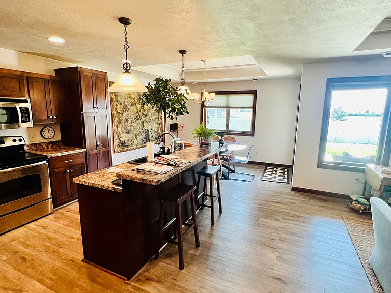
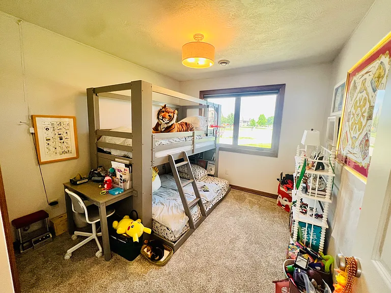
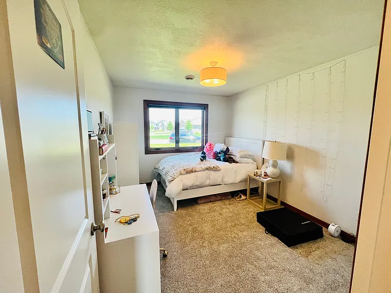
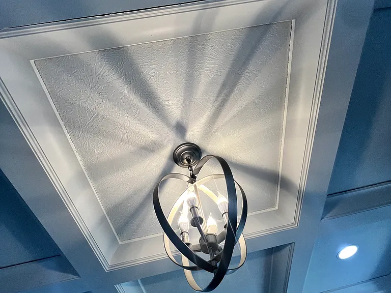
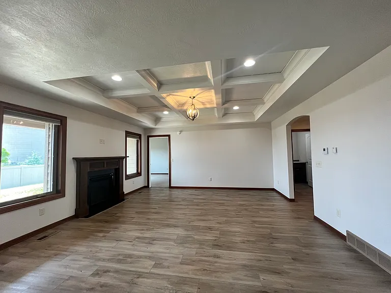
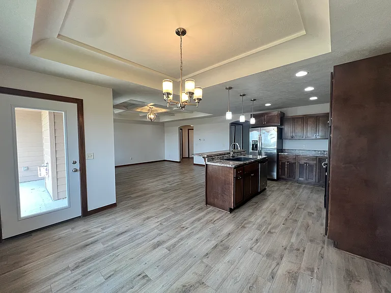
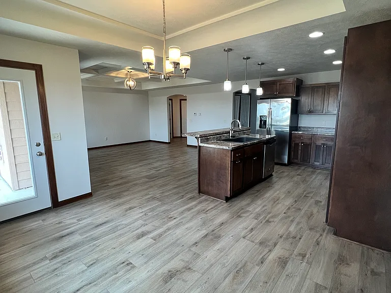
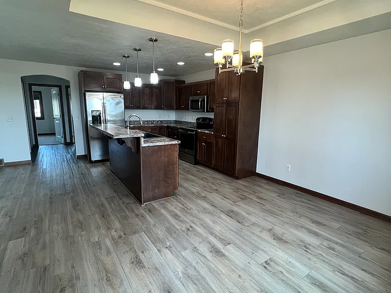
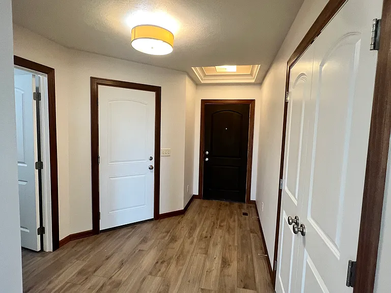
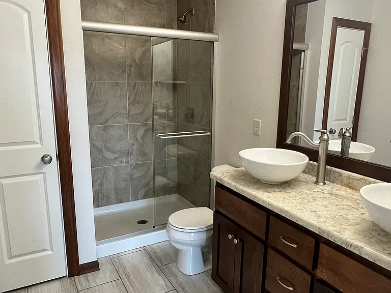
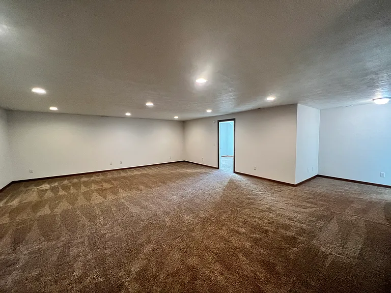
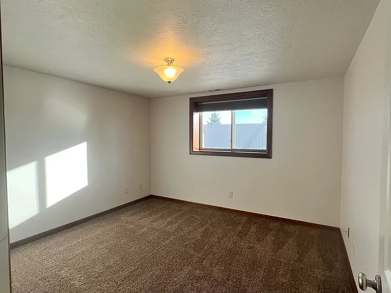
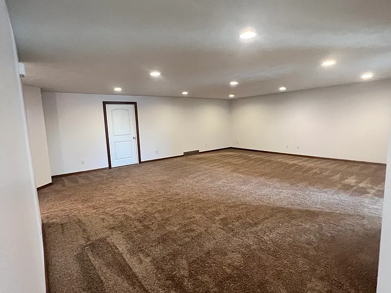
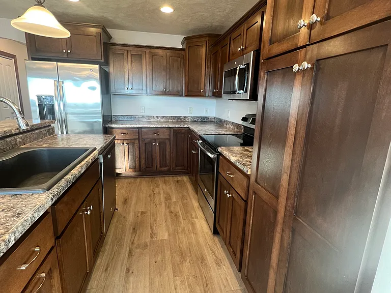
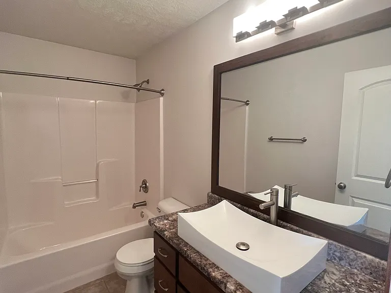
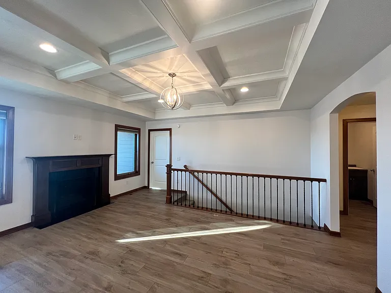
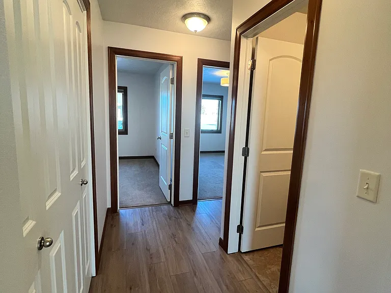
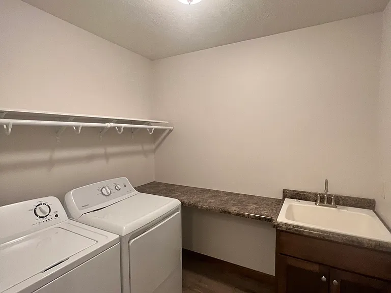
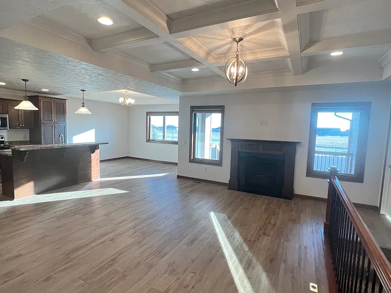
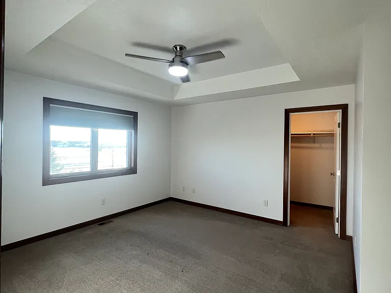
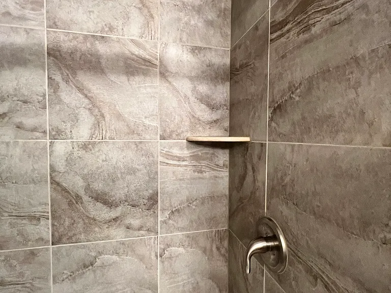
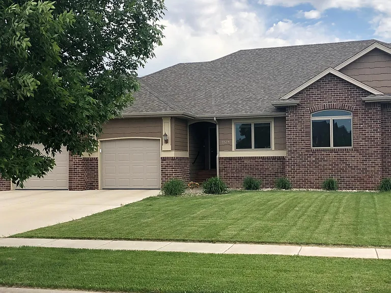
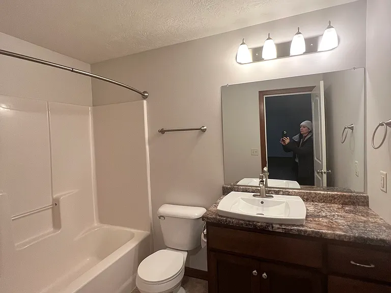
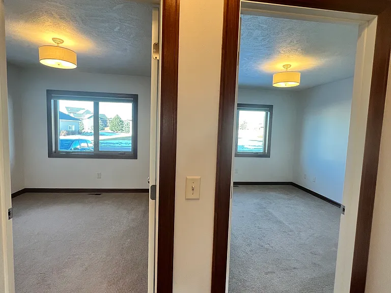
Available September 8th. Executive custom home in beautiful Prairie Hills! Off of Meredith and Sudbury, next to Heather Ridge. Will be newly renovated end of August - new flooring, new paint throughout, new fixtures. - FENCED YARD! - Harrisburg school district! - 5 bedrooms, 3 1/2 baths - 3 car garage: Insulated and finished garage - 3 bedrooms have large, walk in closets - Finished basement with a large, 2nd family room and storage - 6ft Privacy fence in backyard - fenced on all 3 sides - 3,000 sq. ft + storage - Coffered and trayed ceilings throughout, arched doorways, coved dining room ceiling - Covered deck off of kitchen with stairs to the backyard - Fireplace with custom mantle - Custom birch wood cabinetry throughout - Plank flooring throughout main level: foyer, living room, kitchen, dining, mudroom - Interior finishes done by Lee Douglas Interior Design. - All stainless steel appliances: double fridge with ice maker, dishwasher, microwave, double granite sink with disposal. Eat-in kitchen island/bar. - Walk in shower in master bath, double vanity vessel sinks - Laundry room / mud room on main floor - $2995/mo - *pets considered with a pet rental fee of $55/mo and extra non refundable deposit. No cats. - *no-maintenance lawn and snow option available - Max 6 pp

The property manager

Nearby schools

Students who live in 2513 W Sudbury St attend the following Harrisburg School District 41-2 (Unified School District) public schools:
GreatSchools ratings are based on test scores and additional metrics when available.

2513 W Sudbury St
By contacting this property, you agree to our Terms of Use. Visit our Privacy Portal for more information. When you click “Send message”, we’ll send your inquiry to the property manager so they can reach out and answer your questions.

Find similar homes

Spot something off?Good catch. Flag it and help keep listings legit.