2513 O St

2513 O St — Photo 1
2513 O St — Photo 2
2513 O St — Photo 3
2513 O St — Photo 4
2513 O St — Photo 5
2513 O St — Photo 6
2513 O St — Photo 7
2513 O St — Photo 8
2513 O St — Photo 9
2513 O St — Photo 10
2513 O St — Photo 11
2513 O St — Photo 12
2513 O St — Photo 13
2513 O St — Photo 14
2513 O St — Photo 15
2513 O St — Photo 16
2513 O St — Photo 17
2513 O St — Photo 18
2513 O St — Photo 19
2513 O St — Photo 20
2513 O St — Photo 21
2513 O St — Photo 22
2513 O St — Photo 23
2513 O St — Photo 24
2513 O St — Photo 25

$2,900/ mo
Doesn't include deposits and fees
3 beds3.5 baths2002 sqft townhouse
Available July 20
2513 O St

Your booked tour

What you get

Pet-friendlyIn-unit laundryAir conditioning

Costs, fees, and lease terms

Lease terms

- Enjoy the benefit of a 12 month lease with a renewal option at your current rate. We want to provide stability as you call this place your home. - Leasee responsible for establishing all utilities (can share historical costs) - No smoking permitted on property - On street parking - No subletting permitted - Flexible pet policy

Pets

  • Dogs

    Allowed
    Number allowed1
  • Cats

    Allowed
    Number allowed2

The neighborhood

About the building

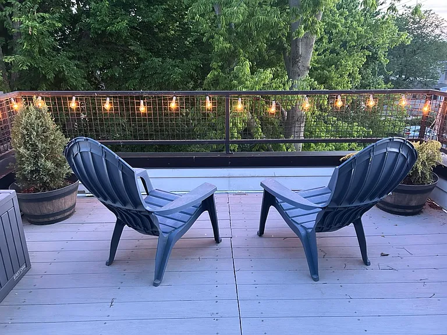
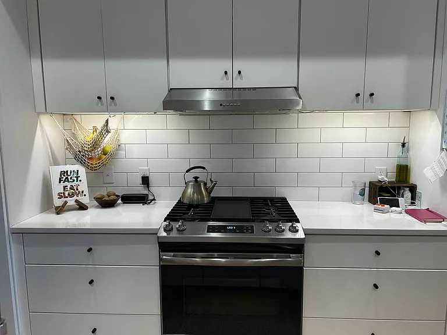
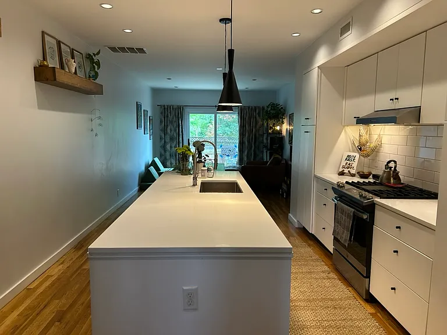
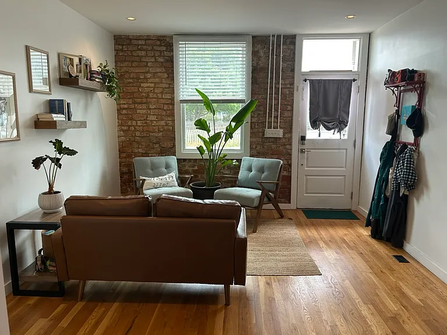
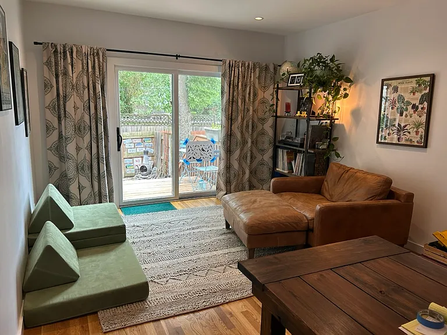
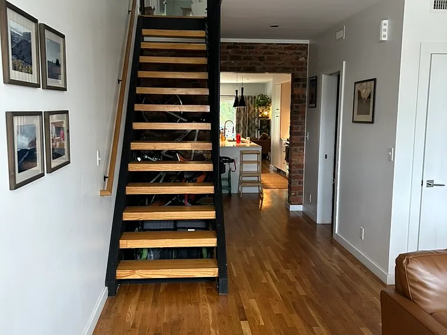
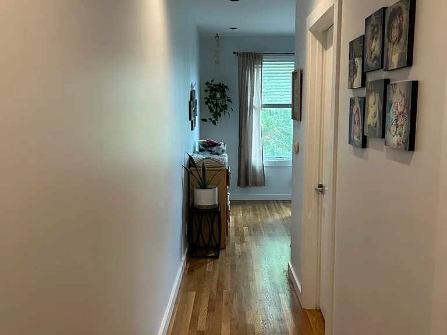
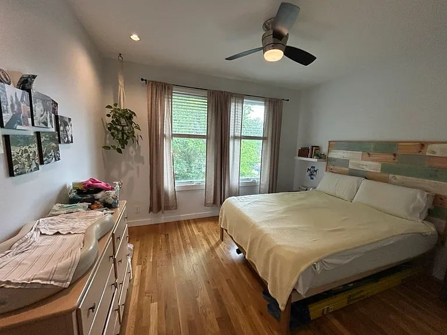
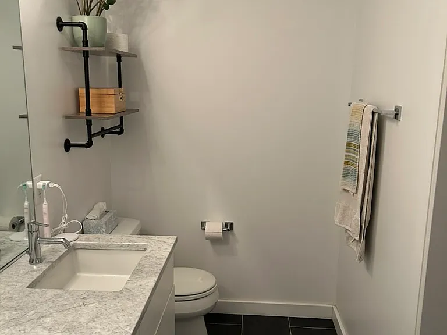
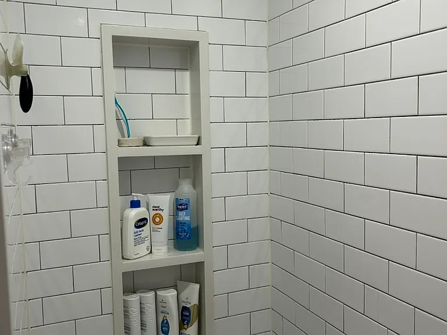
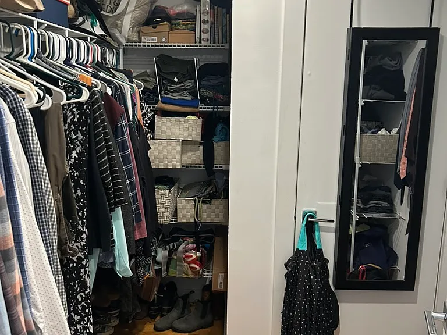
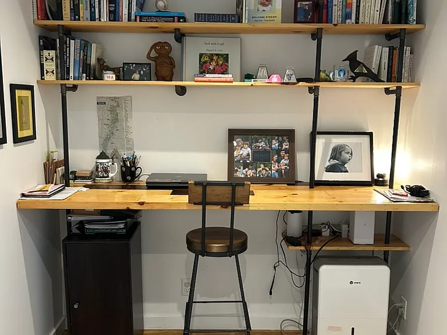
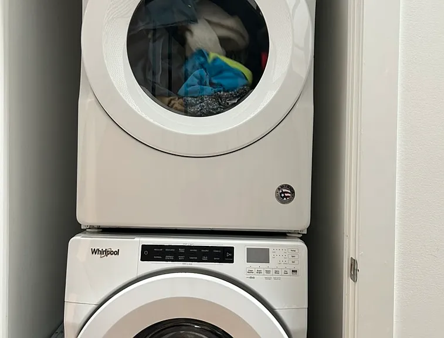
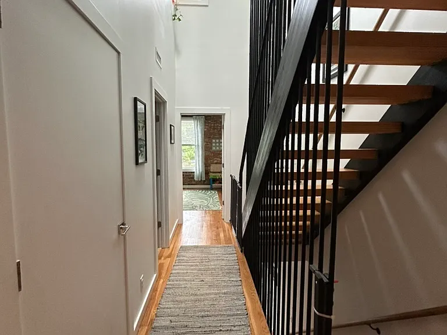
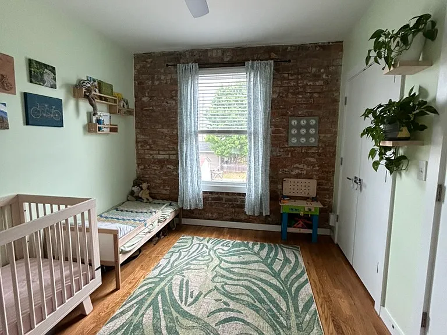
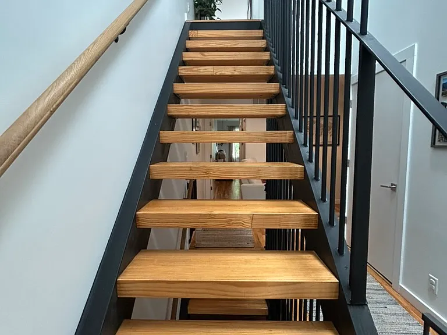
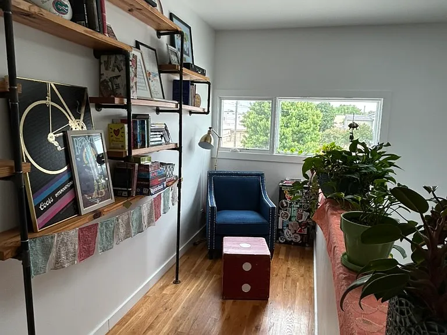
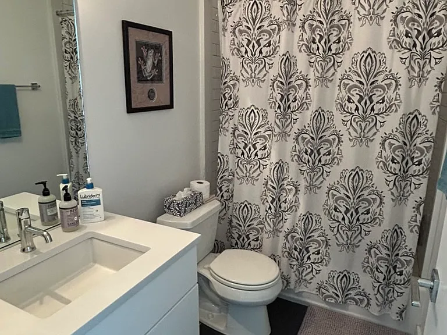
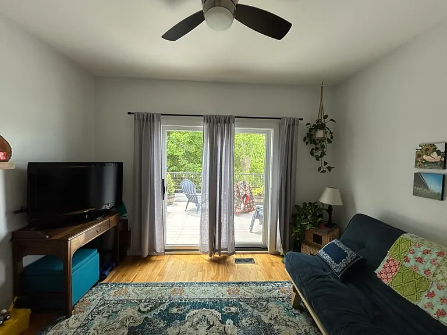
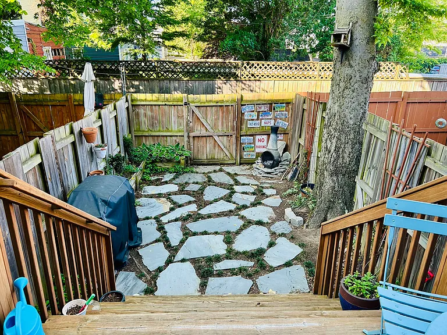
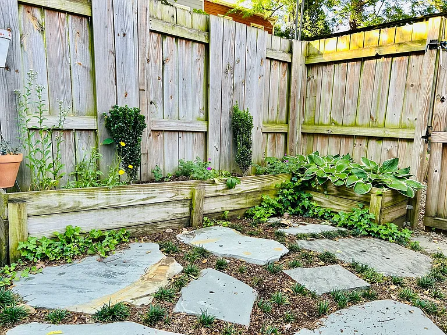
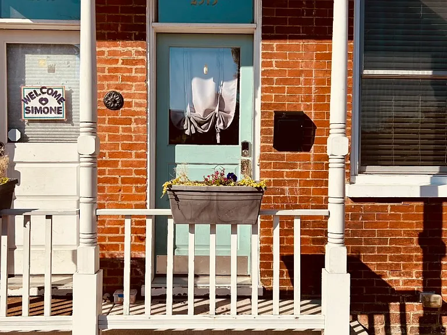
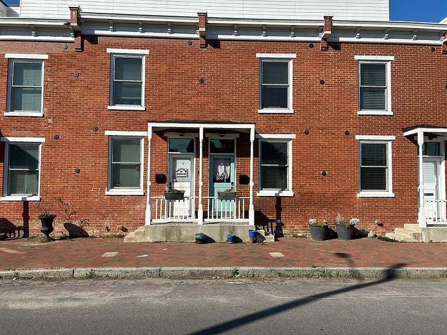
You're going to fall in love with the walkability of this modern Church Hill row house. Just 3 blocks from Sub Rosa, The Roosevelt, and Spotty Dog. Stretch your legs a few blocks more to Union Market, Grisette, Libby Hill Park and more. Convenient to VCU Health's main campus- the current owners have for years enjoyed commuting to the health center campus by bike, on foot, or the free GRTC bus line steps from this home's front door. Originally built in 1874 and completely reconstructed in 2018, this 3-story contemporary home is perfect for working professionals and/or small families. Both the second and third floors boast full bedroom suites: bedroom, large closet, bathroom ensuite, with an additional second floor bedroom with its own full bathroom. Hardwood floors throughout, with a full-sized washer and dryer conveniently located on the second floor. Each bedroom has a ceiling fan, and the third floor bedroom includes a 150 sq. ft. deck with city views overlooking the mostly hardscaped, fenced yard. Loft space for an office or playroom enjoys natural light from the skylight. The open kitchen includes stainless steel appliances: gas range, new (2025) refrigerator, and dishwasher. Two-zone, highly energy-efficient cooling and heating. Available July 20, 2026. Renter responsible for all utilities (will share historical costs). No smoking allowed on property. On-street parking. Local, responsive property owner. Pet deposit ($250 per pet), credit check, and references required. Max two pets allowed, no weight or breed restriction. No additional pet rent. No subletting.

The property manager

Nearby schools

Students who live in 2513 O St attend the following Richmond City Public Schools (Unified School District) public schools:

GreatSchools ratings are based on test scores and additional metrics when available.

2513 O St

By contacting this property, you agree to our Terms of Use. Visit our Privacy Portal for more information. When you click “Send message”, we’ll send your inquiry to the property manager so they can reach out and answer your questions.

Find similar homes

Spot something off?Good catch. Flag it and help keep listings legit.