2512 Briarwood Dr

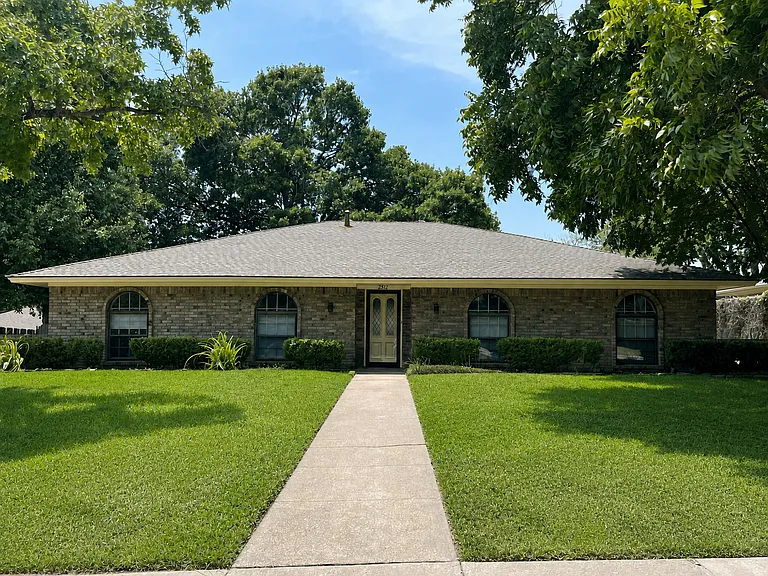
Front Elevation
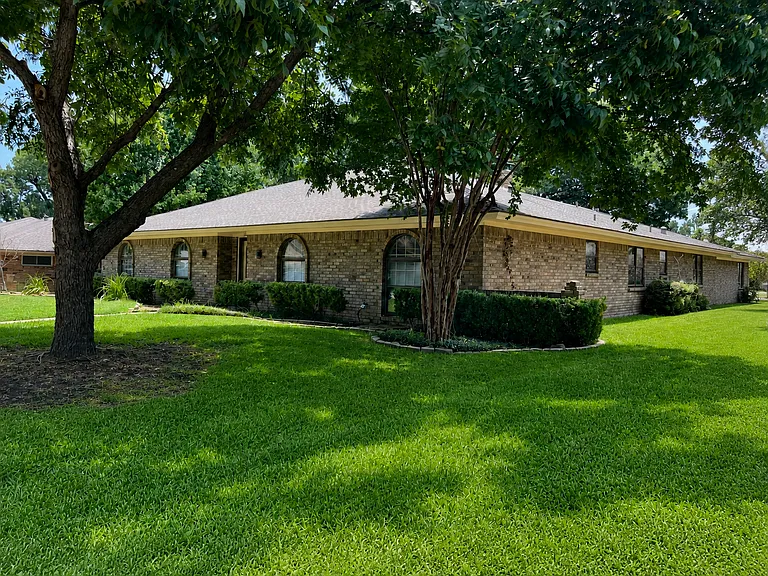
Mature Trees offer Ample Shade
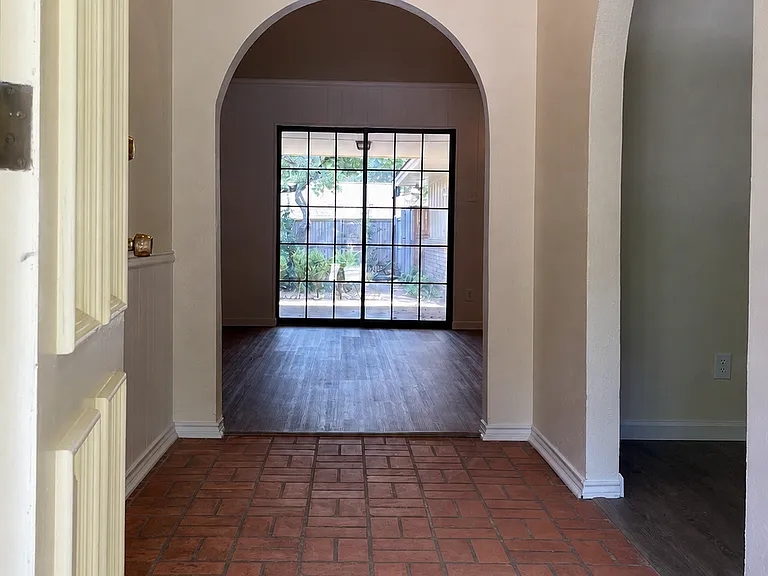
Foyer
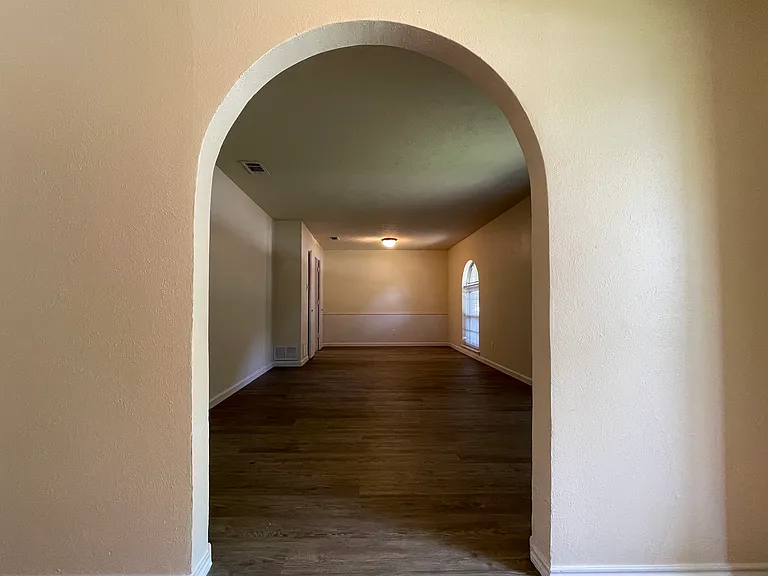
Stacked Formal Living & Dining Room
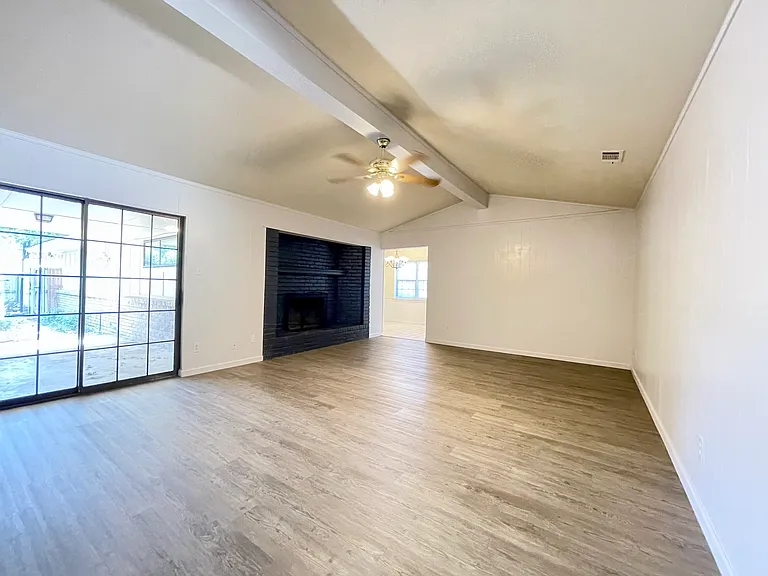
Large Family Room
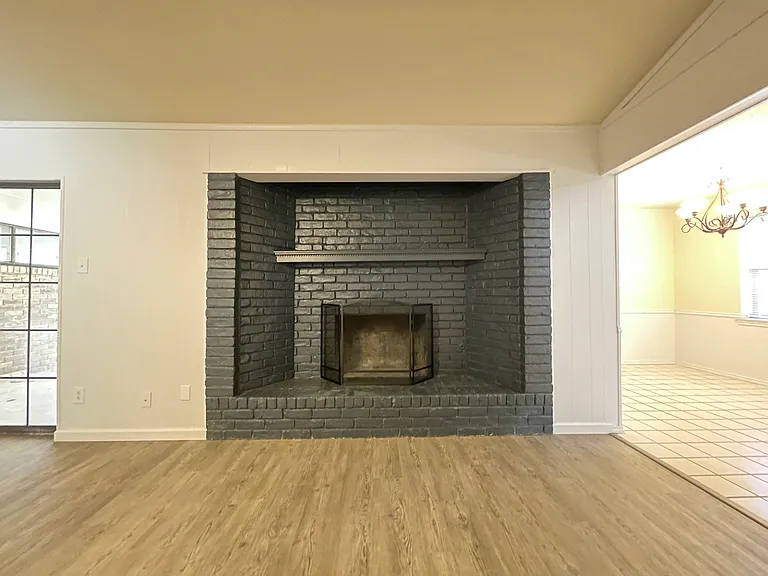
Wood-Burning Fireplace
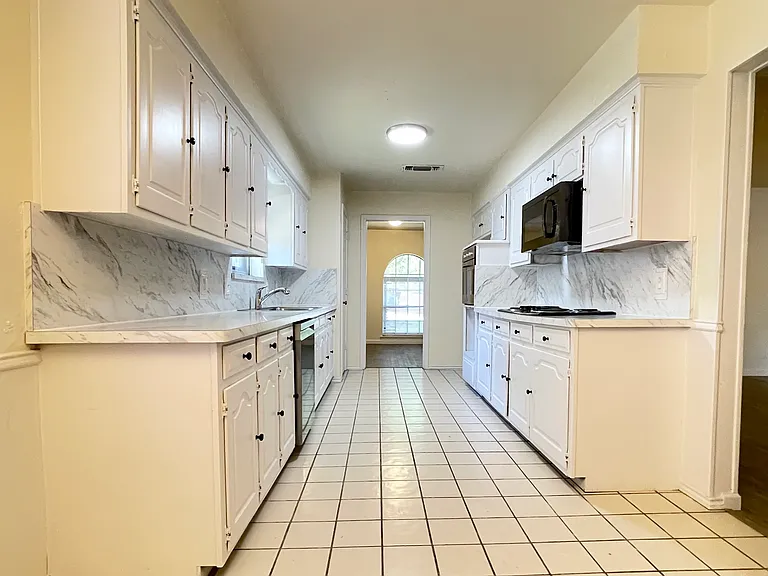
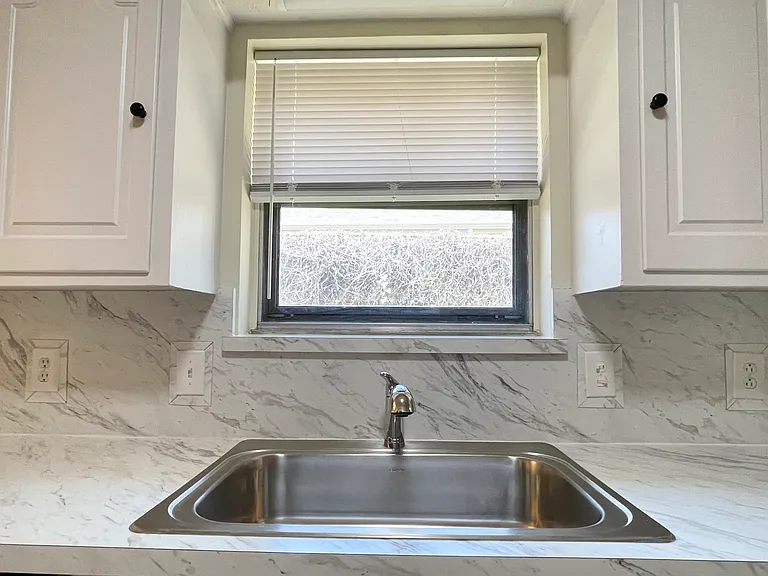
Recently Updated Kitchen
2512 Briarwood Dr — Photo 8
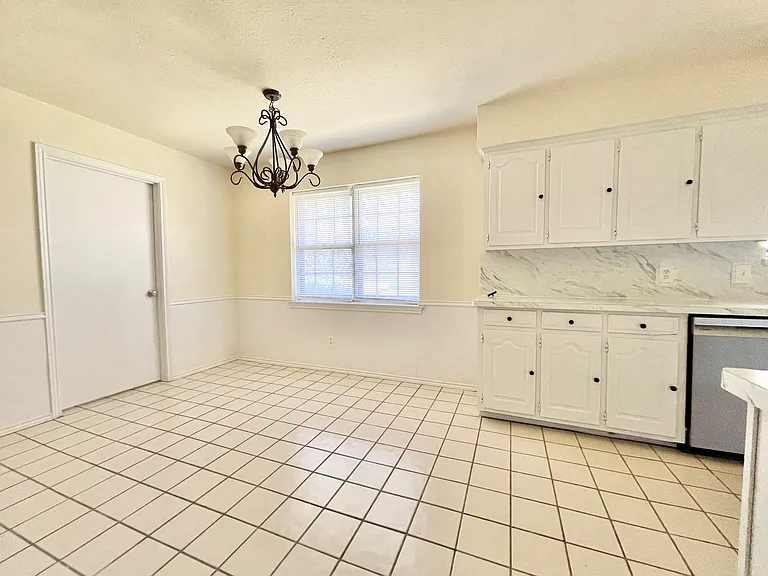
Breakfast Room
2512 Briarwood Dr — Photo 10
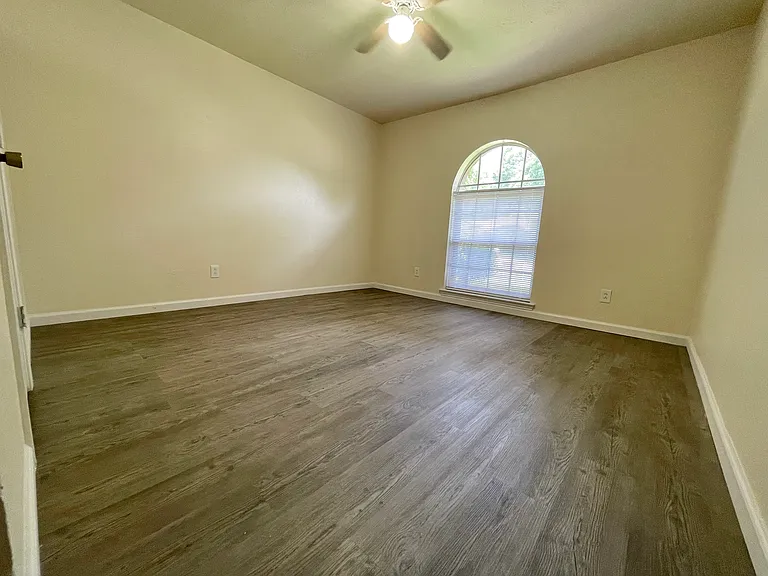
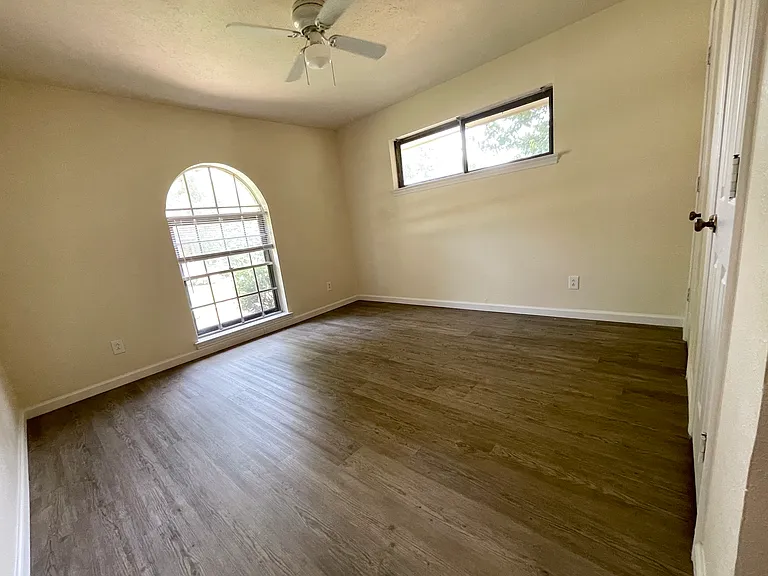
Bedroom 1
Bedroom 2
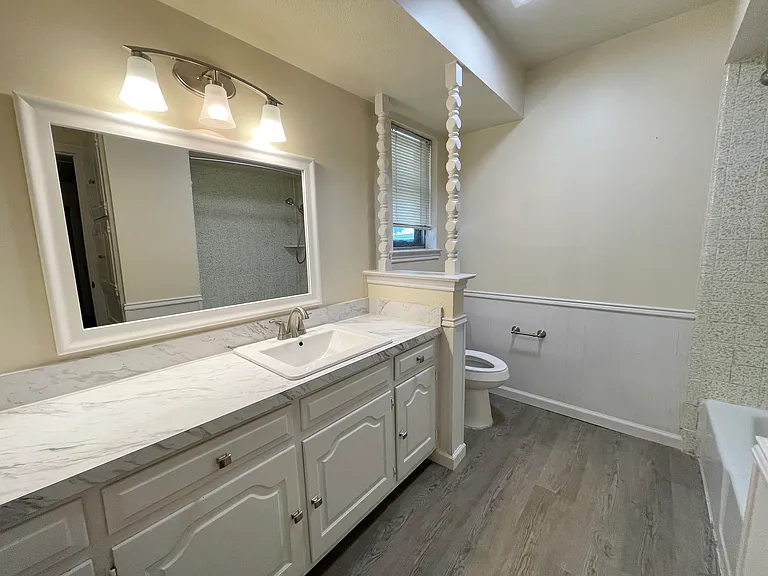
Bathroom 1
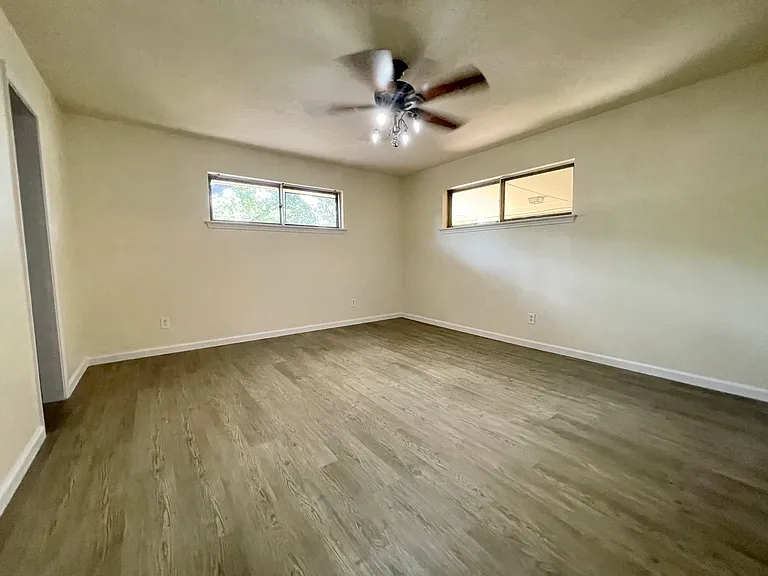
Primary Bedroom
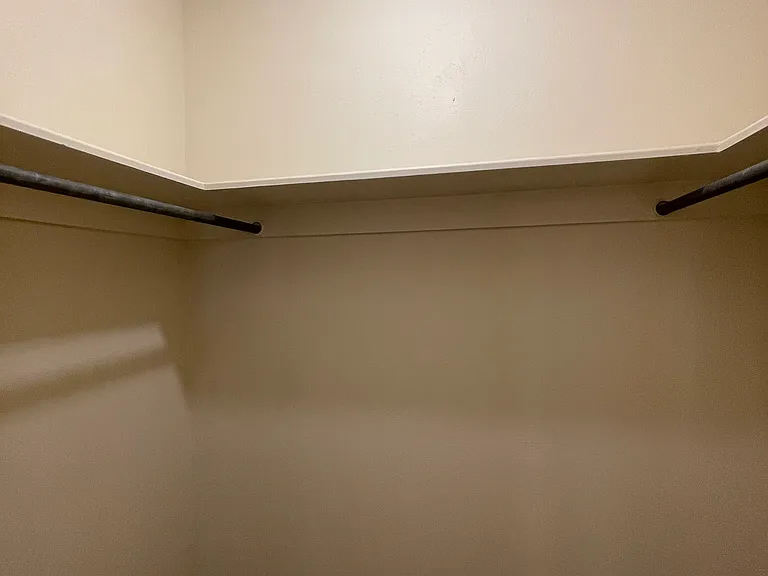
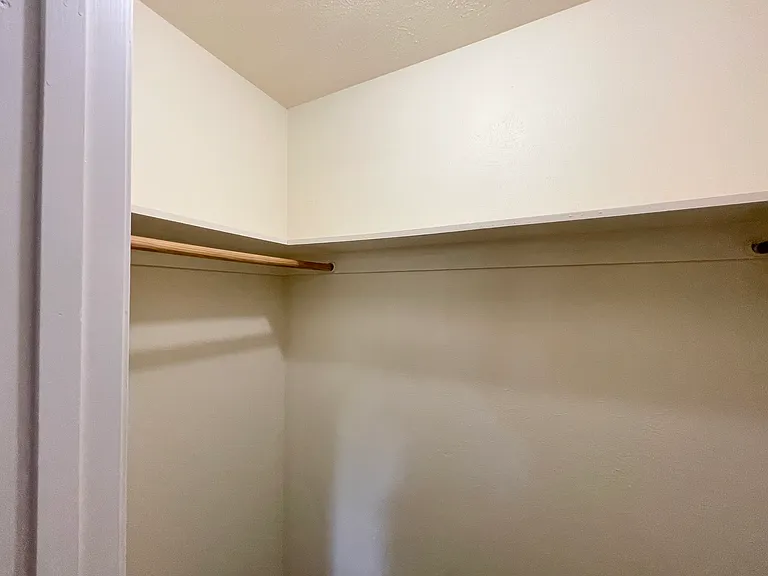
Primary Closet 1
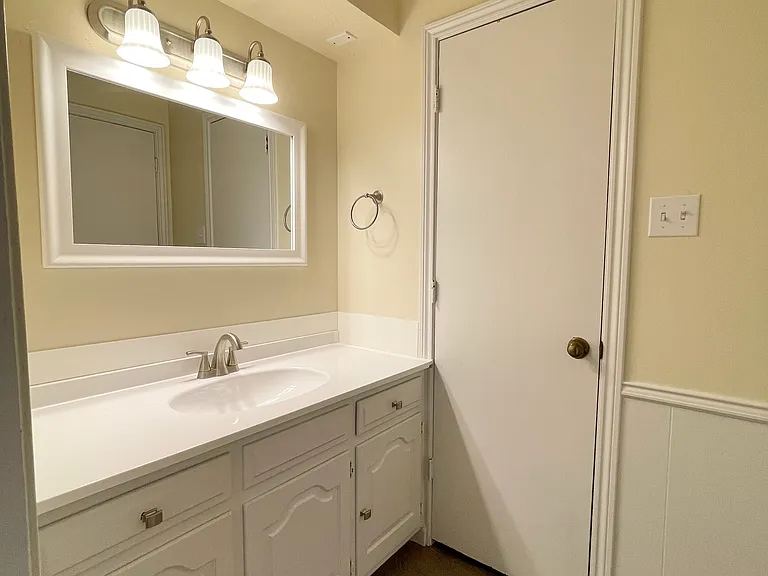
Primary Vanity 1
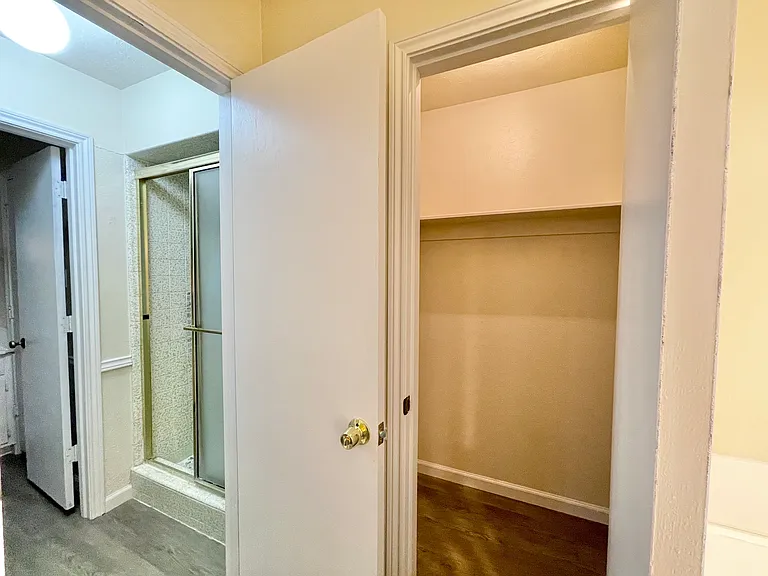
Primary Closet 2
Primary Closet 3
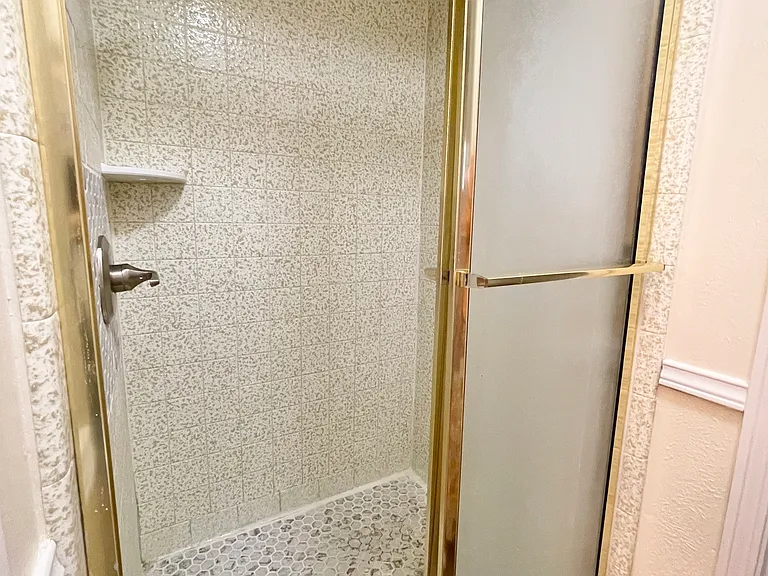
Primary Shower
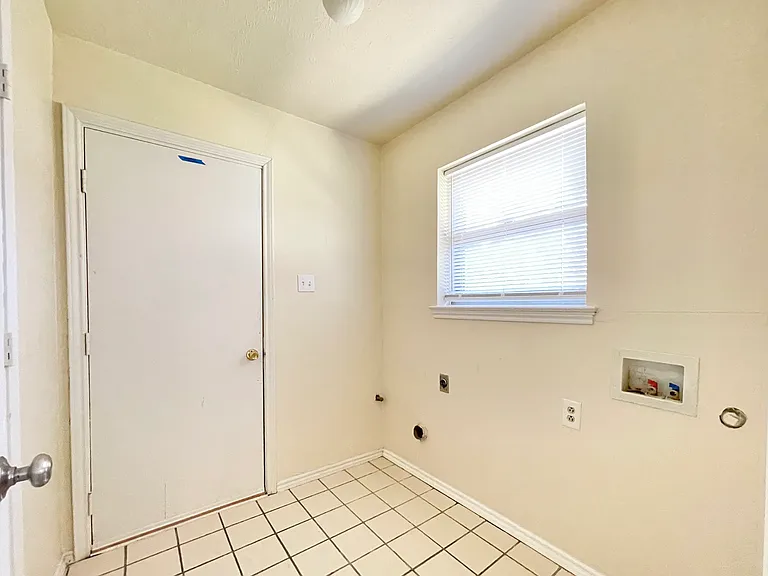
Laundry Room
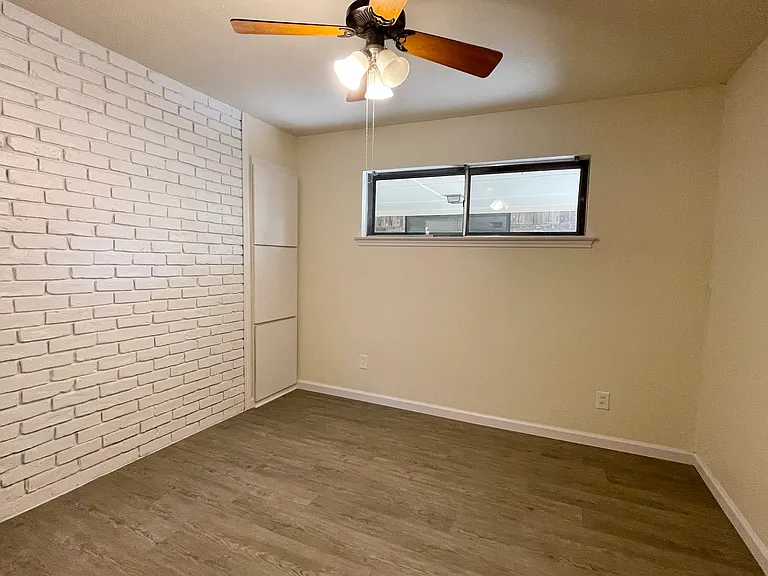
Bedroom 4 / Office / Playroom
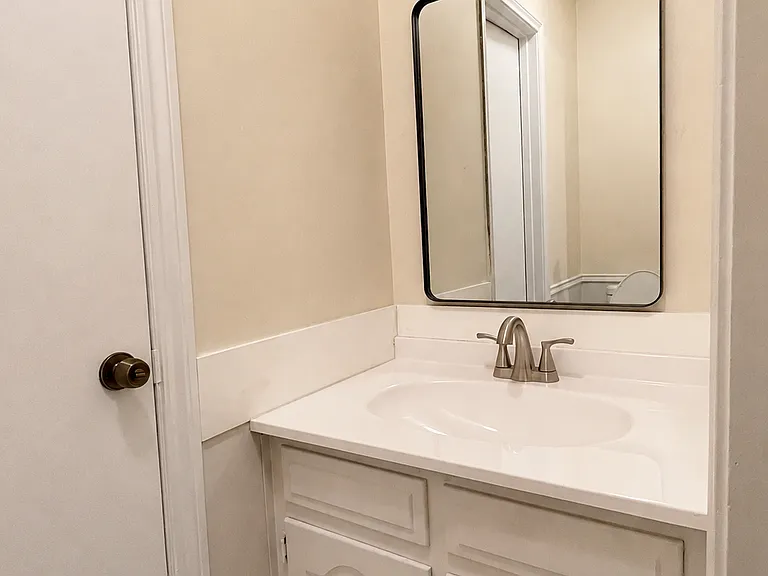
Attached Half Bath
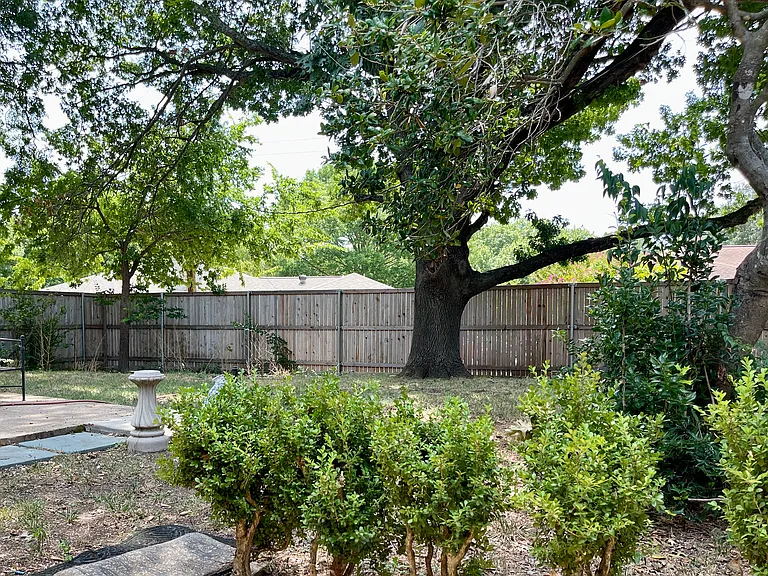
Large Backyard with Recently Updated Fence
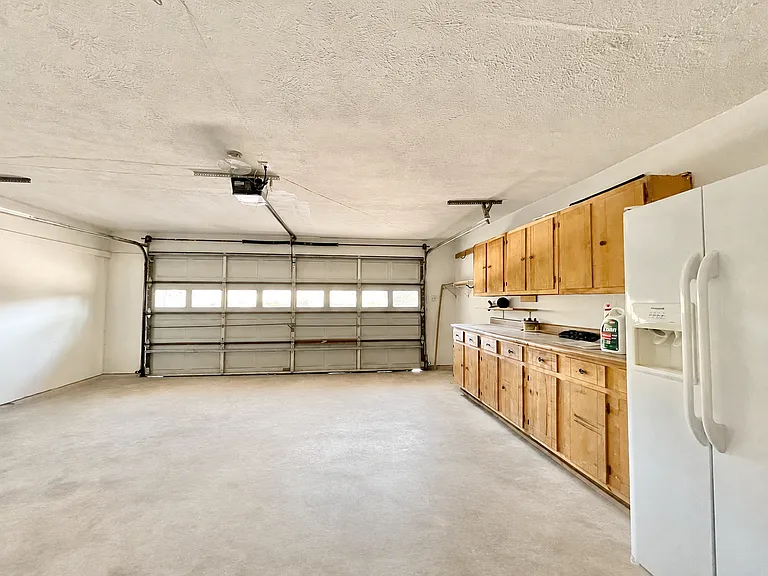
Large 2-Car Garage with Storage Built-Ins

$2,400/ mo
Doesn't include deposits and fees
4 beds2.5 baths2298 sqft house
2512 Briarwood Dr
Your booked tour

What you get

Dog-friendlyLaundryParkingAir conditioning

Costs, fees, and lease terms

Lease terms

Tenant will pay for all utilities. The lawn maintenance fee is negotiable if the tenant agrees to maintain the lawn in accordance with owner's approval. The owner will conduct periodic inspections. Owner will contact tenant with sufficient notice before an inspection is made. Filters for heating/air conditioning unit will be replaced every 6 months to insure efficient operation of the unit.

Pricing comparison

$800

At $2,400, this listing is priced $800 cheaper than the current market rate for a 4 bedroom home in Briarwood.

Pets

  • Dogs

    Allowed
    Number allowed1
  • Cats

    Not allowed

The neighborhood

About the building

Welcome to this spacious 4-bedroom, 2.5-bath home offering 2,298 square feet in the established Briarwood Estates neighborhood of East Plano. Fresh interior paint and recently installed luxury vinyl plank flooring create a clean, updated feel throughout the home. The kitchen includes a brand-new oven and dishwasher, with use of the refrigerator available if needed. The versatile floor plan provides plenty of room to spread out, beginning with stacked formal living and dining areas at the front of the home. A large family room with a wood-burning fireplace offers an inviting space to gather, while the adjoining breakfast room provides additional everyday dining space beside the kitchen. The fourth bedroom includes a closet and convenient access to a half bath, making it equally well suited for use as a home office, playroom, guest room, or flex space. The generously sized secondary bedrooms provide comfortable accommodations and added flexibility. The primary suite features split vanities, separate closets, and an additional closet within the bedroom. Generous storage closets can be found throughout the home. The rear-entry garage includes built-in cabinetry for even more organized storage. Outside, enjoy a large backyard with mature trees and a recently updated fence. The front yard features a large, mature pecan tree perfect for shade and delicious Texas pecans! Located near neighborhood parks, Plano ISD schools, shopping, dining, Downtown Plano, major roadways, and some of the area's best-known trails and nature areas, this well-located home combines generous living space, flexible rooms, and practical storage in a convenient East Plano setting.

The property manager

Nearby schools

Students who live in 2512 Briarwood Dr attend the following Plano Independent School District (Unified School District) public schools:
Showing 3 of 5 schools.

GreatSchools ratings are based on test scores and additional metrics when available.

2512 Briarwood Dr
By contacting this property, you agree to our Terms of Use. Visit our Privacy Portal for more information. When you click “Send message”, we’ll send your inquiry to the property manager so they can reach out and answer your questions.

Find similar homes

Spot something off?Good catch. Flag it and help keep listings legit.