251 Navajo Trl

251 Navajo Trl — Photo 1
251 Navajo Trl — Photo 2
251 Navajo Trl — Photo 3
251 Navajo Trl — Photo 4
251 Navajo Trl — Photo 5
251 Navajo Trl — Photo 6
251 Navajo Trl — Photo 7
251 Navajo Trl — Photo 8
251 Navajo Trl — Photo 9
251 Navajo Trl — Photo 10
251 Navajo Trl — Photo 11
251 Navajo Trl — Photo 12
251 Navajo Trl — Photo 13
251 Navajo Trl — Photo 14
251 Navajo Trl — Photo 15
251 Navajo Trl — Photo 16
251 Navajo Trl — Photo 17
251 Navajo Trl — Photo 18
251 Navajo Trl — Photo 19
251 Navajo Trl — Photo 20
251 Navajo Trl — Photo 21
251 Navajo Trl — Photo 22
251 Navajo Trl — Photo 23
251 Navajo Trl — Photo 24
251 Navajo Trl — Photo 25
251 Navajo Trl — Photo 26
251 Navajo Trl — Photo 27
251 Navajo Trl — Photo 28
251 Navajo Trl — Photo 29
251 Navajo Trl — Photo 30

$5,500/ mo
Doesn't include deposits and fees
3 beds2 baths2598 sqft house
Available June 1
251 Navajo Trl

Your booked tour

What you get

No petsIn-unit laundryParkingAir conditioning

Costs, fees, and lease terms

Lease terms

tenant pays utilities

Pricing comparison

$1514

At $5,500, this listing is priced $1514 more than the current market rate for a 3 bedroom home in Sedona.

Pets

  • Dogs

    Not allowed
  • Cats

    Not allowed

The neighborhood

About the building

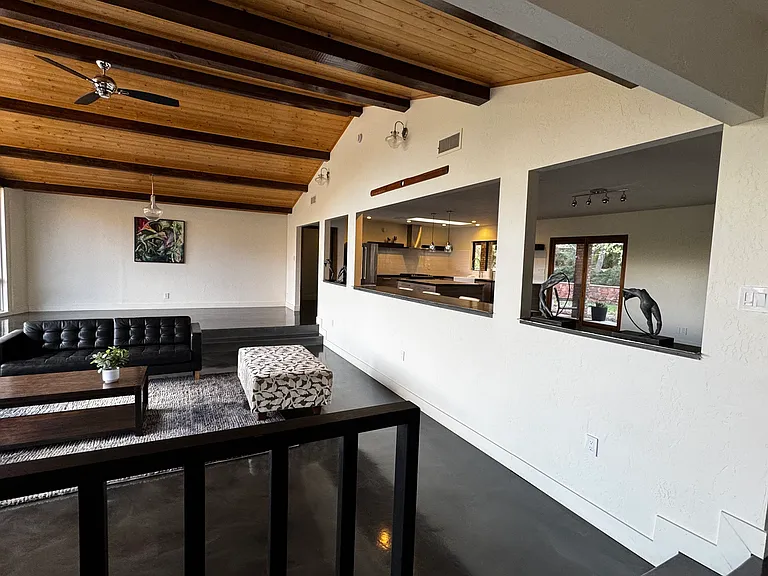
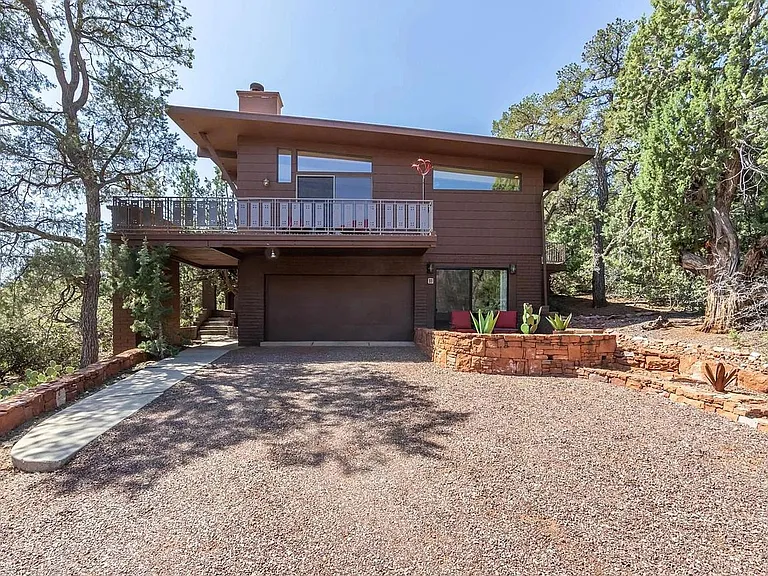
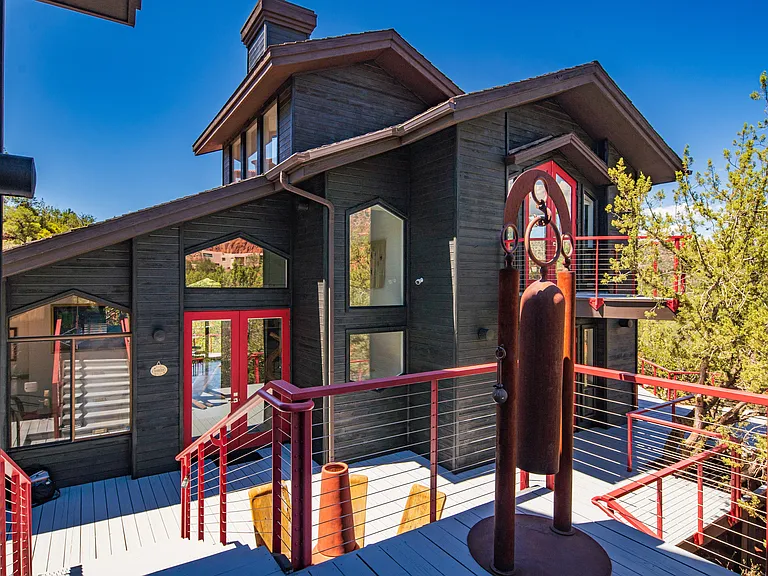
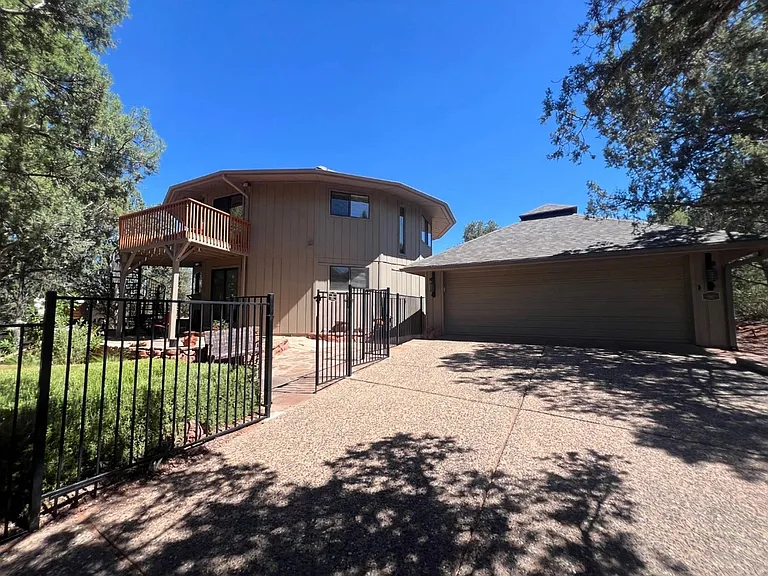
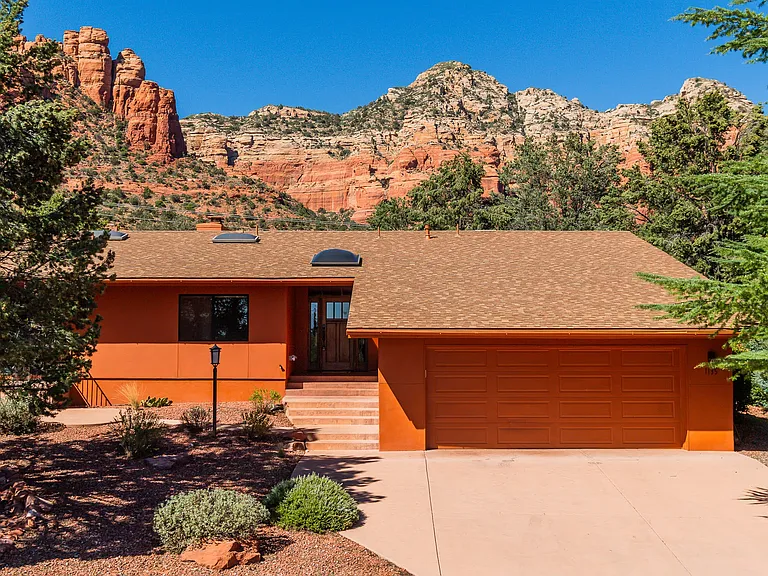
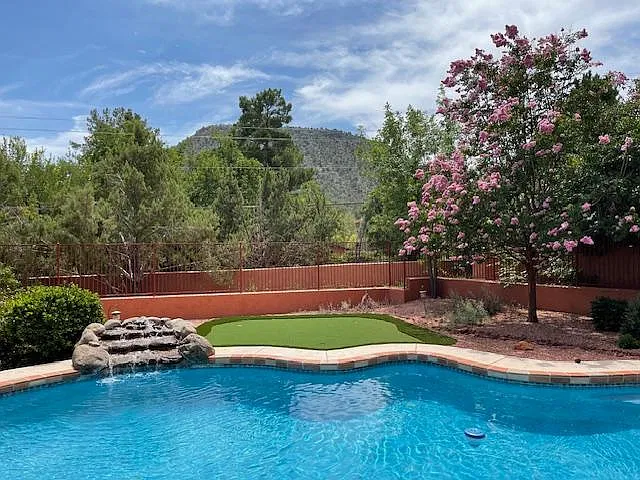
Fabulous uptown Sedona house in a very quiet area, on a .8 acre lot situated on an end street. The location is perfect at walking distance to trails and a few blocks away to enjoy restaurants and shopping. The house offers a spacious open floor concept, with cathedral ceilings and floor to ceiling windows. It boasts fantastic red rocks views from every room in the house. Finished with a sleek glossy concrete flooring through the house. The large living room and large dining room open to the bright kitchen that is adjacent to a second seating area with glass doors opening to the patio and back yard. It makes the perfect space to entertain, enjoy the views of the mountains on one side and the backyard on the other. Custom steel counter between the kitchen and living room is a perfect spot for breakfast with exquisite views. The kitchen includes all appliances and offers plenty of counter space including an island. The split plan has a very spacious master bedroom, with a large walk in closet and a large, airy master bathroom with separate vanities and skylight. The second and third bedrooms on the opposite side of the house, provide big closets and a roomy second bathroom with tub/shower combo and and extra skylight. Extra closets designated for linen and coats are usefully placed. The laundry room has a full size washer and dryer, sink and cabinet. A big covered patio borders the full length of the back of the house and it is followed by a big backyard. The car garage has comfortable space for two cars and plenty of space for storage including a set of long shelving. Adjacent to the garage there is a bonus space to be used for an office/studio with heating and cooling and great views. Contact owner, Edith

The property manager

Nearby schools

Students who live in 251 Navajo Trl attend the following Flagstaff Unified District (Unified School District) public schools:

GreatSchools ratings are based on test scores and additional metrics when available.

251 Navajo Trl

By contacting this property, you agree to our Terms of Use. Visit our Privacy Portal for more information. When you click “Send message”, we’ll send your inquiry to the property manager so they can reach out and answer your questions.

Find similar homes

Spot something off?Good catch. Flag it and help keep listings legit.