251 Carron St

251 Carron St — Photo 1
251 Carron St — Photo 2
251 Carron St — Photo 3
251 Carron St — Photo 4
251 Carron St — Photo 5
251 Carron St — Photo 6
251 Carron St — Photo 7
251 Carron St — Photo 8
251 Carron St — Photo 9
251 Carron St — Photo 10
251 Carron St — Photo 11
251 Carron St — Photo 12
251 Carron St — Photo 13
251 Carron St — Photo 14
251 Carron St — Photo 15
251 Carron St — Photo 16
251 Carron St — Photo 17
251 Carron St — Photo 18
251 Carron St — Photo 19
251 Carron St — Photo 20
251 Carron St — Photo 21
251 Carron St — Photo 22
251 Carron St — Photo 23
251 Carron St — Photo 24
251 Carron St — Photo 25
251 Carron St — Photo 26
251 Carron St — Photo 27
251 Carron St — Photo 28
251 Carron St — Photo 29
251 Carron St — Photo 30
251 Carron St — Photo 31
251 Carron St — Photo 32
251 Carron St — Photo 33
251 Carron St — Photo 34
251 Carron St — Photo 35

$3,500/ mo
Doesn't include deposits and fees
3 beds2 bathstownhouse
251 Carron St

Your booked tour

What you get

Pet-friendlyIn-unit laundryParkingAir conditioning

Costs, fees, and lease terms

Lease terms

Resident is responsible for gas, electric, water, and sewage. Two parking spaces included in rent: 1 garage, 1 covered space

Pets

  • Dogs

    Allowed
    Number allowed2
  • Cats

    Allowed
    Number allowed2

The neighborhood

About the building

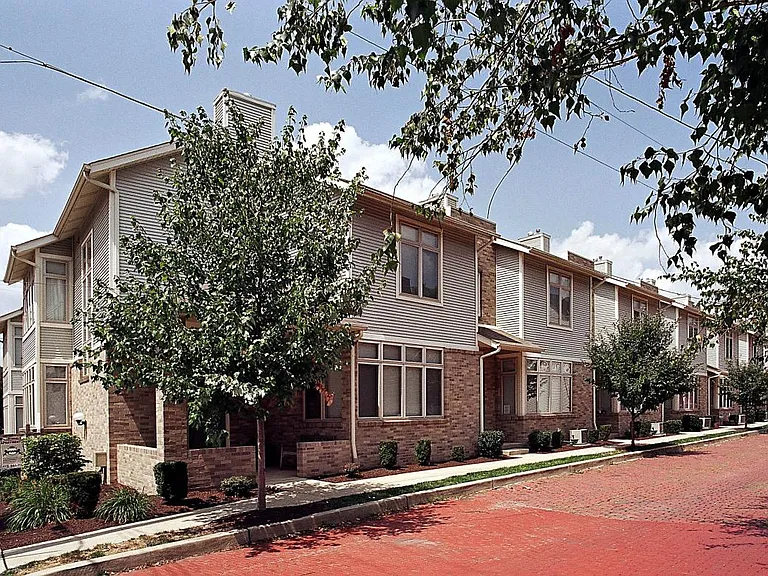
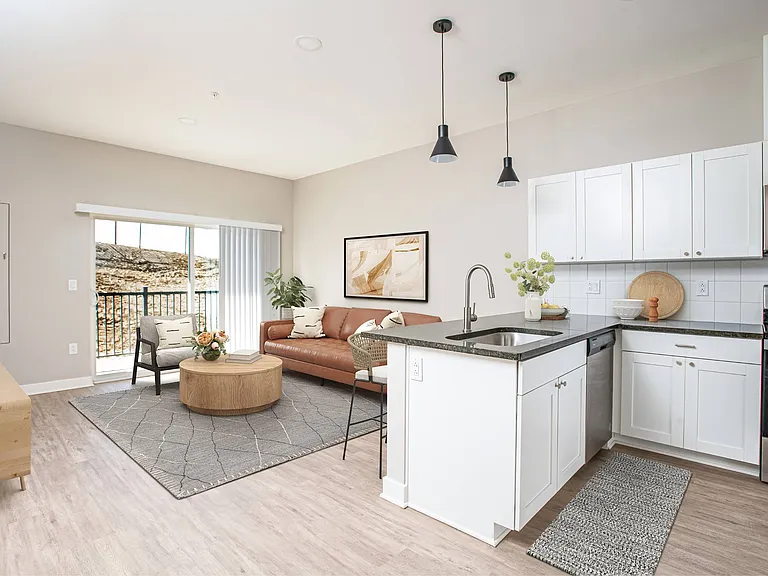
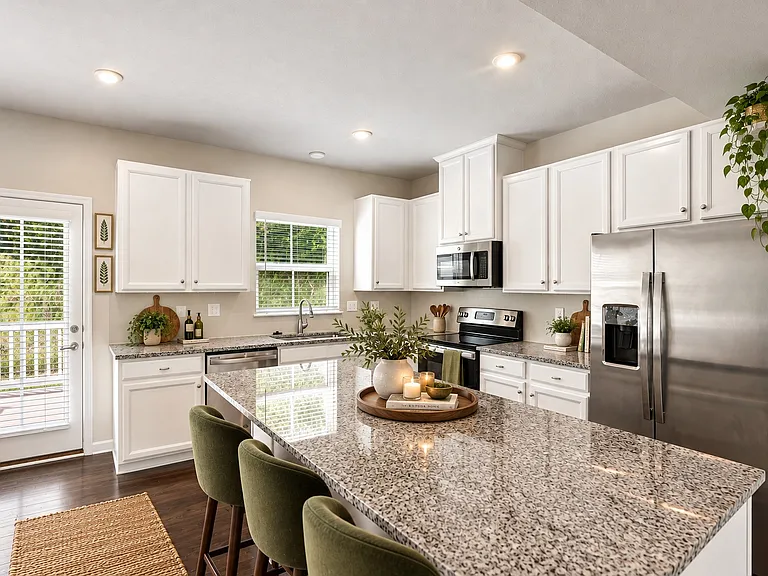
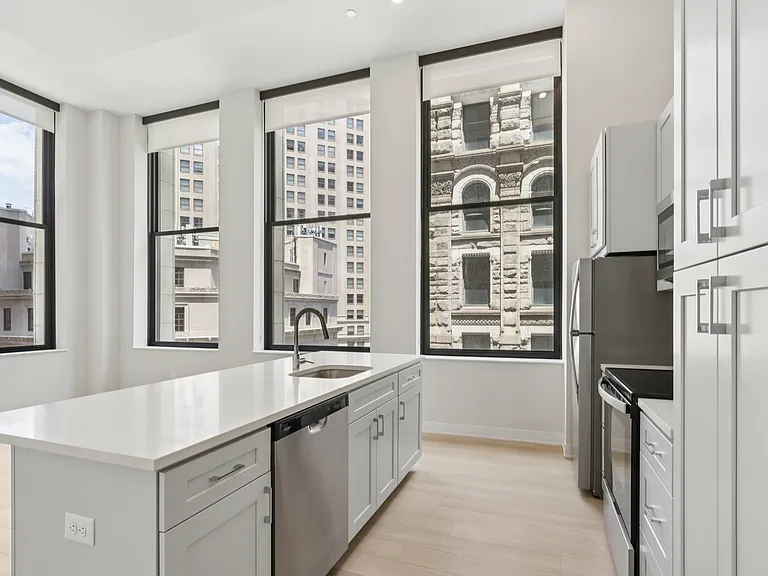
Just a step away from restaurants and shopping, the Alder Townhouses offer the best in urban privacy as they have both a landscaped private street entrance and a gated-entrance for vehicles. Each Alder Townhouse includes private parking space for two cars, one in a remote-controlled garage and the other in a carport. Inside, these townhouses boast high ceilings, hardwood maple floors in a light-filled living room, dining room and kitchen; a gas fireplace; a private deck; and a spacious kitchen with refrigerator, range, disposal, built-in microwave, and dishwasher. Upstairs, there are two bedrooms, one large bathroom, a washer and dryer, and ample closet space. The master bedroom includes two large closets, one of which is a walk-in closet. Downstairs, there is a den/office, a second full bathroom, and direct access to the garage. The stairs, bedrooms and den all feature wall-to-wall Berber carpeting. The townhouses also feature central heat/air conditioning and an alarm system. For full apartment availability, search online for: Franklin West Shadyside Meticulously Managed and Maintained by Franklin West Inc.

The property manager

Nearby schools

Students who live in 251 Carron St attend the following Pittsburgh Public Schools (Unified School District) public schools:

Showing 3 of 7 schools.

GreatSchools ratings are based on test scores and additional metrics when available.

251 Carron St

By contacting this property, you agree to our Terms of Use. Visit our Privacy Portal for more information. When you click “Send message”, we’ll send your inquiry to the property manager so they can reach out and answer your questions.

Find similar homes

Spot something off?Good catch. Flag it and help keep listings legit.