2509 Victorious Falls Ave

2509 Victorious Falls Ave — Photo 1
2509 Victorious Falls Ave — Photo 2
2509 Victorious Falls Ave — Photo 3
2509 Victorious Falls Ave — Photo 4
2509 Victorious Falls Ave — Photo 5
2509 Victorious Falls Ave — Photo 6
2509 Victorious Falls Ave — Photo 7
2509 Victorious Falls Ave — Photo 8
2509 Victorious Falls Ave — Photo 9
2509 Victorious Falls Ave — Photo 10
2509 Victorious Falls Ave — Photo 11
2509 Victorious Falls Ave — Photo 12
2509 Victorious Falls Ave — Photo 13
2509 Victorious Falls Ave — Photo 14
2509 Victorious Falls Ave — Photo 15
2509 Victorious Falls Ave — Photo 16
2509 Victorious Falls Ave — Photo 17
2509 Victorious Falls Ave — Photo 18
2509 Victorious Falls Ave — Photo 19
2509 Victorious Falls Ave — Photo 20
2509 Victorious Falls Ave — Photo 21
2509 Victorious Falls Ave — Photo 22
2509 Victorious Falls Ave — Photo 23
2509 Victorious Falls Ave — Photo 24
2509 Victorious Falls Ave — Photo 25
2509 Victorious Falls Ave — Photo 26
2509 Victorious Falls Ave — Photo 27
2509 Victorious Falls Ave — Photo 28
2509 Victorious Falls Ave — Photo 29
2509 Victorious Falls Ave — Photo 30
2509 Victorious Falls Ave — Photo 31
2509 Victorious Falls Ave — Photo 32
2509 Victorious Falls Ave — Photo 33
2509 Victorious Falls Ave — Photo 34
2509 Victorious Falls Ave — Photo 35
2509 Victorious Falls Ave — Photo 36
2509 Victorious Falls Ave — Photo 37
2509 Victorious Falls Ave — Photo 38
2509 Victorious Falls Ave — Photo 39
2509 Victorious Falls Ave — Photo 40
2509 Victorious Falls Ave — Photo 41
2509 Victorious Falls Ave — Photo 42
2509 Victorious Falls Ave — Photo 43

$2,450/ mo
Doesn't include deposits and fees
4 beds2.5 baths1920 sqft house
2509 Victorious Falls Ave
Your booked tour

What you get

Pet-friendlyIn-unit laundryParkingAir conditioning

Costs, fees, and lease terms

Pricing comparison

$25

At $2,450, this listing is priced $25 cheaper than the current market rate for a 4 bedroom home in Plant City.

Pets

  • Dogs

    Allowed
  • Cats

    Allowed

The neighborhood

About the building

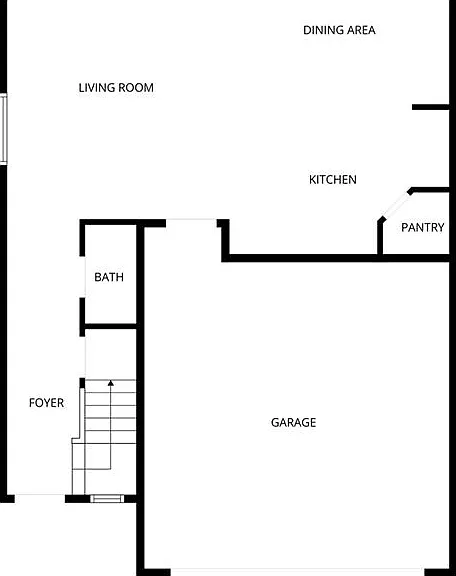
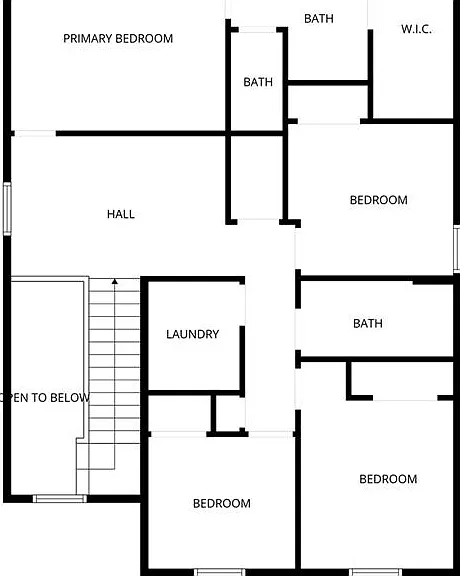
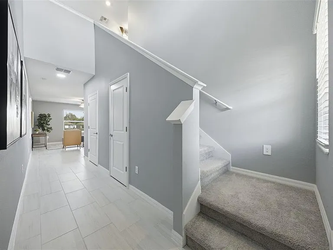
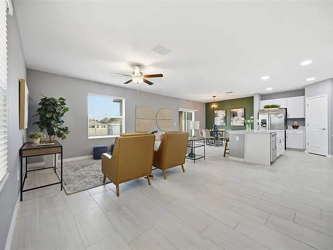
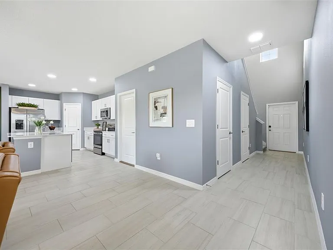
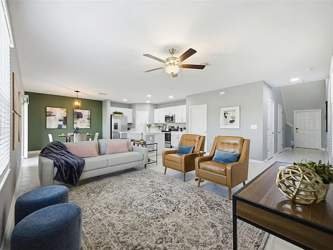
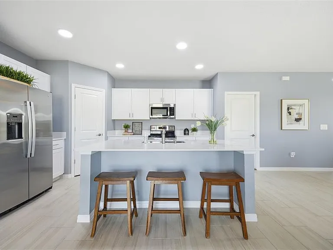
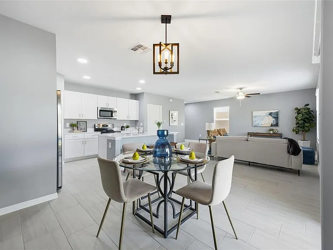
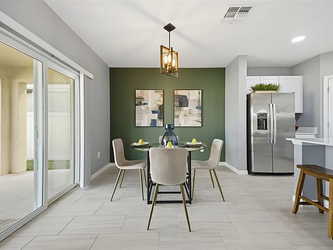
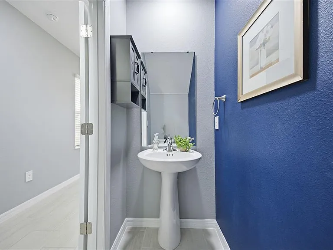
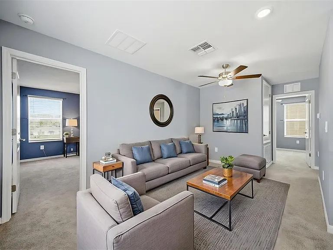
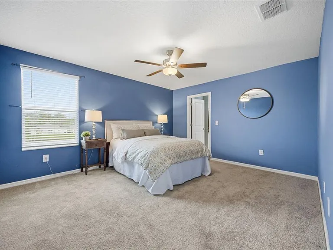
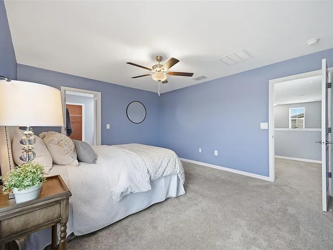
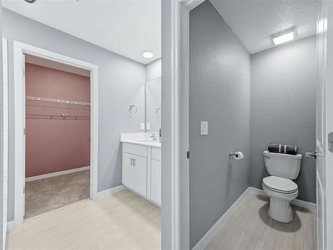
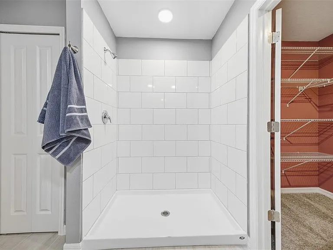
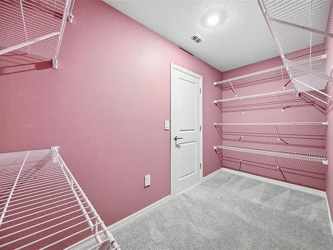
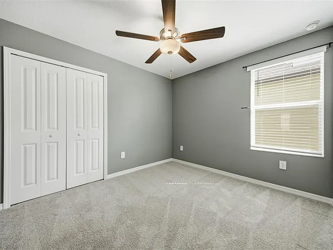
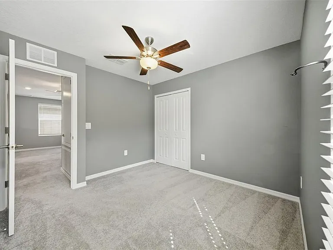
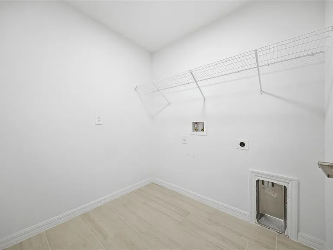
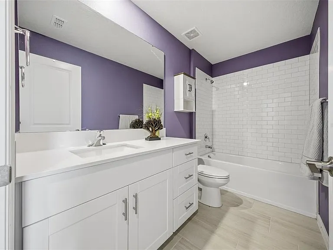
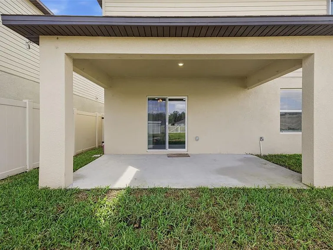
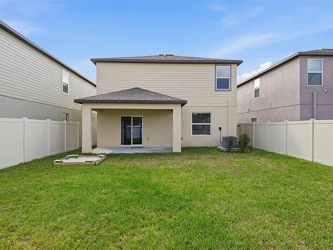
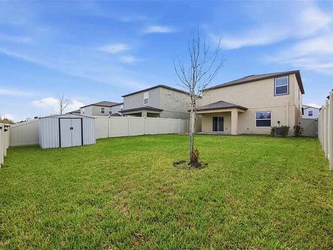
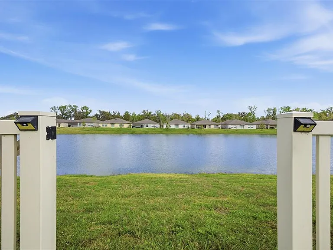
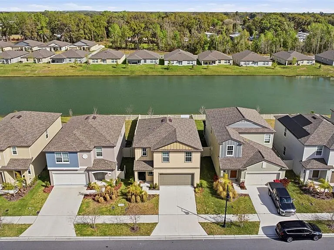
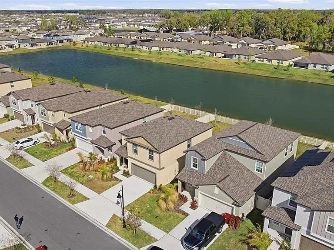
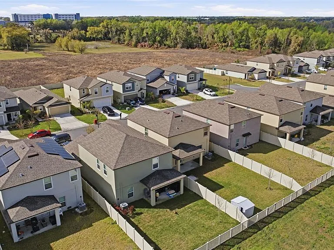
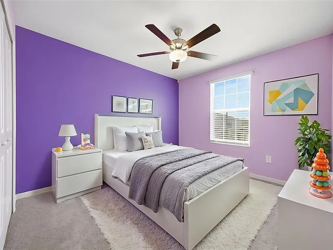
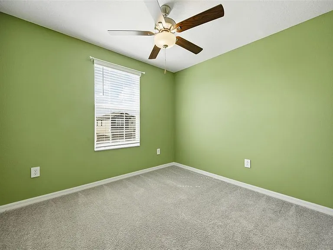
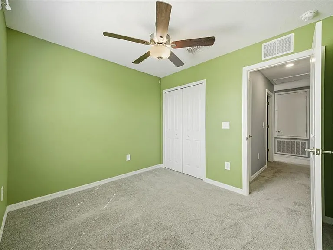
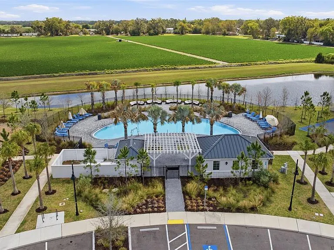
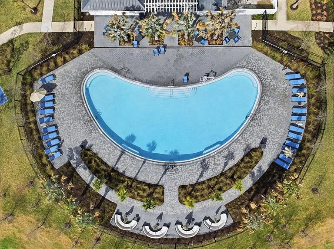
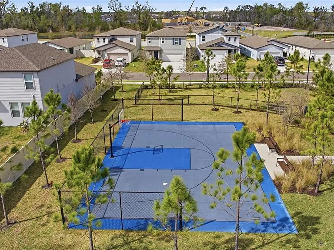
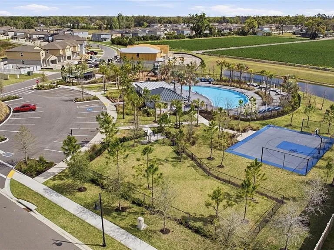
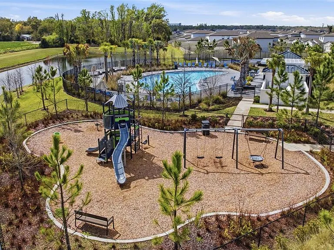
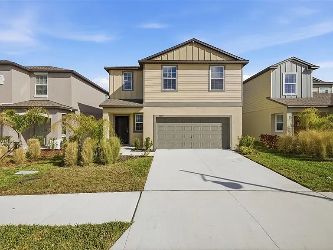
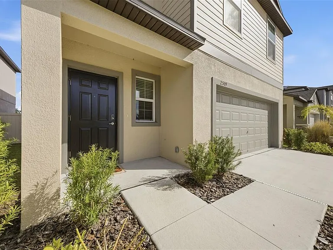
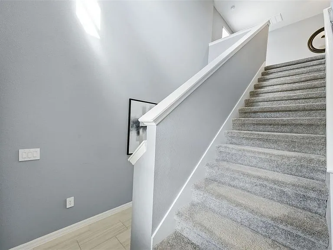
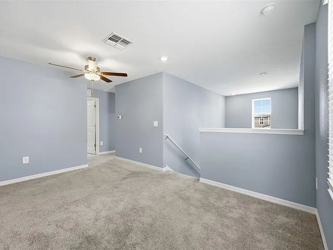
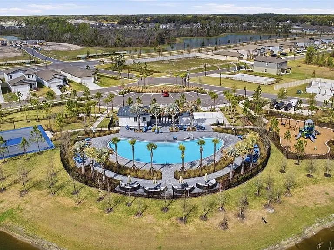
READY FOR IMMEDIATE MOVE IN! - Welcome to Park East! This stunning, 2024-built home by Lennar shows like a model home in both condition and style. Perfectly situated on a quiet street, this property boasts a PREMIUM LOT WITH A FULLY FENCED-IN BACKYARD (NEW OFF-WHITE VINYL) AND A GORGEOUS WATER VIEW OF THE POND. You even have gates included in the fence-line for easy access to the pond and side yards, making this the ultimate outdoor retreat. Offering 1,920 square feet of contemporary, open-concept living, this residence features durable concrete block construction and an architectural shingle roof for lasting peace of mind and exceptional curb appeal. The Main Level: As you enter through the expansive foyer, you are drawn into the heart of the home a bright kitchen and living room combination. This space features gleaming tile floors throughout, designed for seamless entertaining. The chef's kitchen is a highlight, offering: An oversized island with counter-height seating and additional storage, lustrous quartz countertops paired with modern white shaker cabinetry and a true true walk-in pantry and stainless steel appliances The Second Floor: The second level opens to a versatile loft space, ideal for a media room or home office. The split-bedroom layout ensures maximum privacy, featuring a spacious primary suite at the rear of the home with a lavish ensuite bathroom and a large walk-in closet. Three additional bedrooms are located at the front of the home, sharing a well-appointed second bath. For ultimate convenience, the oversized laundry room is also situated upstairs near the bedrooms. Outdoor & Community Living: Enjoy morning coffee on your covered patio overlooking the private backyard and pond. Residents of Park East enjoy resort-style amenities including a pool, clubhouse, tennis courts, and more. With a prime location offering easy access to I-4 and I-275, you are perfectly positioned for shopping, dining, and commuting. Schedule your showing today.

The property manager

Nearby schools

Students who live in 2509 Victorious Falls Ave attend the following Hillsborough (Unified School District) public schools:
GreatSchools ratings are based on test scores and additional metrics when available.

2509 Victorious Falls Ave
By contacting this property, you agree to our Terms of Use. Visit our Privacy Portal for more information. When you click “Send message”, we’ll send your inquiry to the property manager so they can reach out and answer your questions.
Find similar homes

Spot something off?Good catch. Flag it and help keep listings legit.