2509 Summersby Dr

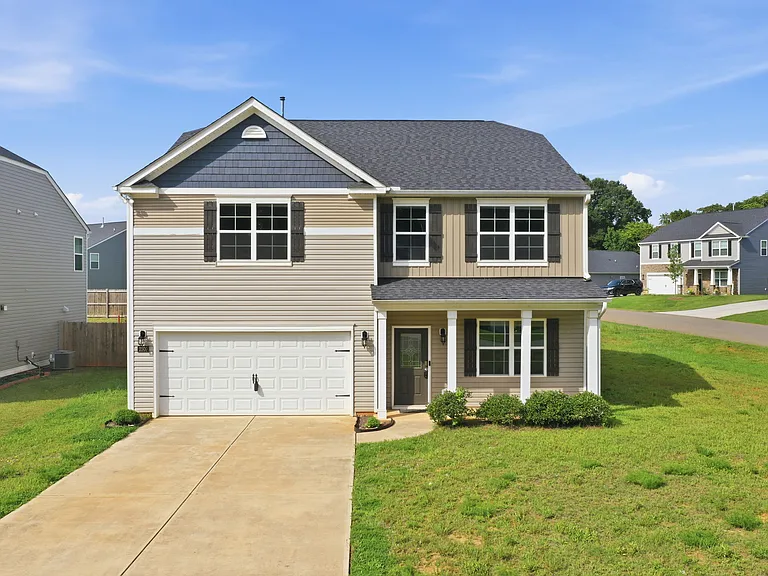
2509 Summersby Dr — Photo 1
2509 Summersby Dr — Photo 2
2509 Summersby Dr — Photo 3
2509 Summersby Dr — Photo 4
2509 Summersby Dr — Photo 5
2509 Summersby Dr — Photo 6
2509 Summersby Dr — Photo 7
2509 Summersby Dr — Photo 8
2509 Summersby Dr — Photo 9
2509 Summersby Dr — Photo 10
2509 Summersby Dr — Photo 11
2509 Summersby Dr — Photo 12
2509 Summersby Dr — Photo 13
2509 Summersby Dr — Photo 14
2509 Summersby Dr — Photo 15
2509 Summersby Dr — Photo 16
2509 Summersby Dr — Photo 17
2509 Summersby Dr — Photo 18
2509 Summersby Dr — Photo 19
2509 Summersby Dr — Photo 20
2509 Summersby Dr — Photo 21
2509 Summersby Dr — Photo 22
2509 Summersby Dr — Photo 23
2509 Summersby Dr — Photo 24
2509 Summersby Dr — Photo 25
2509 Summersby Dr — Photo 26
2509 Summersby Dr — Photo 27
2509 Summersby Dr — Photo 28
2509 Summersby Dr — Photo 29
2509 Summersby Dr — Photo 30
2509 Summersby Dr — Photo 31
2509 Summersby Dr — Photo 32
2509 Summersby Dr — Photo 33
2509 Summersby Dr — Photo 34
2509 Summersby Dr — Photo 35
2509 Summersby Dr — Photo 36
2509 Summersby Dr — Photo 37
2509 Summersby Dr — Photo 38
2509 Summersby Dr — Photo 39
2509 Summersby Dr — Photo 40
2509 Summersby Dr — Photo 41
2509 Summersby Dr — Photo 42
2509 Summersby Dr — Photo 43
2509 Summersby Dr — Photo 44
2509 Summersby Dr — Photo 45
2509 Summersby Dr — Photo 46
2509 Summersby Dr — Photo 47

$2,600/ mo
Doesn't include deposits and fees
4 beds2.5 baths2824 sqft house
2509 Summersby Dr

Your booked tour

What you get

No petsIn-unit laundry

Costs, fees, and lease terms

Lease terms

NO PETS Minimum Qualifications To qualify for this property, applicants must meet the following requirements: Minimum credit score of 600 Gross monthly household income of at least 2.5 times the monthly rent No evictions or bankruptcy filings within the past five (5) years Pass a background check, credit screening, and rental history verification Tenant is responsible for all utilities unless otherwise stated This property does not participate in the Housing Choice Voucher (Section 8) program. Application Process 1. Submit your application online: 2. Every occupant age 18 or older must complete a separate application. 3. Applications will not be processed until all required information has been received, including: ? Proof of income for verification ? Completed applications for all adult occupants ? Previous landlord information for rental history verification ? Signed Auth form Approval & Move-In Once your application is approved, the following must be completed within three (3) days to secure the property: Sign the lease agreement Pay the first month's rent Pay the full security deposit Pay any applicable fees All move-in funds must be paid by certified funds (cashier's check or money order) and delivered to our office. Failure to complete the above requirements within three (3) days may result in the property being offered to another qualified applicant.

Pricing comparison

$299

At $2,600, this listing is priced $299 more than the current market rate for a 4 bedroom home in Mebane.

Pets

  • Dogs

    Not allowed
  • Cats

    Not allowed

The neighborhood

About the building

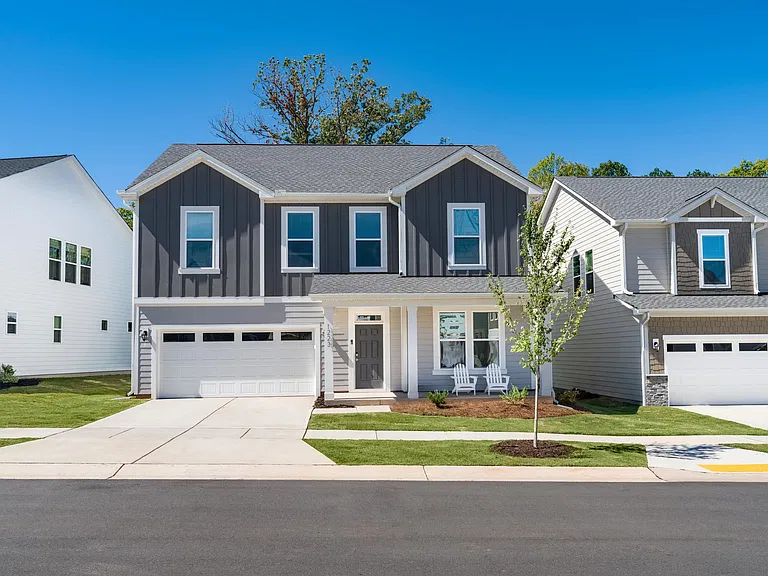
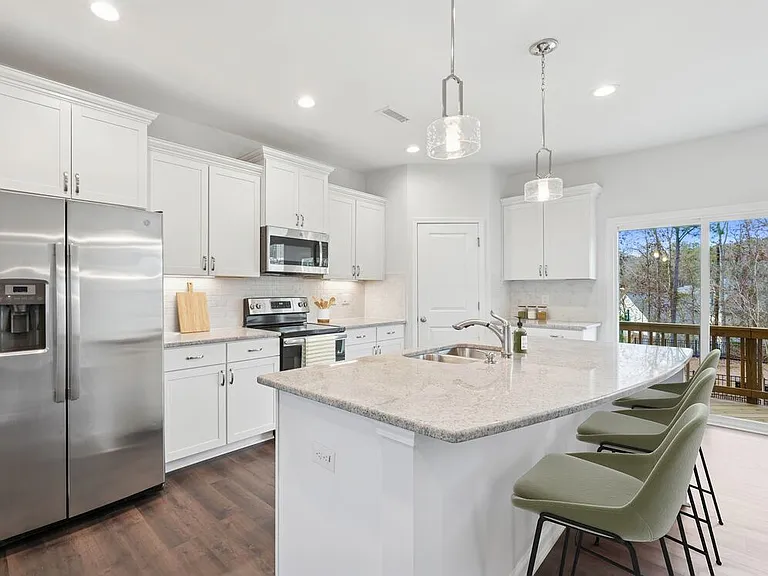
Welcome to 2509 Summersby Drive Where Style, Space, and Comfort Come Together! This stunning 4-bedroom, 2.5-bath home offers over 2,800 square feet of thoughtfully designed living space in the desirable Summerhaven community. Built in 2022, this home combines modern finishes, an open layout, and plenty of flexible living space, making it perfect for today's lifestyle. The main level features a dedicated home office, a formal dining room, and a spacious family room with a cozy gas fireplace. The beautifully appointed kitchen is the heart of the home, complete with granite countertops, white cabinetry, stainless steel appliances, a large center island, subway tile backsplash, and a walk-in pantry perfect for entertaining or everyday living. Upstairs, you'll find a spacious loft that can be used as a second living area, playroom, or media room, along with four generously sized bedrooms. The impressive owner's suite features a vaulted ceiling, a large walk-in closet, dual vanities, and a private ensuite bath designed for relaxation. Enjoy outdoor living in the private backyard, along with the convenience of a two-car garage, energy-efficient features, and a fantastic location with easy access to both the Triangle and Triad. Shopping, dining, parks, and major highways are all just minutes away. NO PETS

The property manager

Nearby schools

Students who live in 2509 Summersby Dr attend the following Caswell County School District (Unified School District) public schools:

GreatSchools ratings are based on test scores and additional metrics when available.

2509 Summersby Dr

By contacting this property, you agree to our Terms of Use. Visit our Privacy Portal for more information. When you click “Send message”, we’ll send your inquiry to the property manager so they can reach out and answer your questions.

Find similar homes

Spot something off?Good catch. Flag it and help keep listings legit.