25059 Sand Wedge Dr

25059 Sand Wedge Dr — Photo 1
25059 Sand Wedge Dr — Photo 2
25059 Sand Wedge Dr — Photo 3
25059 Sand Wedge Dr — Photo 4
25059 Sand Wedge Dr — Photo 5
25059 Sand Wedge Dr — Photo 6
25059 Sand Wedge Dr — Photo 7
25059 Sand Wedge Dr — Photo 8
25059 Sand Wedge Dr — Photo 9
25059 Sand Wedge Dr — Photo 10
25059 Sand Wedge Dr — Photo 11
25059 Sand Wedge Dr — Photo 12
25059 Sand Wedge Dr — Photo 13
25059 Sand Wedge Dr — Photo 14
25059 Sand Wedge Dr — Photo 15
25059 Sand Wedge Dr — Photo 16
25059 Sand Wedge Dr — Photo 17
25059 Sand Wedge Dr — Photo 18
25059 Sand Wedge Dr — Photo 19
25059 Sand Wedge Dr — Photo 20
25059 Sand Wedge Dr — Photo 21
25059 Sand Wedge Dr — Photo 22
25059 Sand Wedge Dr — Photo 23
25059 Sand Wedge Dr — Photo 24
25059 Sand Wedge Dr — Photo 25
25059 Sand Wedge Dr — Photo 26
25059 Sand Wedge Dr — Photo 27
25059 Sand Wedge Dr — Photo 28
25059 Sand Wedge Dr — Photo 29
25059 Sand Wedge Dr — Photo 30
25059 Sand Wedge Dr — Photo 31
25059 Sand Wedge Dr — Photo 32
25059 Sand Wedge Dr — Photo 33
25059 Sand Wedge Dr — Photo 34
25059 Sand Wedge Dr — Photo 35
25059 Sand Wedge Dr — Photo 36
25059 Sand Wedge Dr — Photo 37
25059 Sand Wedge Dr — Photo 38
25059 Sand Wedge Dr — Photo 39
25059 Sand Wedge Dr — Photo 40
25059 Sand Wedge Dr — Photo 41
25059 Sand Wedge Dr — Photo 42
25059 Sand Wedge Dr — Photo 43
25059 Sand Wedge Dr — Photo 44
25059 Sand Wedge Dr — Photo 45
25059 Sand Wedge Dr — Photo 46
25059 Sand Wedge Dr — Photo 47
25059 Sand Wedge Dr — Photo 48
25059 Sand Wedge Dr — Photo 49
Verified

$4,600/ mo
Doesn't include deposits and fees
6 beds4.5 baths3994 sqft house
Available August 15
25059 Sand Wedge Dr
Your booked tour

What you get

Pet-friendlyLaundryParkingPoolSecurity

Costs, fees, and lease terms

Pricing comparison

$1089

At $4,600, this listing is priced $1089 more than the current market rate for a 6 bedroom home in Sun City.

Pets

  • Dogs

    Not allowed
  • Cats

    Allowed

The neighborhood

About the building

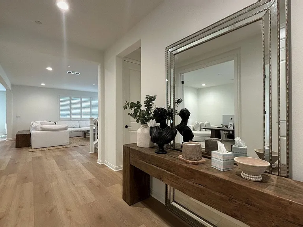
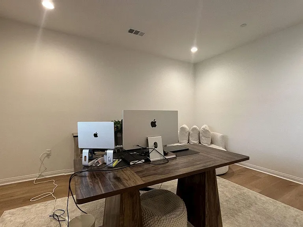
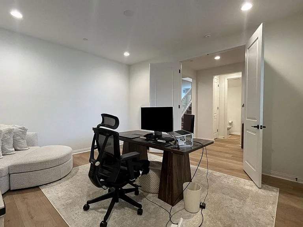
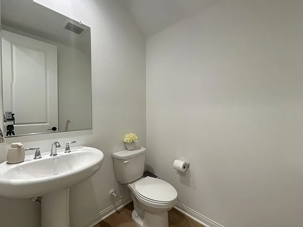
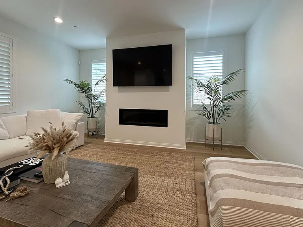
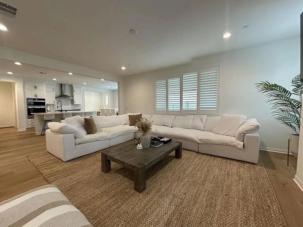
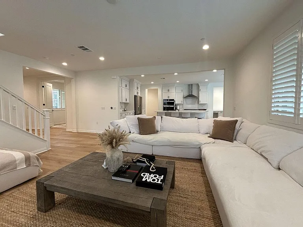
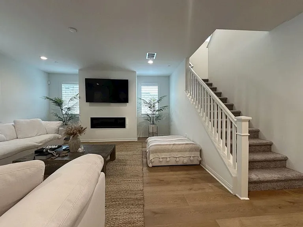
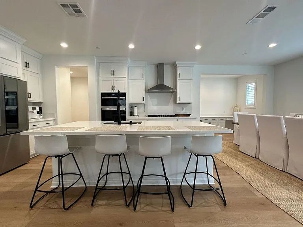
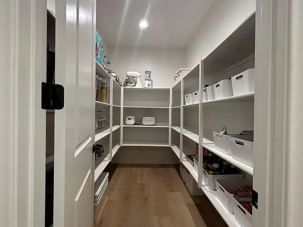
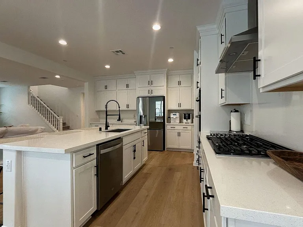
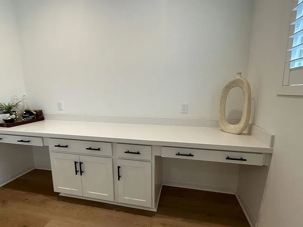
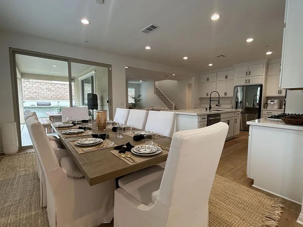
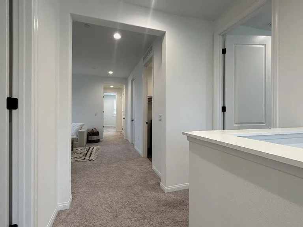
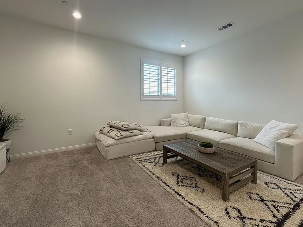
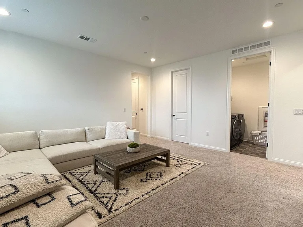
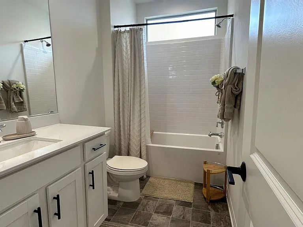
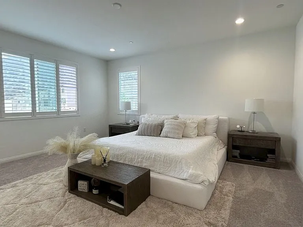
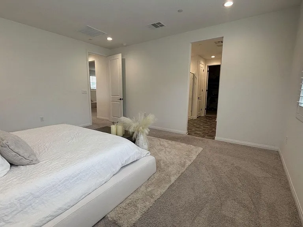
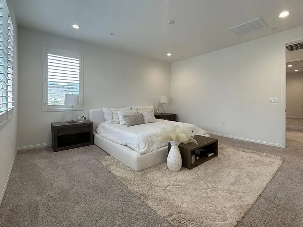
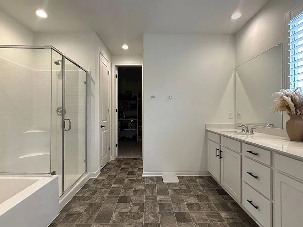
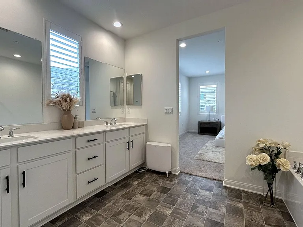
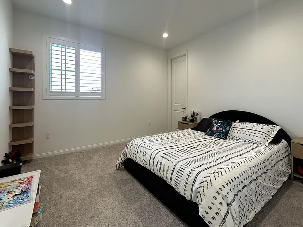
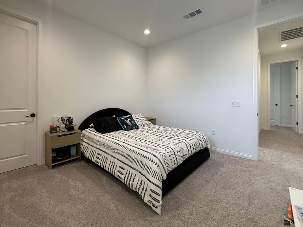
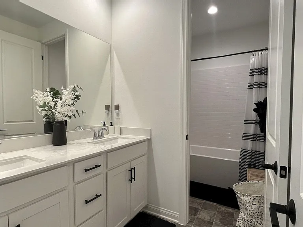
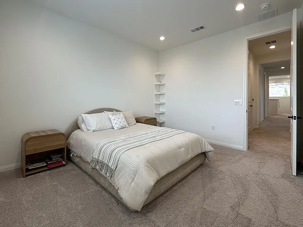
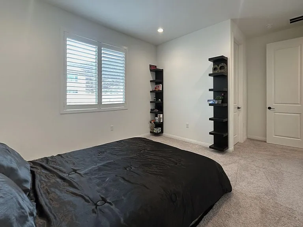
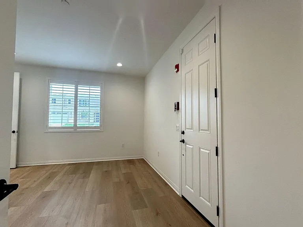
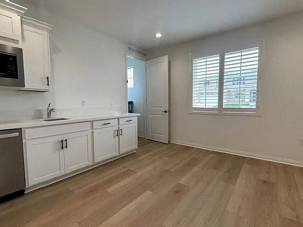
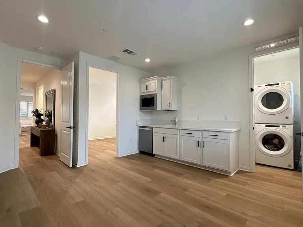
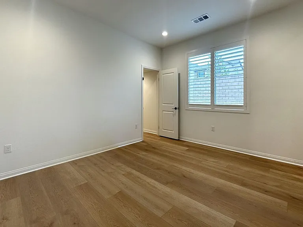
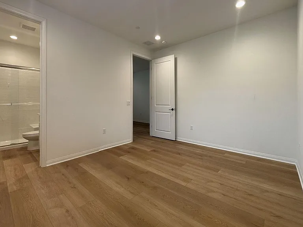
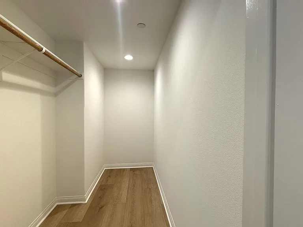
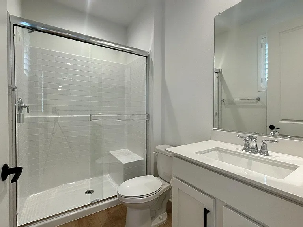
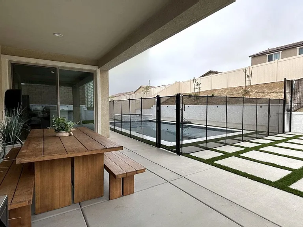
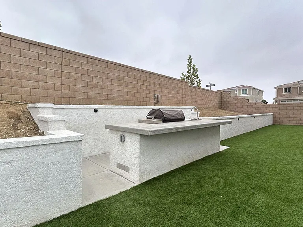
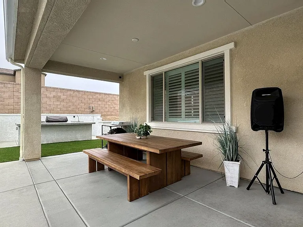
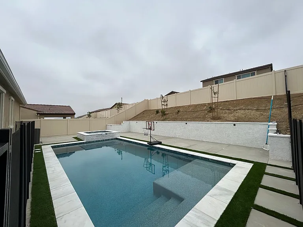
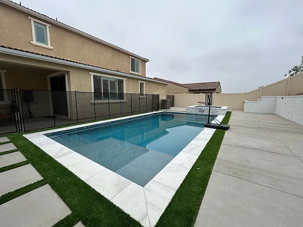
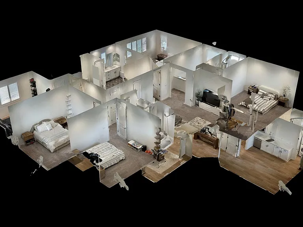
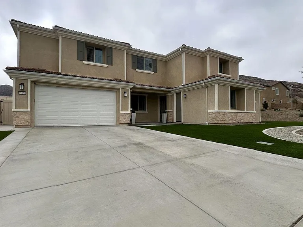
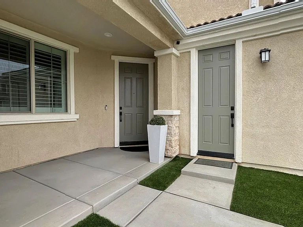
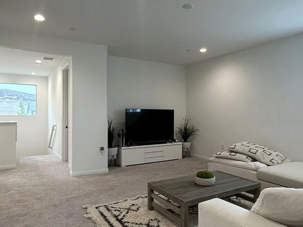
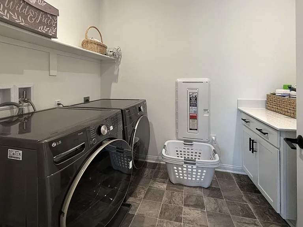
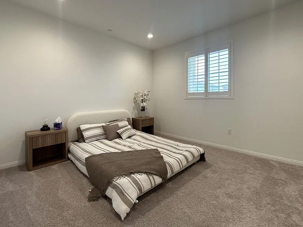
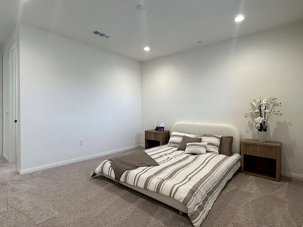
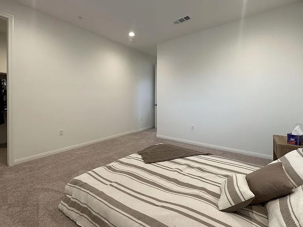
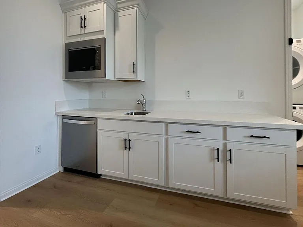
This one of a kind home in Menifee is available 8/15/2026! With 5 bedrooms and 3.5 bathrooms in the main house and an additional 1 bedroom, 1 bathroom plus kitchenette in the attached casita, this home has it all! The main home includes LVP flooring throughout the lower level, an office space off of the entry and open concept kitchen, dining and living space. The kitchen is a chef's dream with large walk in pantry, quartz countertops, stainless steel appliances and an island that can easily seat 4. The dining room also features an additional built in for dual desk space or bar storage. The upstairs is carpeted and includes the laundry room, storage closets, loft space and all 5 bedrooms. The first bedroom does have it's own en suite bathroom and walk in closet. The master bedroom also includes it's on en suite with soaking tub and walk in shower, dual vanity and large walk in closet. The other 3 guest rooms are located down the hall along with the additional full bathroom. The gorgeous backyard does feature turf for easy maintenance, pool with includes monthly pool service, patio and built in BBQ area with prep area and mini fridge. The garage has been upgraded to include epoxy flooring for a sleek and sophisticated look and can easily park 3 vehicles. The attached casita does have its own entry separate from the main house, but can also be accessed from inside if necessary. It also features LVP flooring throughout. The kitchenette does include microwave, sink and dishwasher. This unit also has it's own stackable washer/dryer! The bedroom is a great size and includes its own walk in closet and en suite bathroom with walk in shower. Home is available for 08/15/2026 move in with a 12 month lease and $4600 security deposit on approved credit. You can take a tour on your schedule every day using our 3D virtual tour option through the link in the description. Property is leased in "as shown condition" unless otherwise advertised. Renter's insurance or Tenant Liability Insurance is required. This property is eligible for FolioGuard Deposit Alternative, Powered by Obligo in lieu of a security deposit. For additional information on this program, ask me! Please submit pets for approval. $49 application fee per person. Incomplete applications will not be considered. 1.5% monthly technology fee also part of the rent: $4600 + $69 = Total rent of $4669 $75/Pet per Month *No short term rentals, Airbnb, subletting permitted.

The property manager

TrueDoor Property Management
Verified listing

Nearby schools

Students who live in 25059 Sand Wedge Dr attend the following Menifee Union Elementary School District (Unified School District) public schools:
GreatSchools ratings are based on test scores and additional metrics when available.

25059 Sand Wedge Dr
Verified listing

By contacting this property, you agree to our Terms of Use. Visit our Privacy Portal for more information. When you click “Send message”, we’ll send your inquiry to the property manager so they can reach out and answer your questions.

Find similar homes

Frequently asked questions

What is this home's pet policy?

There are cats and small dogs allowed at 25059 Sand Wedge Dr. Please contact the property manager for up to date pet policy and fee information.

Is there laundry in the house?

This building offers washer/dryer hookups laundry.

Does the home offer parking?

Yes, 25059 Sand Wedge Dr provides parking.
What Menifee neighborhood is 25059 Sand Wedge Dr in?
Your new apartment would be located in the Sun City neighborhood.

What school district is this home in?

25059 Sand Wedge Dr is within the Menifee Union Elementary School District. Check out the additional Nearby Schools for more boundary details.
When was this listing last updated?

The property manager updated this rental listing 4 hours, 56 minutes ago.

Spot something off?Good catch. Flag it and help keep listings legit.