2503 Via Mantilla

2503 Via Mantilla — Photo 1
2503 Via Mantilla — Photo 2
2503 Via Mantilla — Photo 3
2503 Via Mantilla — Photo 4
2503 Via Mantilla — Photo 5
2503 Via Mantilla — Photo 6
2503 Via Mantilla — Photo 7
2503 Via Mantilla — Photo 8
2503 Via Mantilla — Photo 9
2503 Via Mantilla — Photo 10
2503 Via Mantilla — Photo 11
2503 Via Mantilla — Photo 12
2503 Via Mantilla — Photo 13
2503 Via Mantilla — Photo 14
2503 Via Mantilla — Photo 15
2503 Via Mantilla — Photo 16
2503 Via Mantilla — Photo 17
2503 Via Mantilla — Photo 18
2503 Via Mantilla — Photo 19
2503 Via Mantilla — Photo 20
2503 Via Mantilla — Photo 21
2503 Via Mantilla — Photo 22
2503 Via Mantilla — Photo 23
2503 Via Mantilla — Photo 24
2503 Via Mantilla — Photo 25
2503 Via Mantilla — Photo 26
2503 Via Mantilla — Photo 27
2503 Via Mantilla — Photo 28
2503 Via Mantilla — Photo 29

$4,100/ mo
Doesn't include deposits and fees
3 beds3 baths1590 sqft house
2503 Via Mantilla

Your booked tour

What you get

Pet-friendlyIn-unit laundryParkingAir conditioning

Costs, fees, and lease terms

Pricing comparison

$80

At $4,100, this listing is priced $80 more than the current market rate for a 3 bedroom home in Camarillo.

Pets

  • Dogs

    Allowed
    Number allowed1
  • Cats

    Allowed
    Number allowed1

The neighborhood

About the building

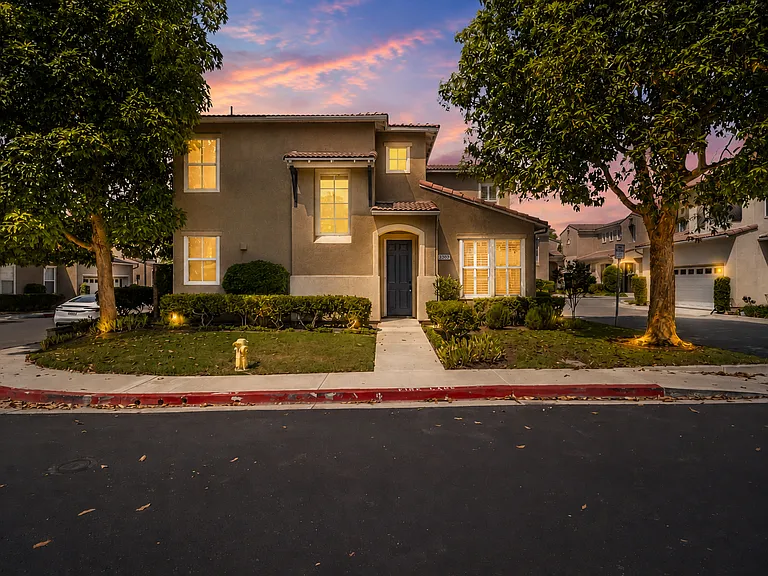
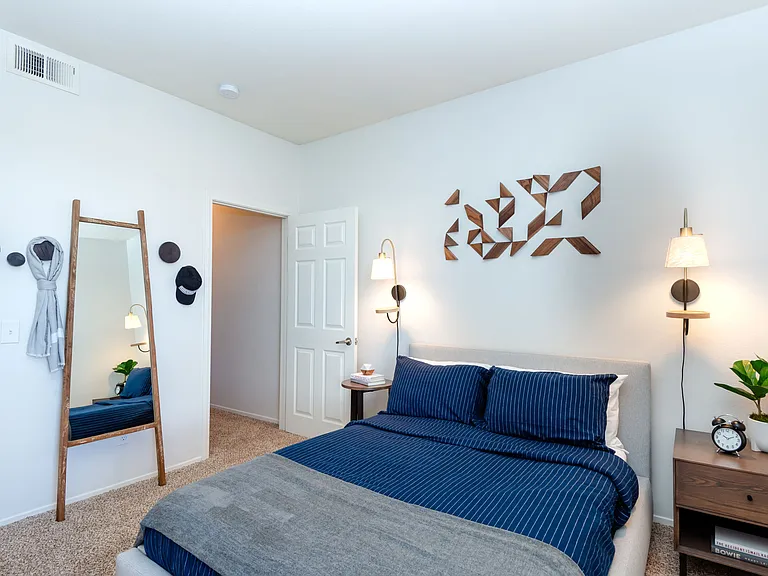
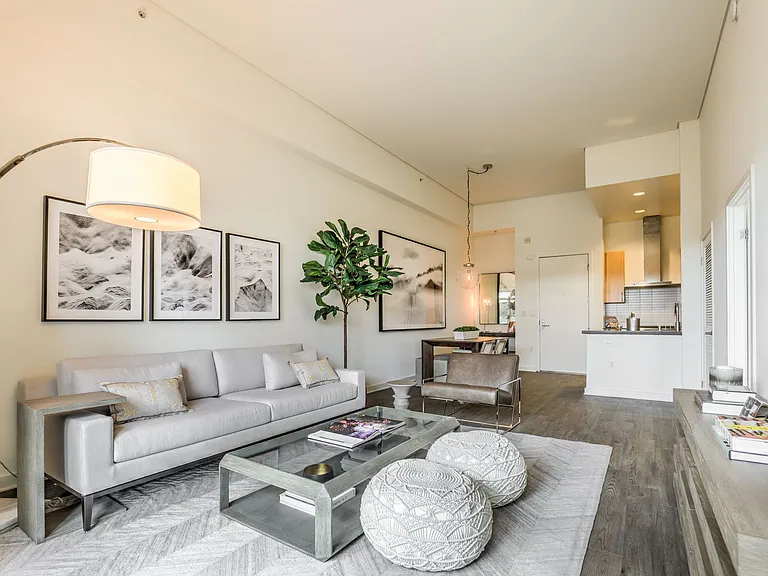
Welcome to this beautifully maintained 3 bed 3 bath home offering approximately 1,500 square feet of comfortable living space, ideally situated on a desirable corner lot in a welcoming community with access to an association pool and spa. Step through the front door into a bright, open interior featuring soaring two-story ceilings, abundant natural light, and spacious living and dining areas that create an inviting first impression. The tile flooring throughout the main level offers both style and easy everyday maintenance. Continue into the inviting living room, where a stacked-stone fireplace and custom built-in cabinetry create a warm focal point for relaxing or entertaining. The adjoining kitchen features granite countertops, ample cabinetry, generous prep space, and a sunny dining area overlooking the backyard. A full bathroom with a walk-in shower completes the main level. Upstairs, a landing with built-in cabinetry provides additional storage or a convenient workspace. The spacious primary suite offers a peaceful place to unwind and features an en suite bathroom with dual vanities, a walk-in shower, and large walk-in closet. Two additional bedrooms and the remaining bathrooms complete the upper level, providing a comfortable and functional layout. Sliding doors lead you outside to the private backyard with a spacious partially covered patio--perfect for outdoor dining, weekend barbecues, or simply unwinding at the end of the day. Additional features include plantation shutters, recessed lighting, central a/c, ceiling fans, an attached two-car garage, and access to the community's association pool and spa. Conveniently located near parks, shopping, dining, and major commuter routes, this home offers the perfect combination of comfort, convenience, and low-maintenance living. Don't miss the opportunity to lease this inviting home in a desirable community with outstanding amenities!

The property manager

Nearby schools

Students who live in 2503 Via Mantilla attend the following Oxnard Union High School District (Unified School District) and Somis Union School District (Unified School District) public schools:

GreatSchools ratings are based on test scores and additional metrics when available.

2503 Via Mantilla

By contacting this property, you agree to our Terms of Use. Visit our Privacy Portal for more information. When you click “Send message”, we’ll send your inquiry to the property manager so they can reach out and answer your questions.

Find similar homes

Spot something off?Good catch. Flag it and help keep listings legit.