2501 Woodview Dr SE

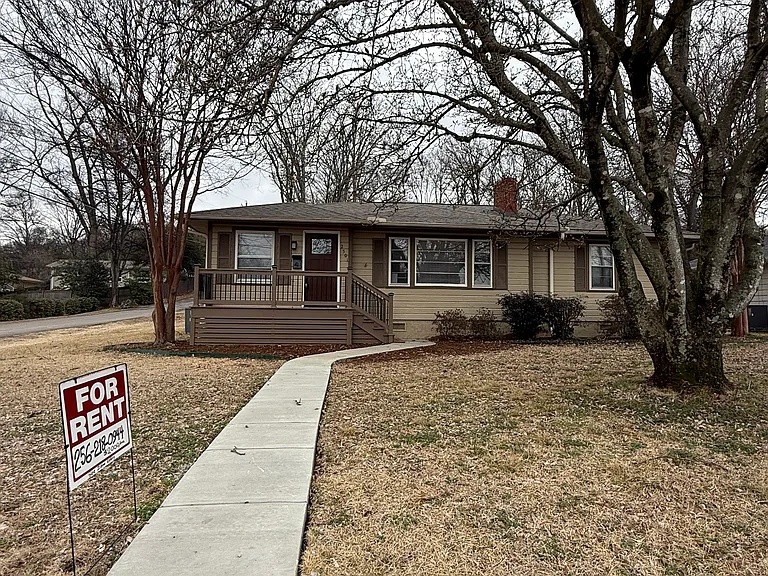
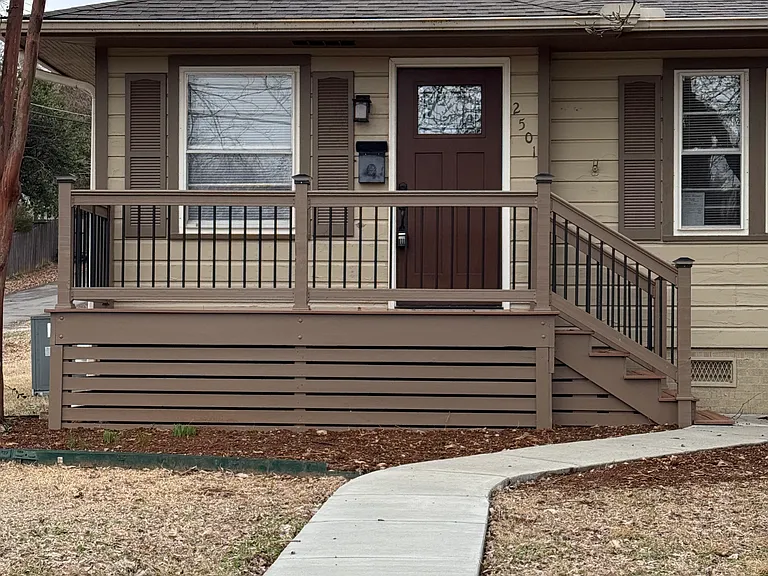
Brand new front porch and walk to the street. Extra parking on Woodview . The sunset view from the porch is beautiful. There is room for two chairs on the porch. Shady in the mornings.
Two chairs on this new porch and you are set for the sunset show! Decking is easy care Trex!
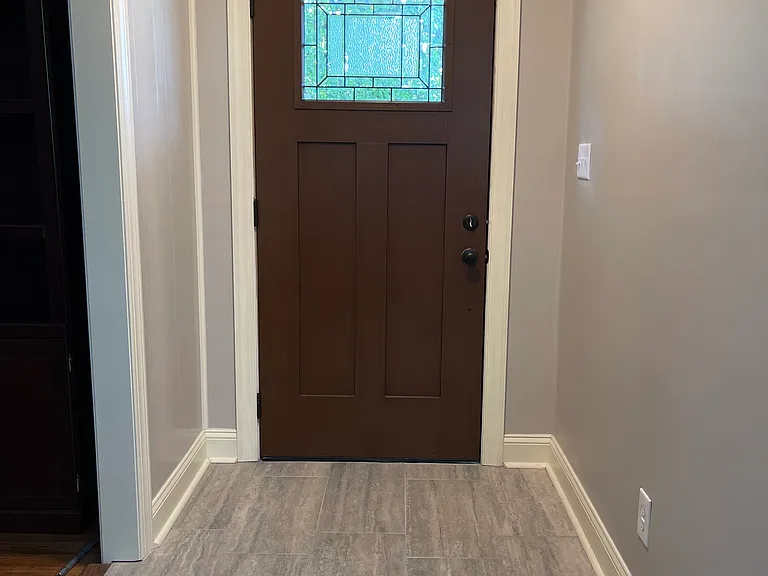
Entrance to the home. Living room is on the left of photo. Dining and kitchen are straight ahead. Bath is to the right.
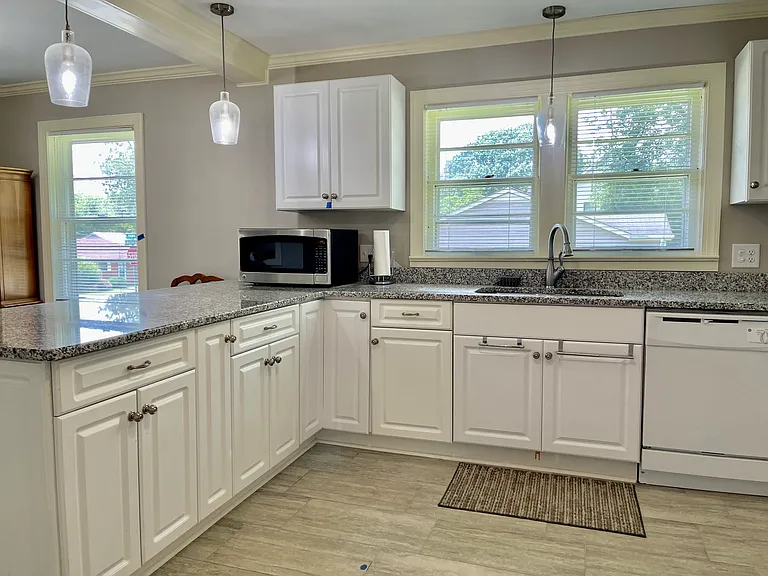
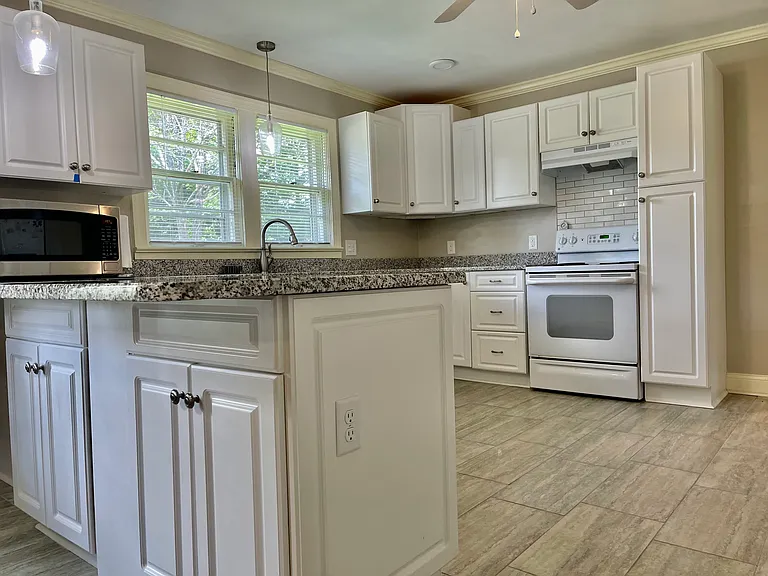
Spacious sunny kitchen adjoins eating area. LOTS of counter space and cabinetry! Dishwasher and double door refrigerator with ice/water in door are new. (Less than 1 yr old) Microwave not provided.
Tile floor in entry, baths, dining area, kitchen, laundry and back entry.
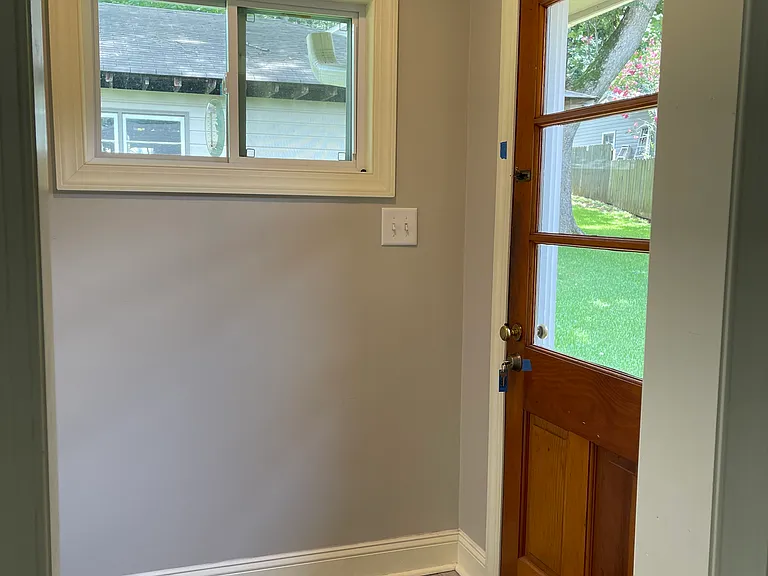
Back entrance. Door has been replaced with new steel door with window. Laundry is enclosed directly across from the back door.
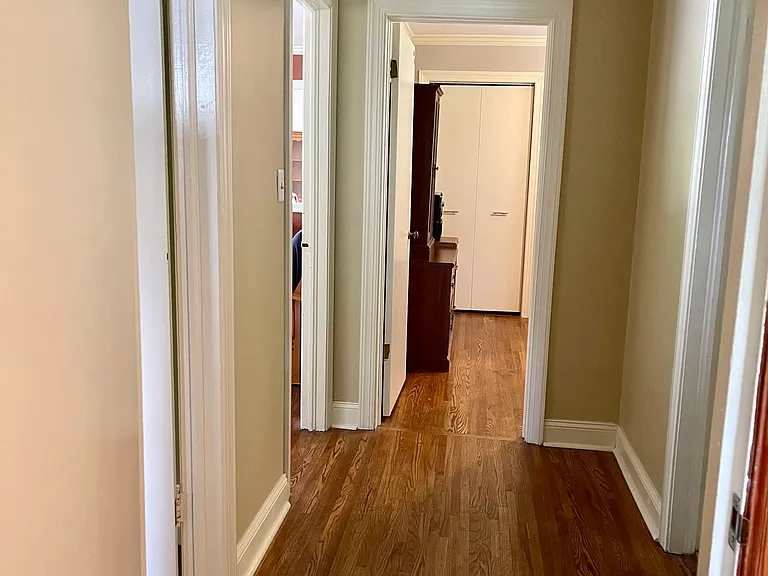
Hallway in center of the home connects 3 bedrooms, full bath and living room. There is a closet with adjustable wire shelves in the hallway as well as in this bath.
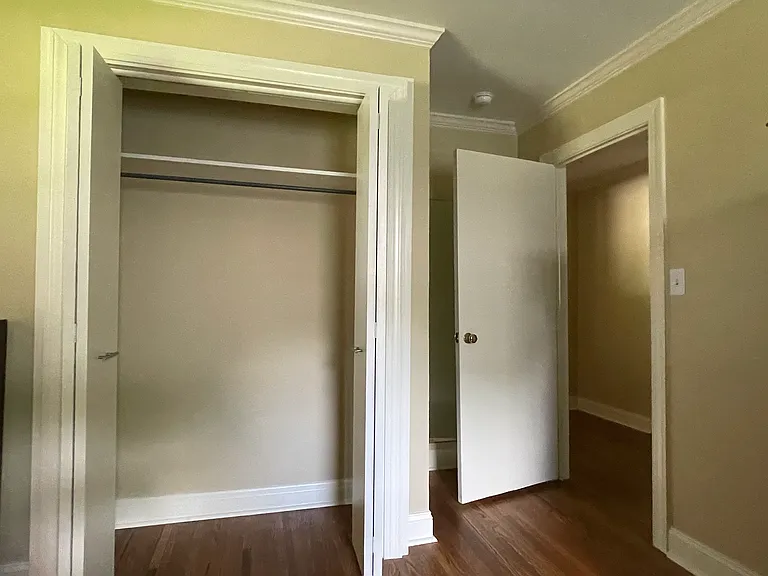
Master BR has double closet, 2 windows, new ceiling fan, full mirror. Large enough for a king size bed. Newly painted in Agreeable Gray throughout the house.
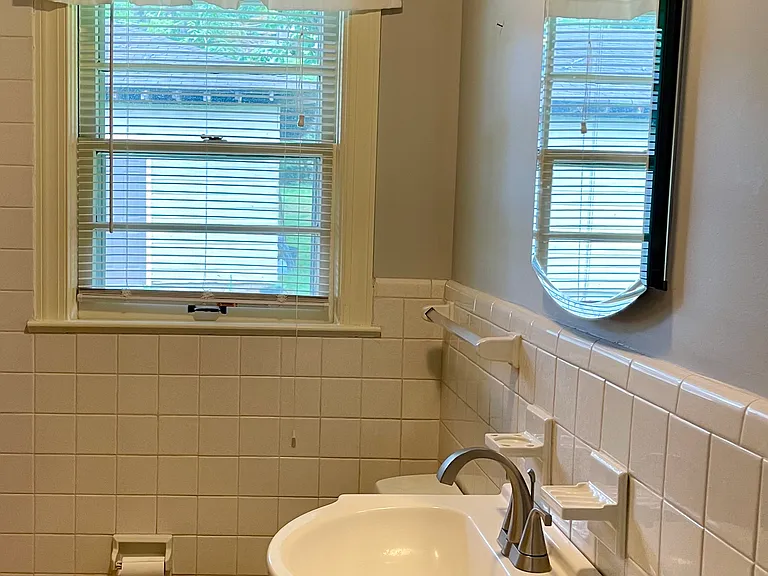
Full bath. Tub with conventional shower head that converts to handheld, closet with adjustable wire shelving, vanity, large medicine cabinet. Mosaic tile.
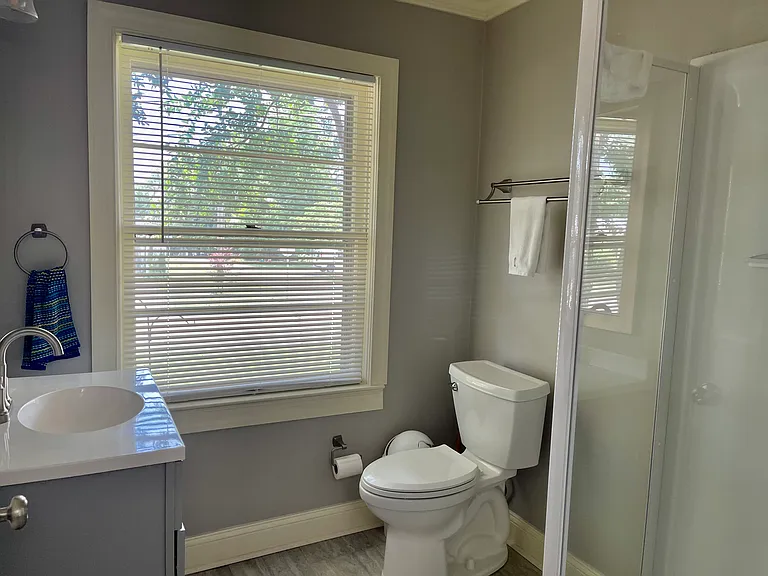
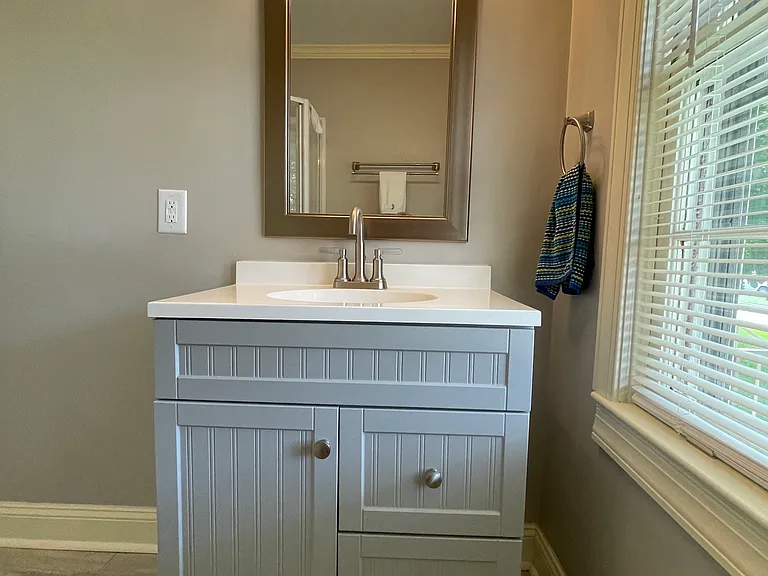
Newer bath with powerful corner shower and vanity.
2501 Woodview Dr SE — Photo 11
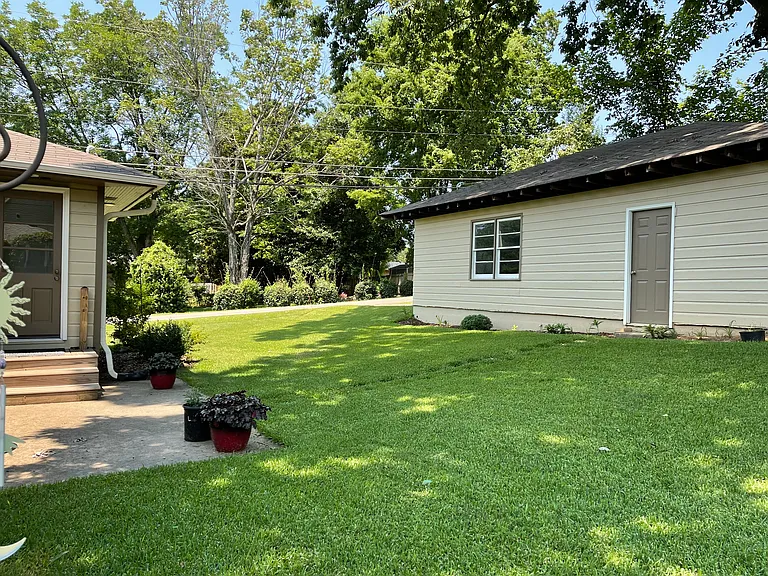
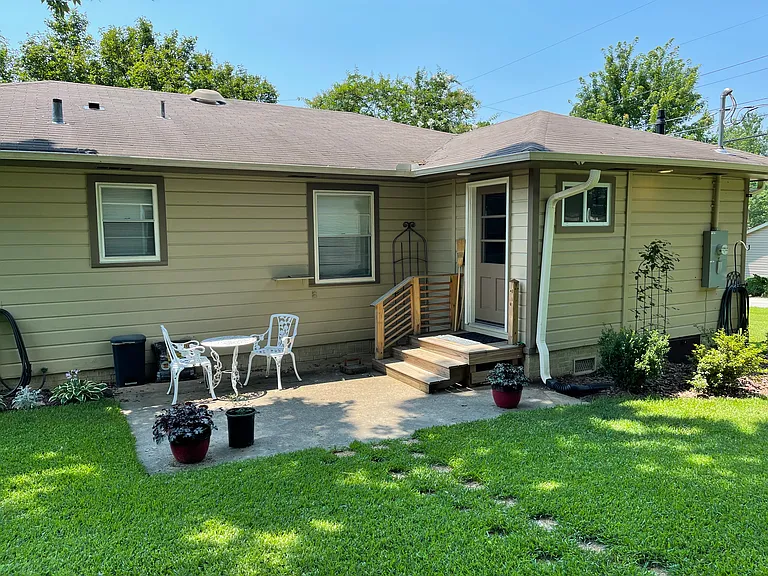
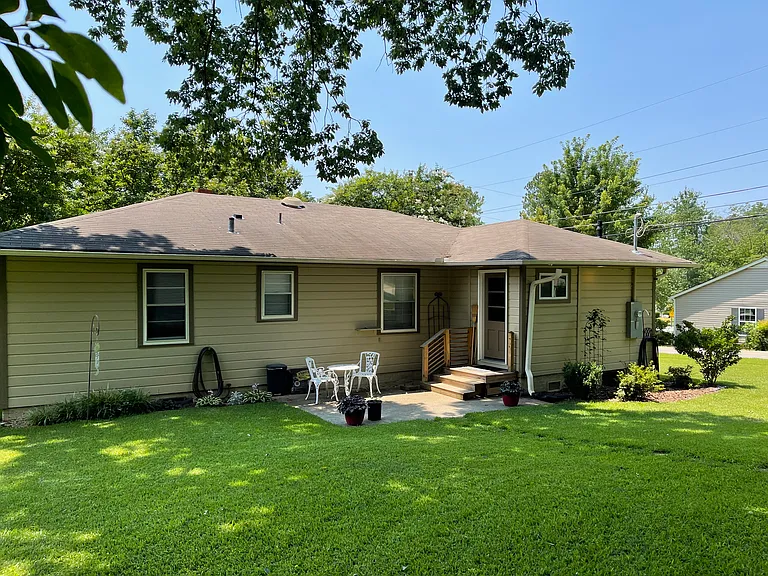
Back door and patio. Large detached garage with built in work bench. Slightly sloping back yard.
Morning sun bathes this cozy patio. Afternoons are shady. The front porch provides a sunny afternoon spot. Privacy fence shields from very nice neighbors to the south. They are very long term residents as are the neighbors across both streets.
2501 Woodview Dr SE — Photo 14

$2,000/ mo
Doesn't include deposits and fees
3 beds2 baths1400 sqft house
2501 Woodview Dr SE
Your booked tour

What you get

Pet-friendlyIn-unit laundryParkingAir conditioning

Costs, fees, and lease terms

Lease terms

Pets allowed with additional deposit. City does not allow free roaming dogs. No smoking inside the home. Parking available on the street, in garage or in driveway. No parking in the grass. Pest control provided by owner. Yard and gutter maintenance are lessee's responsibility. Lessee responsible for clogged drains, if any. Only toilet paper is truly flushable!

Pets

  • Dogs

    Allowed
    Number allowed1
  • Cats

    Allowed
    Number allowed1

The neighborhood

About the building

Beautiful 3BR/2BA home on a flat corner lot in a very convenient , long established neighborhood . 1400 sq ft with 800 sq ft detached garage . Close to Huntsville and Crestwood hospitals , downtown and 2 Arsenal Gates. Watch the sun go down from your chair on the new front porch or greet the morning on the patio out back. Spacious new kitchen with lots of counter space! One of the bathrooms is new as well. Interior is freshly painted. Ceiling fans throughout. Hardwood and tile throughout. Laundry room with washer and dryer or bring your own. Jones Valley School district. Owner not on-site

The property manager

Nearby schools

Students who live in 2501 Woodview Dr SE attend the following Huntsville City School District (Unified School District) public schools:

GreatSchools ratings are based on test scores and additional metrics when available.

2501 Woodview Dr SE

By contacting this property, you agree to our Terms of Use. Visit our Privacy Portal for more information. When you click “Send message”, we’ll send your inquiry to the property manager so they can reach out and answer your questions.

Find similar homes

Spot something off?Good catch. Flag it and help keep listings legit.