2501 Saw Whet Blvd #641

2501 Saw Whet Blvd #641 — Photo 1
2501 Saw Whet Blvd #641 — Photo 2
2501 Saw Whet Blvd #641 — Photo 3
2501 Saw Whet Blvd #641 — Photo 4
2501 Saw Whet Blvd #641 — Photo 5
2501 Saw Whet Blvd #641 — Photo 6
2501 Saw Whet Blvd #641 — Photo 7
2501 Saw Whet Blvd #641 — Photo 8
2501 Saw Whet Blvd #641 — Photo 9
2501 Saw Whet Blvd #641 — Photo 10
2501 Saw Whet Blvd #641 — Photo 11
2501 Saw Whet Blvd #641 — Photo 12
2501 Saw Whet Blvd #641 — Photo 13
2501 Saw Whet Blvd #641 — Photo 14
2501 Saw Whet Blvd #641 — Photo 15
2501 Saw Whet Blvd #641 — Photo 16
2501 Saw Whet Blvd #641 — Photo 17
2501 Saw Whet Blvd #641 — Photo 18
2501 Saw Whet Blvd #641 — Photo 19
2501 Saw Whet Blvd #641 — Photo 20
2501 Saw Whet Blvd #641 — Photo 21
2501 Saw Whet Blvd #641 — Photo 22
2501 Saw Whet Blvd #641 — Photo 23
2501 Saw Whet Blvd #641 — Photo 24
2501 Saw Whet Blvd #641 — Photo 25
2501 Saw Whet Blvd #641 — Photo 26
2501 Saw Whet Blvd #641 — Photo 27
2501 Saw Whet Blvd #641 — Photo 28
2501 Saw Whet Blvd #641 — Photo 29
2501 Saw Whet Blvd #641 — Photo 30
2501 Saw Whet Blvd #641 — Photo 31

$2,200/ mo
Doesn't include deposits and fees
2 beds2 bathscondo
2501 Saw Whet Blvd #641

Your booked tour

What you get

Air conditioning

Costs, fees, and lease terms

The neighborhood

About the building

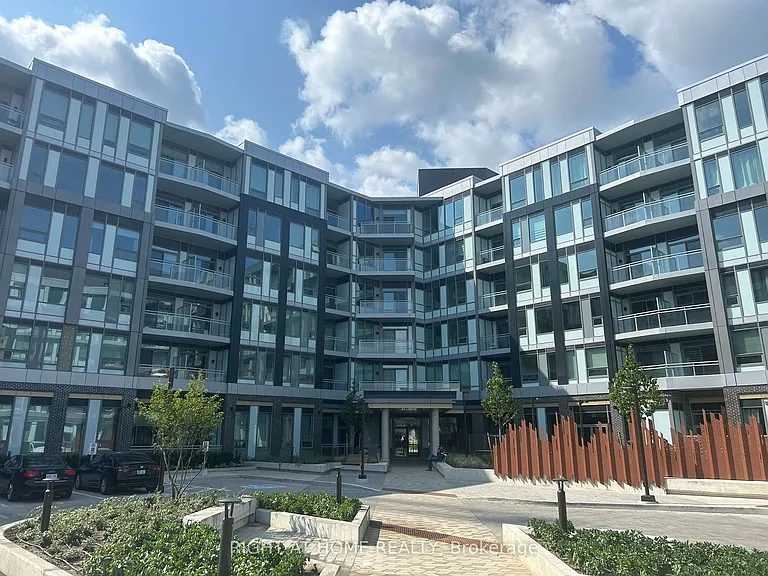
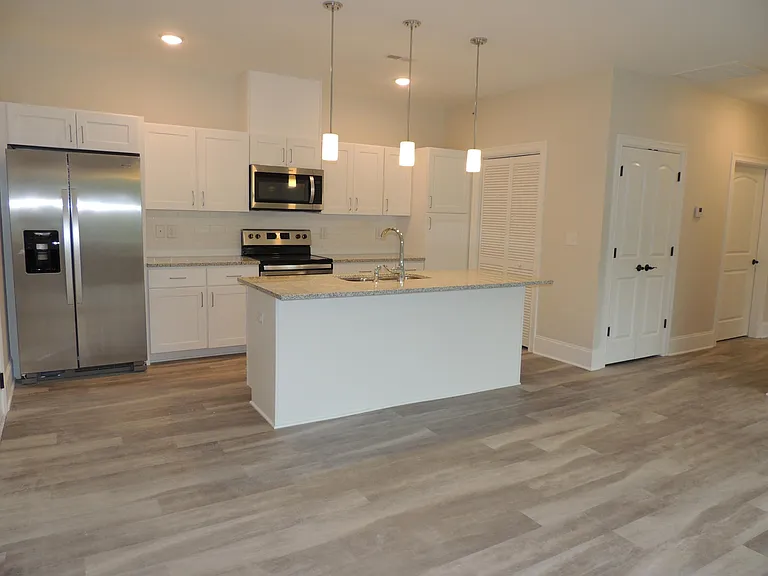
Welcome to The Saw Whet Condos. Enjoy upscale living in this spacious 1 Bed + Den, 2 Bath unit. stylish, functional living space with a desirable split-bedroom layout. The open-concept kitchen features quartz countertops, tile backsplash, stainless-steel appliances, all flowing seamlessly into the bright living area with direct access to a private balcony. The spacious primary bedroom includes a large closet and a 3-piece ensuite with a glass-enclosed shower and vanity with quartz. The den is ideal for a home office or study. This unit comes with one Locker, and one EV parking spot. Amazing building amenities including 24 Hr Concierge, Exercise Room, Co-Working Lounge with sound proof offices, Pet Spa, Bike Storage and Roof Top Garden with Community BBQs. Amazing location close to HWYs, Oakville Hospital, Bronte Creek Provincial Park, Trails and Top Rated Schools! Excellent opportunity to enjoy A must see **EXTRAS** Blinds/window coverings, Kitchen Centre Island.

The property manager

2501 Saw Whet Blvd #641

Nearby schools

2501 Saw Whet Blvd #641

By contacting this property, you agree to our Terms of Use. Visit our Privacy Portal for more information. When you click “Send message”, we’ll send your inquiry to the property manager so they can reach out and answer your questions.

Find similar homes

Similar listings comparison

This listing

2501 Saw Whet Blvd #641

2 beds$2,200$1,790$1,895$1,999$2,000$1,995$1,895$2,500$2,450
Distance12.7 miles away12.0 miles away13.3 miles away12.7 miles away20.8 miles away8.6 miles away1.6 miles away13.0 miles away
PetsCats and Dogs AllowedNo Pets AllowedCats and Small Dogs AllowedNo Pets AllowedCats and Dogs AllowedCats Allowed
LaundrySharedSharedIn UnitIn UnitIn UnitIn UnitIn UnitIn Unit
Security
A/CYesYesYesYesYesYesYesYes
DishwasherYesYes
ParkingYesYesYesYesYes
Gym
Pool
Spot something off?Good catch. Flag it and help keep listings legit.