2501 Saw Whet Blvd #538

2501 Saw Whet Blvd #538 — Photo 1
2501 Saw Whet Blvd #538 — Photo 2
2501 Saw Whet Blvd #538 — Photo 3
2501 Saw Whet Blvd #538 — Photo 4
2501 Saw Whet Blvd #538 — Photo 5
2501 Saw Whet Blvd #538 — Photo 6
2501 Saw Whet Blvd #538 — Photo 7
2501 Saw Whet Blvd #538 — Photo 8
2501 Saw Whet Blvd #538 — Photo 9
2501 Saw Whet Blvd #538 — Photo 10
2501 Saw Whet Blvd #538 — Photo 11
2501 Saw Whet Blvd #538 — Photo 12
2501 Saw Whet Blvd #538 — Photo 13
2501 Saw Whet Blvd #538 — Photo 14
2501 Saw Whet Blvd #538 — Photo 15
2501 Saw Whet Blvd #538 — Photo 16
2501 Saw Whet Blvd #538 — Photo 17
2501 Saw Whet Blvd #538 — Photo 18
2501 Saw Whet Blvd #538 — Photo 19
2501 Saw Whet Blvd #538 — Photo 20
2501 Saw Whet Blvd #538 — Photo 21
2501 Saw Whet Blvd #538 — Photo 22
2501 Saw Whet Blvd #538 — Photo 23
2501 Saw Whet Blvd #538 — Photo 24
2501 Saw Whet Blvd #538 — Photo 25
2501 Saw Whet Blvd #538 — Photo 26
2501 Saw Whet Blvd #538 — Photo 27
2501 Saw Whet Blvd #538 — Photo 28
2501 Saw Whet Blvd #538 — Photo 29
2501 Saw Whet Blvd #538 — Photo 30
2501 Saw Whet Blvd #538 — Photo 31
2501 Saw Whet Blvd #538 — Photo 32
2501 Saw Whet Blvd #538 — Photo 33
2501 Saw Whet Blvd #538 — Photo 34
2501 Saw Whet Blvd #538 — Photo 35
2501 Saw Whet Blvd #538 — Photo 36
2501 Saw Whet Blvd #538 — Photo 37
2501 Saw Whet Blvd #538 — Photo 38

$2,400/ mo
Doesn't include deposits and fees
2 beds1 bathcondo
2501 Saw Whet Blvd #538

Your booked tour

What you get

Air conditioning

Costs, fees, and lease terms

The neighborhood

About the building

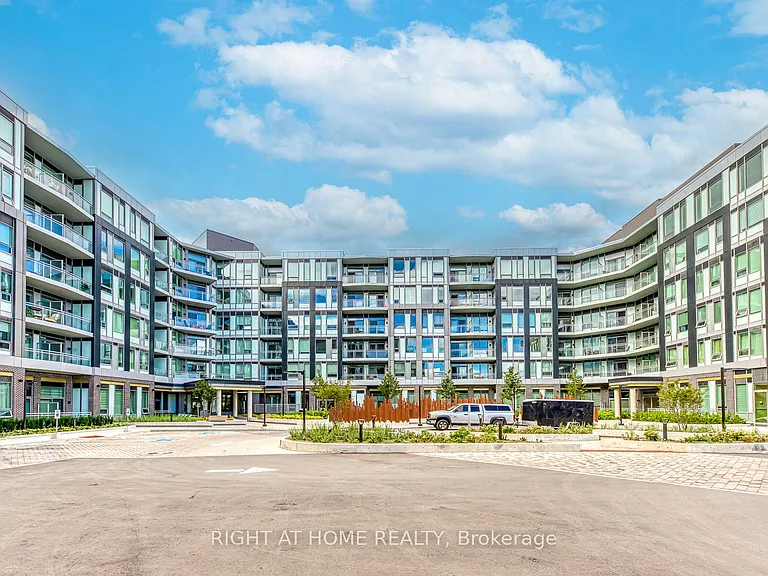
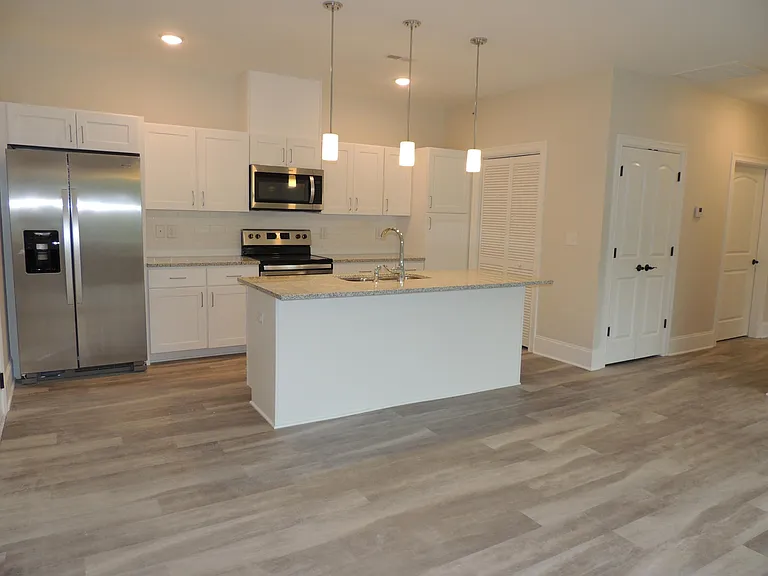
Welcome to The Saw Whet, a brand-new luxury condo residence nestled in the prestigious Glen Abbey community of Oakville. This never-lived-in ground floor suite offers premium convenience, modern comfort, and a lifestyle of ease no elevator needed! Ideal for professionals, students, or downsizers seeking effortless living in a beautifully designed mid-rise building. This 1-bedroom, 1-bathroom unit boasts soaring 12-foot ceilings, an airy open-concept layout, and elegant finishes throughout. The extra-large primary bedroom easily fits a king-sized bed, with ample space for a desk or reading nook. The contemporary kitchen is outfitted with full-sized stainless steel appliances, quartz counters, tile backsplash, and sleek cabinetry, flowing seamlessly into a spacious living area with walkout. Located just minutes from the QEW and Bronte GO Station, commuting is quick and stress-free. Daily errands and weekend plans are a breeze with top-tier shopping, dining, and services all nearby including FreshCo, Sobeys, Metro, Canadian Tire, Oakville Trafalgar Memorial Hospital, and Sheridan College. With central air, in-unit laundry, and thoughtful design throughout, this suite offers both luxury and livability in one of Oakville's most in-demand new developments. Ground floor location means no elevators, no waiting, and added convenience. Immediate occupancy available. A fantastic opportunity to lease in a serene, scenic setting surrounded by nature, golf courses, and walking trails, yet close to everything you need.

The property manager

2501 Saw Whet Blvd #538

Nearby schools

2501 Saw Whet Blvd #538

By contacting this property, you agree to our Terms of Use. Visit our Privacy Portal for more information. When you click “Send message”, we’ll send your inquiry to the property manager so they can reach out and answer your questions.

Find similar homes

Similar listings comparison

This listing

2501 Saw Whet Blvd #538

2 beds$2,400$1,999$2,000$1,995$2,500$2,450$2,000$2,800$2,500
Distance13.3 miles away12.7 miles away20.8 miles away1.6 miles away13.0 miles away9.0 miles away13.5 miles away13.2 miles away
PetsCats and Small Dogs AllowedCats and Dogs AllowedCats AllowedNo Pets Allowed
LaundryIn UnitIn UnitIn UnitIn UnitIn UnitIn Unit
Security
A/CYesYesYesYesYesYesYes
DishwasherYesYes
ParkingYesYesYes
GymYesYes
PoolYesYes
Spot something off?Good catch. Flag it and help keep listings legit.