2501 Saw Whet Blvd N #549

2501 Saw Whet Blvd N #549 — Photo 1
2501 Saw Whet Blvd N #549 — Photo 2
2501 Saw Whet Blvd N #549 — Photo 3
2501 Saw Whet Blvd N #549 — Photo 4
2501 Saw Whet Blvd N #549 — Photo 5
2501 Saw Whet Blvd N #549 — Photo 6
2501 Saw Whet Blvd N #549 — Photo 7
2501 Saw Whet Blvd N #549 — Photo 8
2501 Saw Whet Blvd N #549 — Photo 9
2501 Saw Whet Blvd N #549 — Photo 10
2501 Saw Whet Blvd N #549 — Photo 11
2501 Saw Whet Blvd N #549 — Photo 12
2501 Saw Whet Blvd N #549 — Photo 13
2501 Saw Whet Blvd N #549 — Photo 14
2501 Saw Whet Blvd N #549 — Photo 15
2501 Saw Whet Blvd N #549 — Photo 16
2501 Saw Whet Blvd N #549 — Photo 17
2501 Saw Whet Blvd N #549 — Photo 18
2501 Saw Whet Blvd N #549 — Photo 19
2501 Saw Whet Blvd N #549 — Photo 20
2501 Saw Whet Blvd N #549 — Photo 21
2501 Saw Whet Blvd N #549 — Photo 22
2501 Saw Whet Blvd N #549 — Photo 23
2501 Saw Whet Blvd N #549 — Photo 24
2501 Saw Whet Blvd N #549 — Photo 25
2501 Saw Whet Blvd N #549 — Photo 26
2501 Saw Whet Blvd N #549 — Photo 27
2501 Saw Whet Blvd N #549 — Photo 28
2501 Saw Whet Blvd N #549 — Photo 29
2501 Saw Whet Blvd N #549 — Photo 30
2501 Saw Whet Blvd N #549 — Photo 31
2501 Saw Whet Blvd N #549 — Photo 32
2501 Saw Whet Blvd N #549 — Photo 33
2501 Saw Whet Blvd N #549 — Photo 34
2501 Saw Whet Blvd N #549 — Photo 35
2501 Saw Whet Blvd N #549 — Photo 36
2501 Saw Whet Blvd N #549 — Photo 37
2501 Saw Whet Blvd N #549 — Photo 38
2501 Saw Whet Blvd N #549 — Photo 39
2501 Saw Whet Blvd N #549 — Photo 40

$2,100/ mo
Doesn't include deposits and fees
1 bed1 bathcondo
2501 Saw Whet Blvd N #549

Your booked tour

What you get

Air conditioning

Costs, fees, and lease terms

The neighborhood

About the building

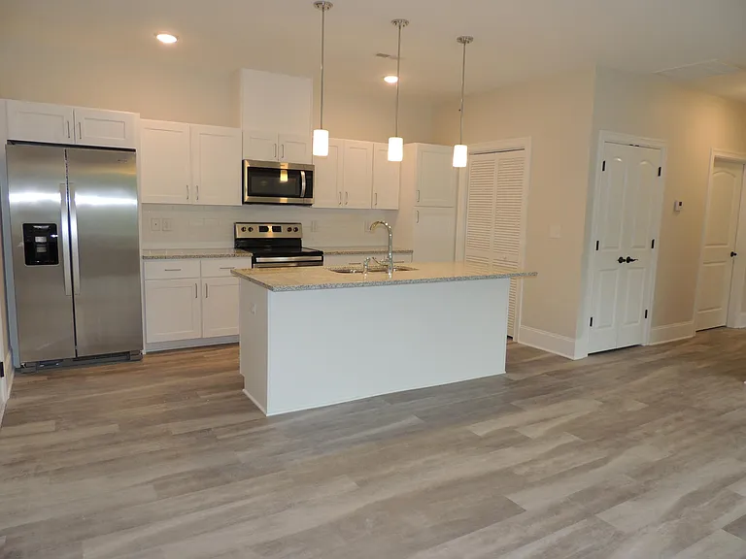
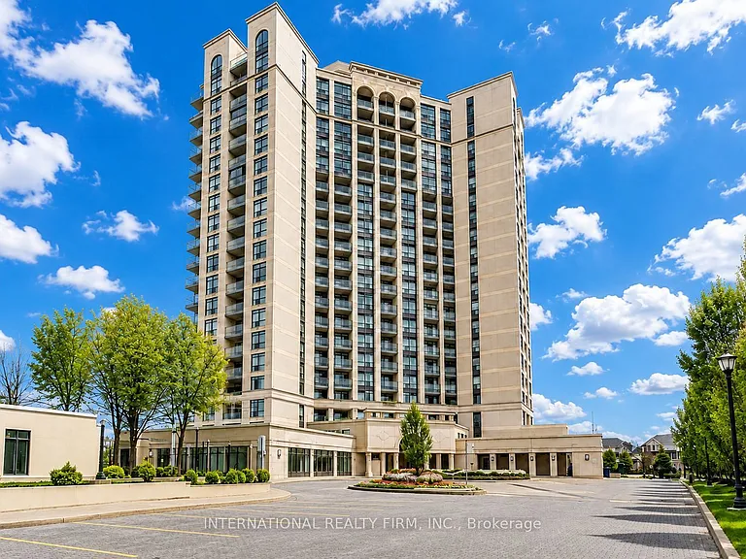
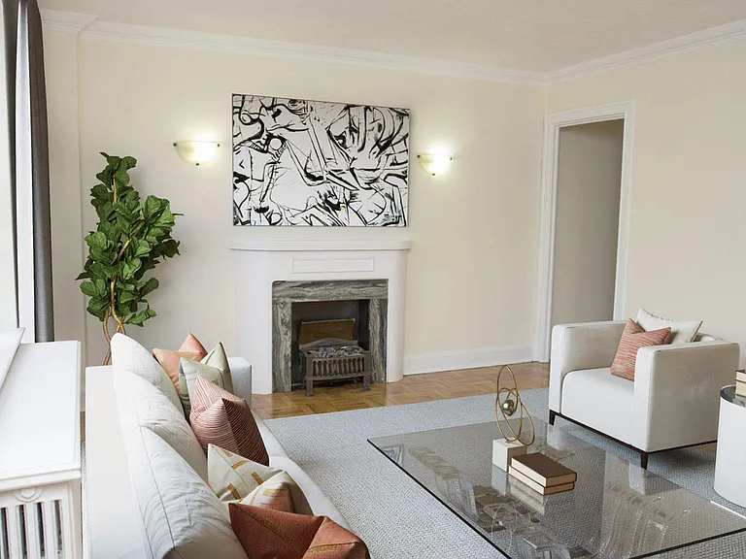
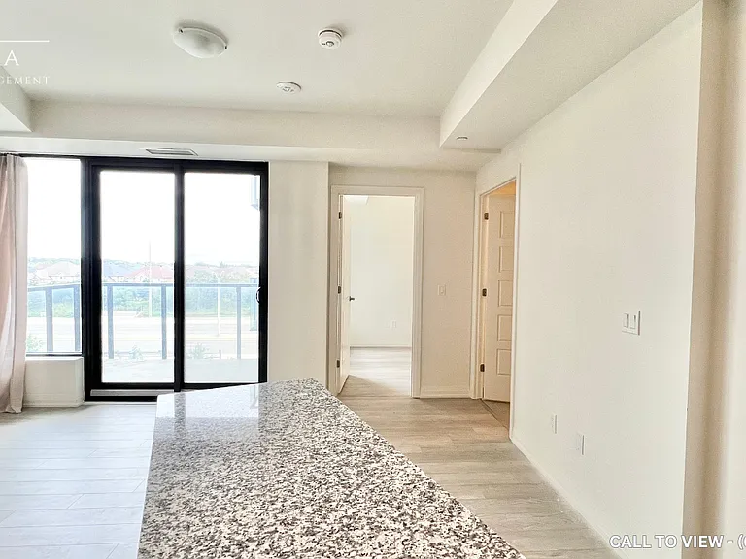
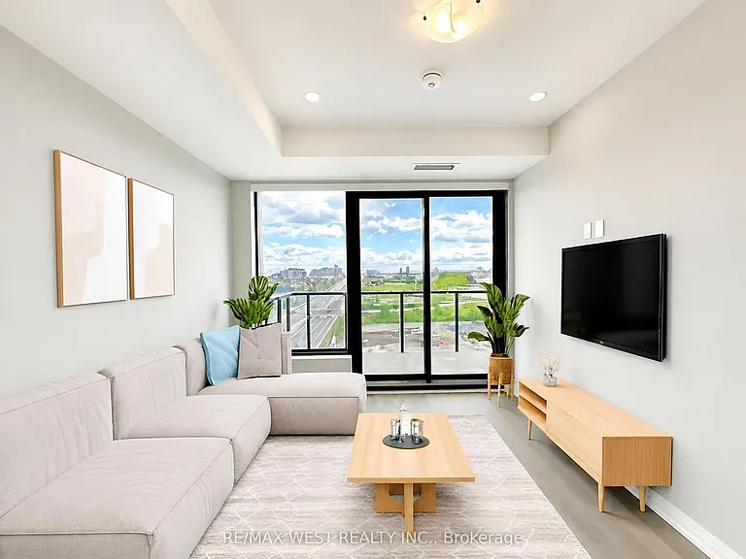
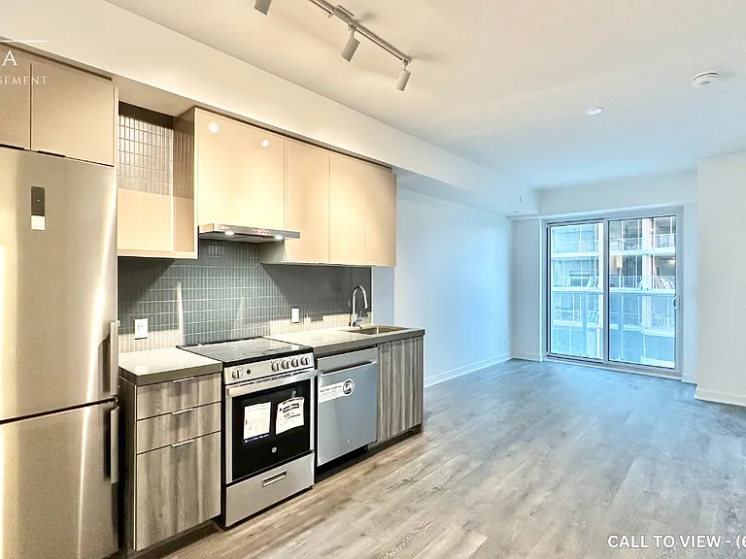
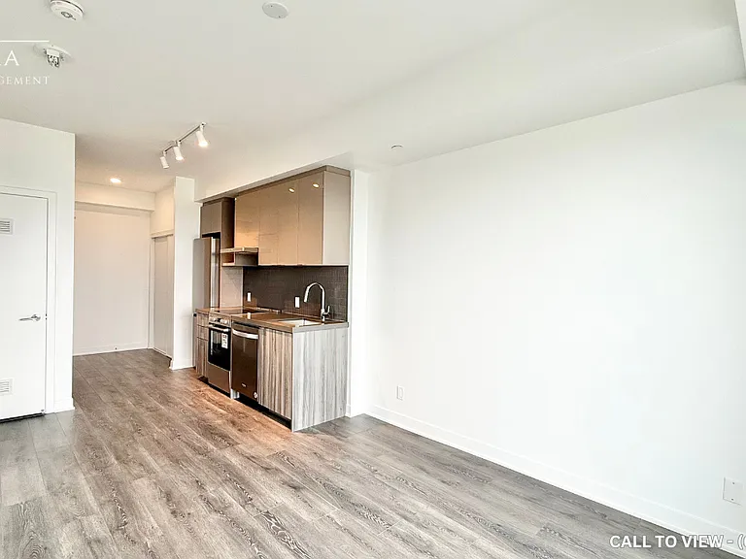
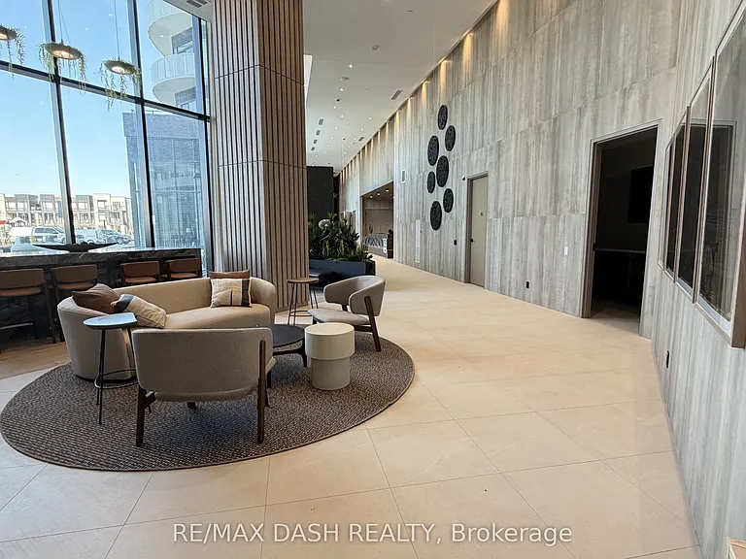
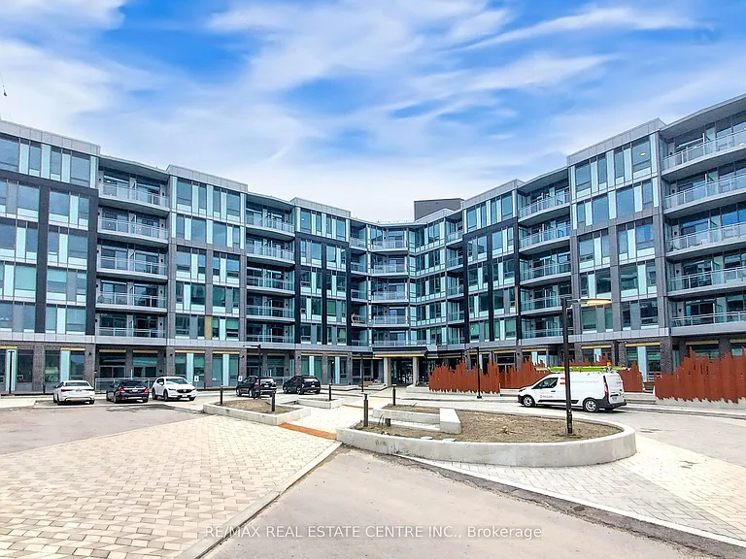
Discover Elevated Urban Living in this stunning, one-year-old 1-bedroom, 1-bathroom suite at The Saw Whet Condos in Oakville. Offering approx 550 sq. ft. of thoughtfully designed space, this contemporary home features soaring 9-foot ceilings, expansive floor-to-ceiling windows, and a rare large balcony that floods the unit with natural light and extends your living space outdoors. The sleek, European-style kitchen is equipped with integrated appliances and blends seamlessly into the open-concept layout, ideal for both relaxing and entertaining in a minimalist, modern environment. Residents enjoy access to premium amenities, including a 24/7 concierge, fully equipped fitness centre, yoga studio, co-working space, pet spa, and two rooftop terraces with BBQs and panoramic views. Situated in the prestigious Glen Abbey neighborhood, you're just minutes from the QEW, GOTransit, top-rated schools, scenic trails, and vibrant downtown Oakville with restaurants &cafes. Modern living, redefined-welcome home.
The property manager

2501 Saw Whet Blvd N #549
RE/MAX REAL ESTATE CENTRE INC.

Nearby schools

2501 Saw Whet Blvd N #549

By contacting this property, you agree to our Terms of Use. Visit our Privacy Portal for more information. When you click “Send message”, we’ll send your inquiry to the property manager so they can reach out and answer your questions.

Find similar homes

Similar listings comparison

This listing

2501 Saw Whet Blvd N #549

1 bed$2,100$1,800$2,395$1,699$1,825$2,375$2,100$1,699$1,995
Distance9.2 miles away8.4 miles away13.0 miles away12.9 miles away16.0 miles away13.7 miles away12.9 miles away13.2 miles away
PetsCats AllowedCats and Dogs AllowedCats and Dogs AllowedCats and Dogs Allowed
LaundryIn UnitIn UnitIn UnitIn UnitIn Unit
SecurityControlled Access
A/CYesYesYesYesYesYesYesYesYes
DishwasherYesYesYesYes
ParkingYesYes
GymYesYesYes
PoolYesYes
Spot something off?Good catch. Flag it and help keep listings legit.