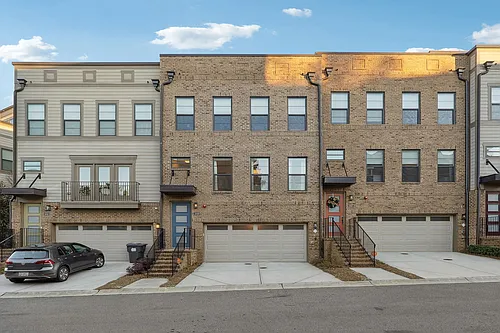
2500 Skyland Dr NE #20

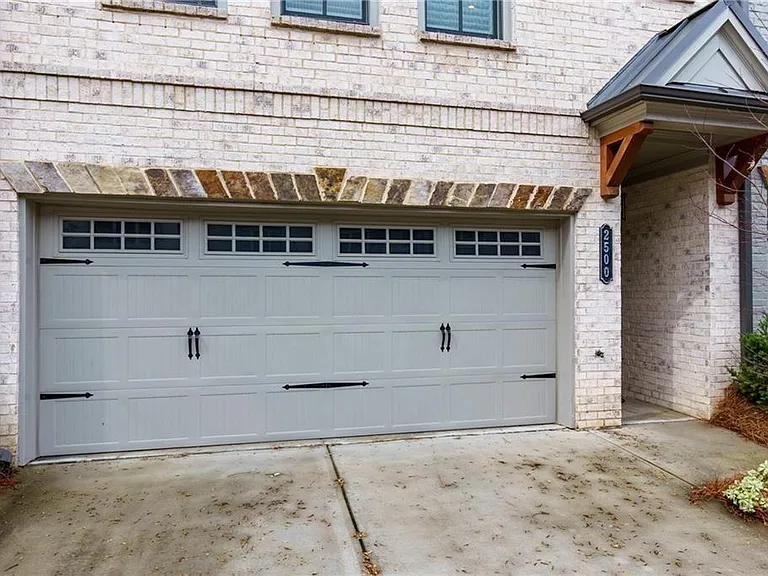
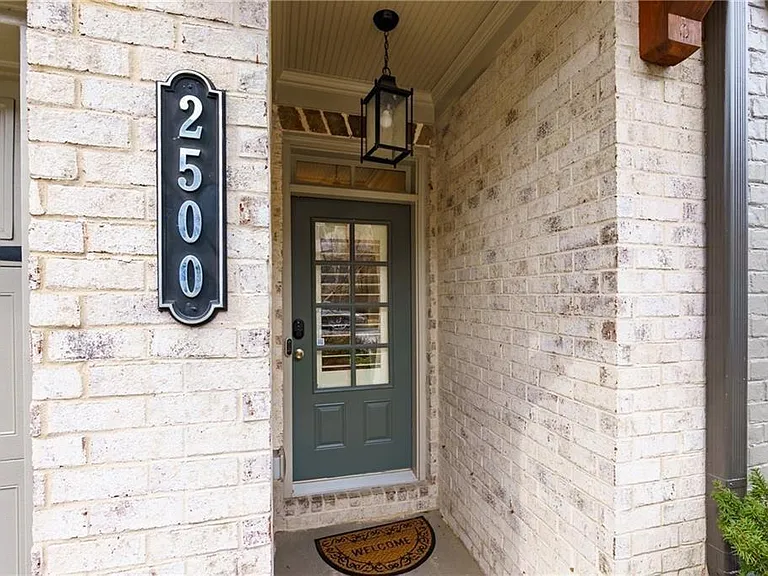
2500 Skyland Dr NE #20 — Photo 1
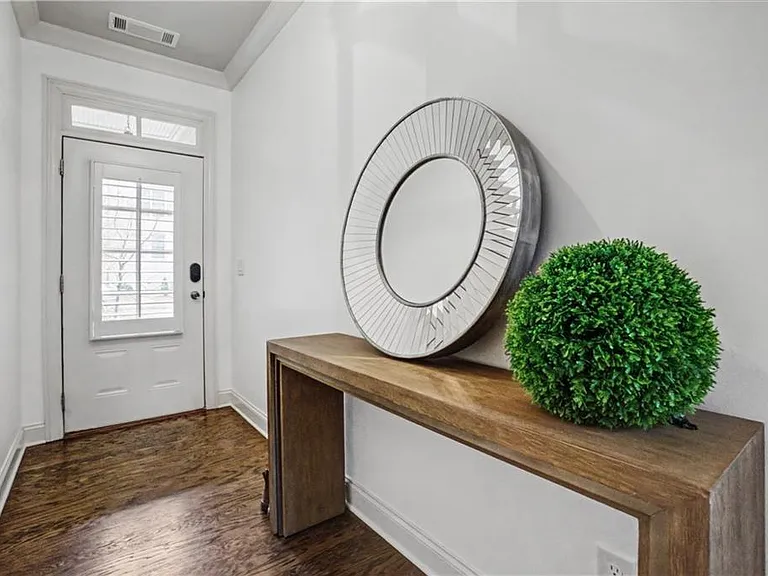
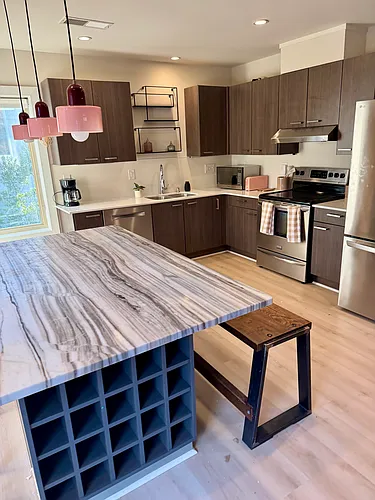
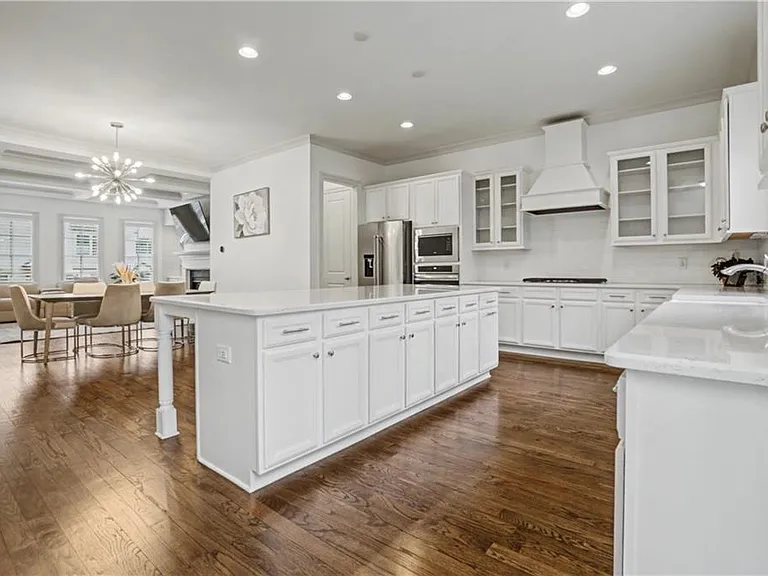
2500 Skyland Dr NE #20 — Photo 2
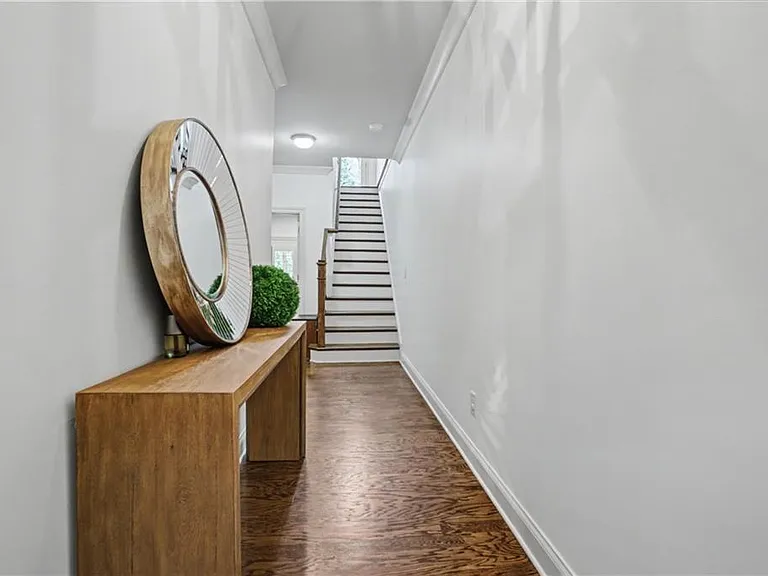
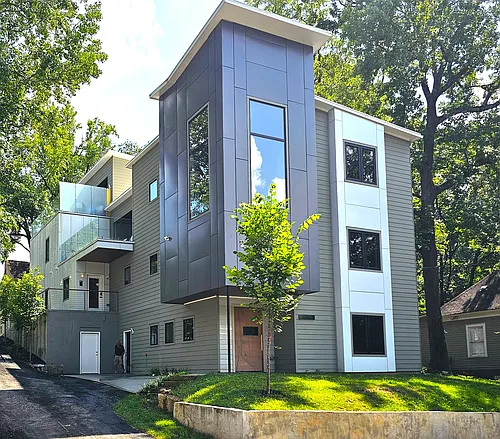
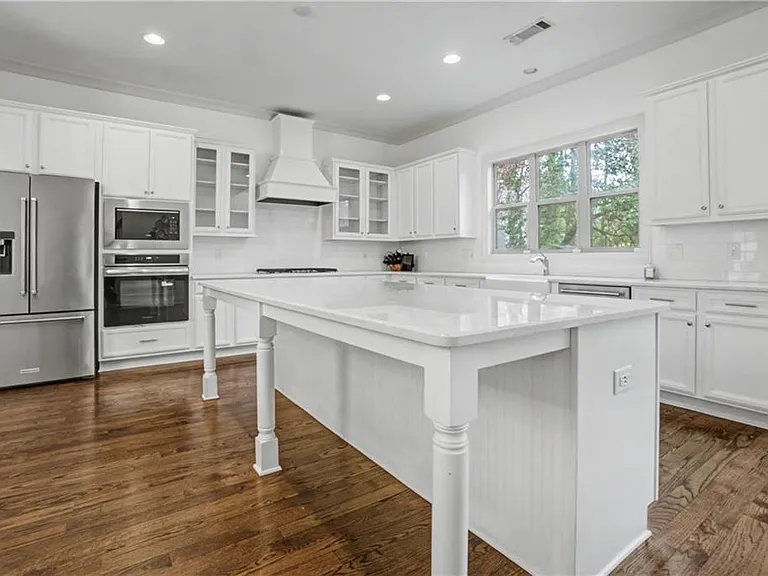
2500 Skyland Dr NE #20 — Photo 3
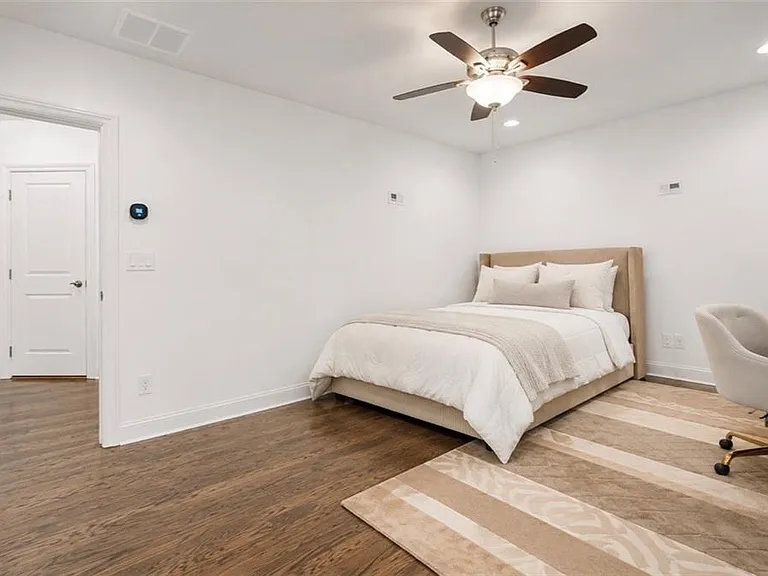
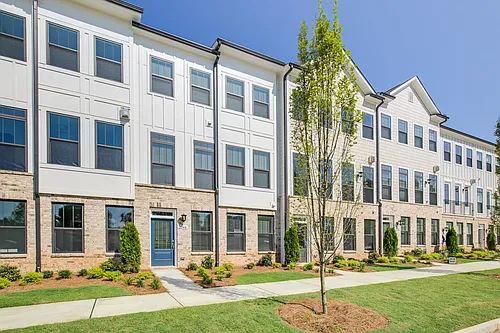
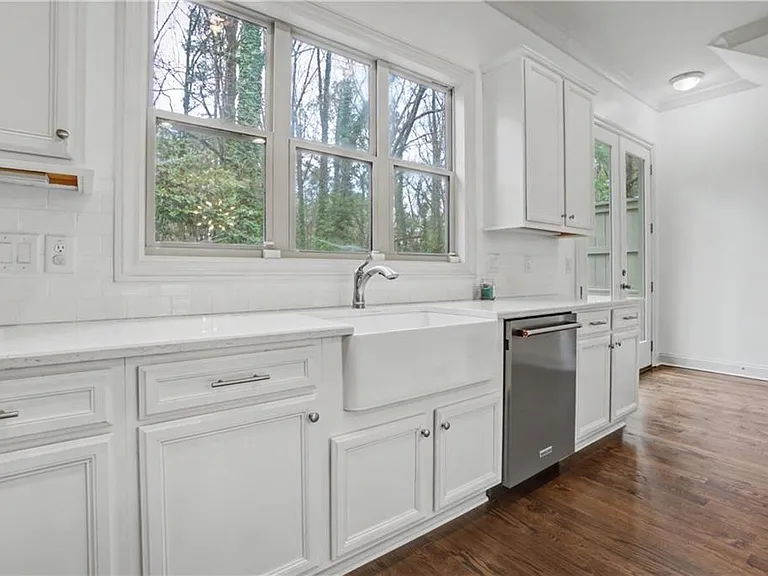
2500 Skyland Dr NE #20 — Photo 4
2500 Skyland Dr NE #20 — Photo 5
2500 Skyland Dr NE #20 — Photo 6
2500 Skyland Dr NE #20 — Photo 7
2500 Skyland Dr NE #20 — Photo 8
2500 Skyland Dr NE #20 — Photo 9
2500 Skyland Dr NE #20 — Photo 10
2500 Skyland Dr NE #20 — Photo 11
2500 Skyland Dr NE #20 — Photo 12
2500 Skyland Dr NE #20 — Photo 13
2500 Skyland Dr NE #20 — Photo 14
2500 Skyland Dr NE #20 — Photo 15
2500 Skyland Dr NE #20 — Photo 16
2500 Skyland Dr NE #20 — Photo 17
2500 Skyland Dr NE #20 — Photo 18
2500 Skyland Dr NE #20 — Photo 19
2500 Skyland Dr NE #20 — Photo 20
2500 Skyland Dr NE #20 — Photo 21
2500 Skyland Dr NE #20 — Photo 22
2500 Skyland Dr NE #20 — Photo 23
2500 Skyland Dr NE #20 — Photo 24
2500 Skyland Dr NE #20 — Photo 25
2500 Skyland Dr NE #20 — Photo 26
2500 Skyland Dr NE #20 — Photo 27
2500 Skyland Dr NE #20 — Photo 28
2500 Skyland Dr NE #20 — Photo 29
2500 Skyland Dr NE #20 — Photo 30
2500 Skyland Dr NE #20 — Photo 31
2500 Skyland Dr NE #20 — Photo 32
2500 Skyland Dr NE #20 — Photo 33
  • Furnished

$5,100/ mo
Doesn't include deposits and fees
4 beds3.5 baths2524 sqft townhouse
2500 Skyland Dr NE #20
Your booked tour

What you get

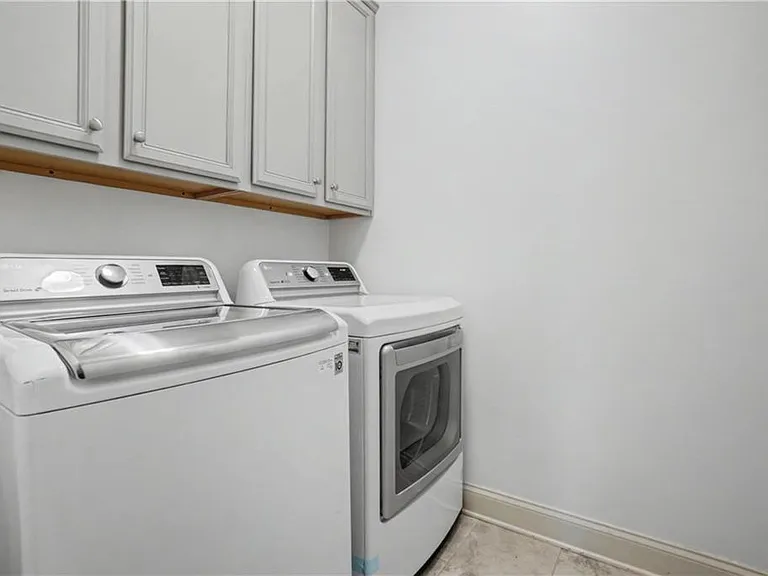
Pet-friendlyIn-unit laundryParkingAir conditioningGym

Costs, fees, and lease terms

Lease terms

12 Months

Pricing comparison

At $5,100, this listing is priced similarly to the current market rate for a 4 bedroom home in Skyland.

Pets

  • Dogs

    Allowed
  • Cats

    Allowed

The neighborhood

About the building

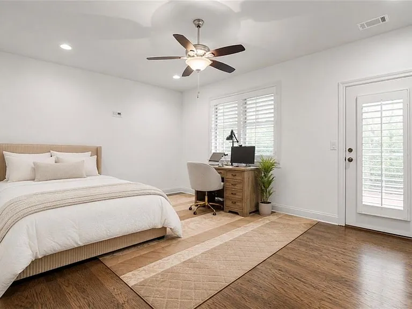
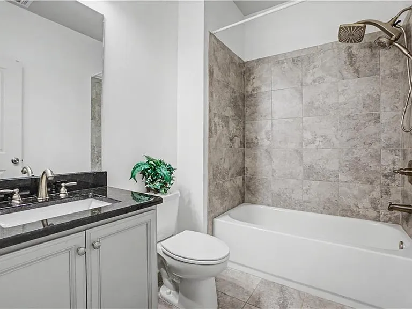
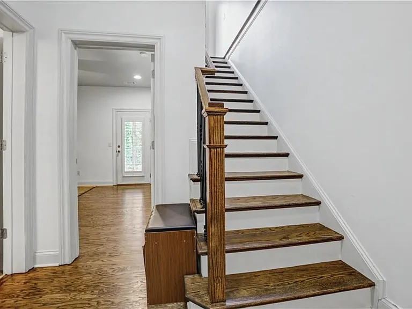
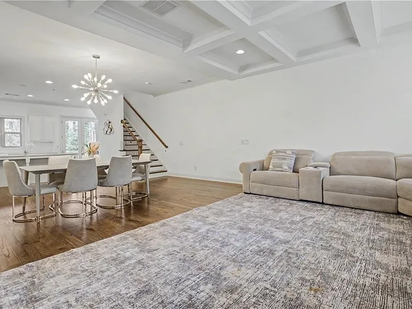
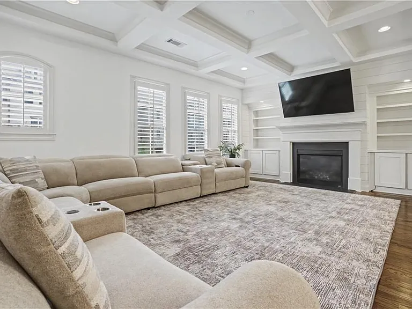
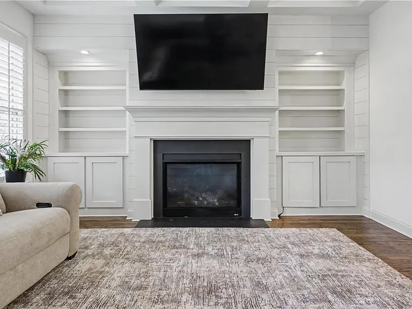
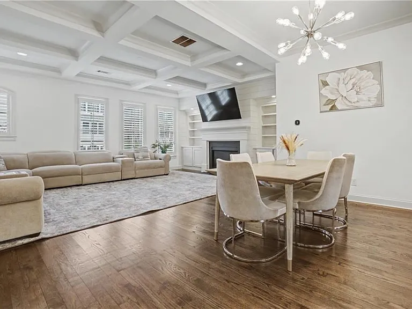
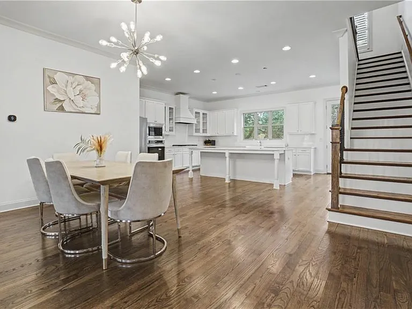
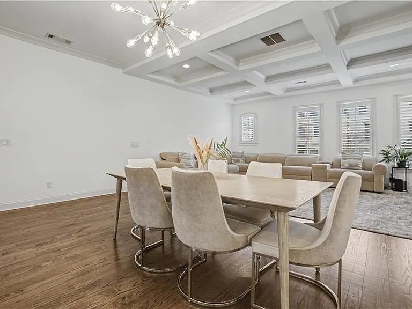
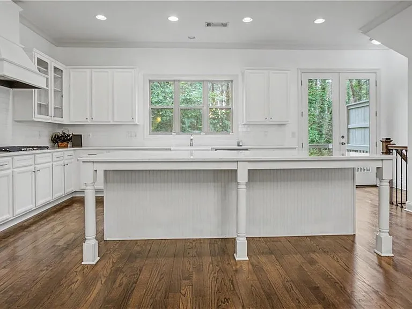
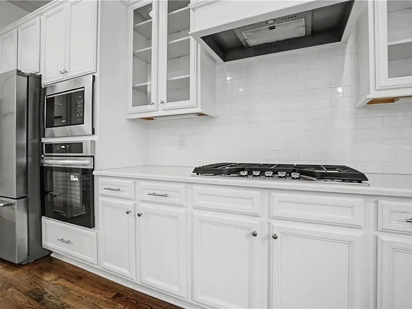
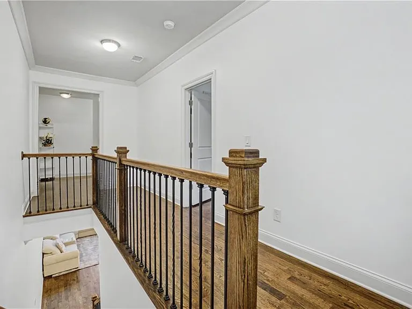
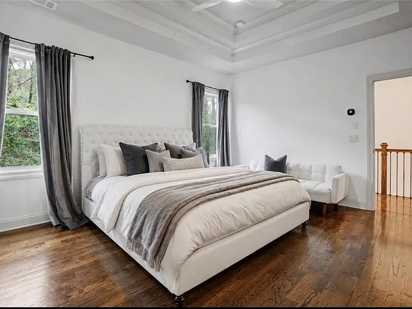
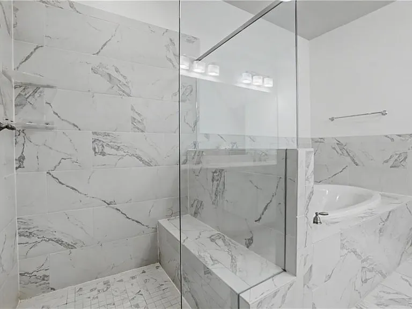
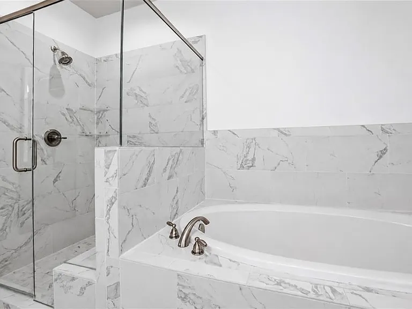
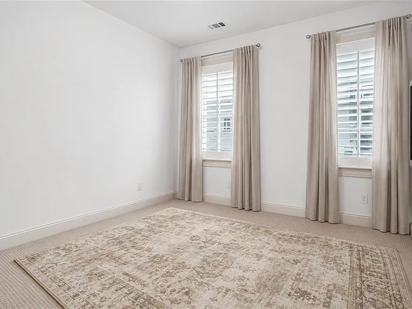
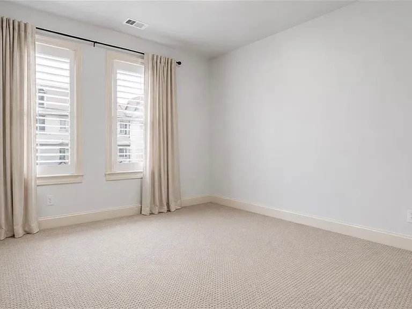
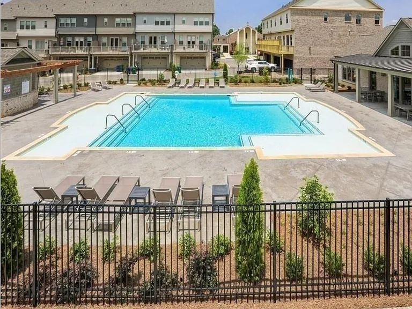
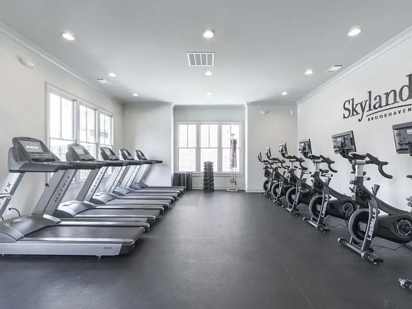
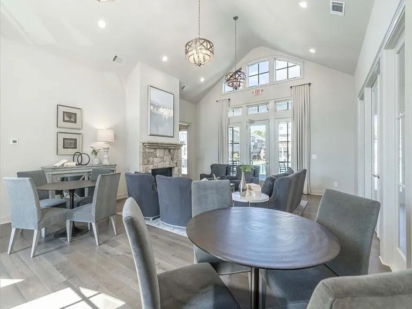
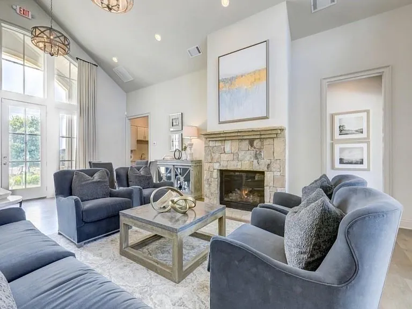
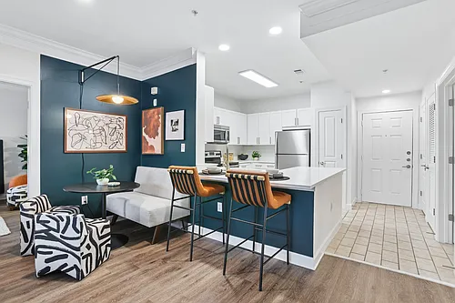
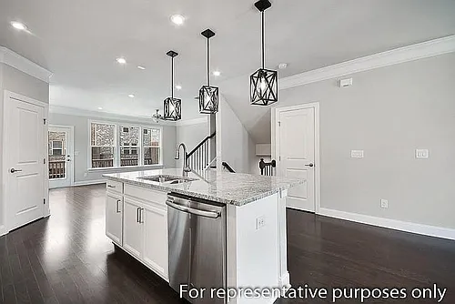
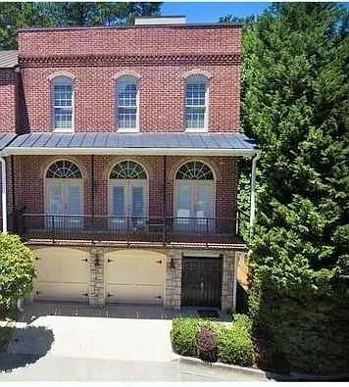
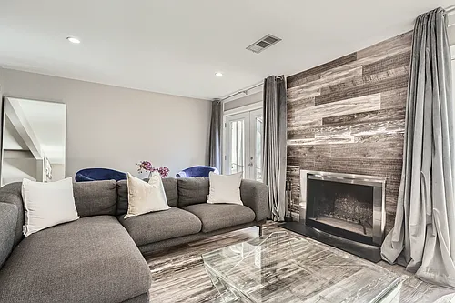
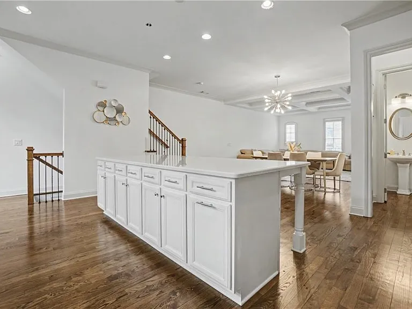
Welcome to 2500 Skyland Drive NE, a beautifully appointed 4-bedroom, 3.5-bath townhome offering 2,524 square feet of thoughtfully designed living space in the highly sought-after Skyland Brookhaven community. This spacious three-level residence features an open-concept floor plan, abundant natural light, generous living and entertaining areas, and flexible space ideal for today's lifestyle. The well-appointed kitchen opens seamlessly to the main living area, creating the perfect setting for everyday living and hosting guests. The spacious primary suite offers a private retreat with a luxurious bath and ample closet space, while the additional bedrooms provide flexibility for family, guests, a home office, or fitness space. Offered partially furnished, this home provides a turnkey leasing opportunity with select furnishings already in place for added convenience. Pets are welcome, making this an ideal home for both residents and their four-legged companions. Skyland Brookhaven offers exceptional resort-style amenities including a clubhouse, state-of-the-art fitness center, swimming pool, volleyball court, dog park, walking trails, green spaces, and outdoor gathering areas designed to foster an active and connected lifestyle. Residents also enjoy direct access to Skyland Park and the surrounding vibrant Brookhaven community. Residents enjoy unparalleled convenience with easy access to Town Brookhaven, Dresden Village, Buckhead, Emory University, Children's Healthcare of Atlanta, the CDC, and major transportation corridors including I-85, GA-400, and MARTA. Enjoy being just minutes from some of Atlanta's best restaurants, boutique shopping, grocery stores, parks, and entertainment destinations. Schedule a private tour today!

The property manager

2500 Skyland Dr NE #20
Compass

Nearby schools

Students who live in 2500 Skyland Dr NE #20 attend the following Dekalb County School District (Unified School District) public schools:
GreatSchools ratings are based on test scores and additional metrics when available.

2500 Skyland Dr NE #20
By contacting this property, you agree to our Terms of Use. Visit our Privacy Portal for more information. When you click “Send message”, we’ll send your inquiry to the property manager so they can reach out and answer your questions.

Find similar homes

Similar listings comparison

This listing

2500 Skyland Dr NE #20
1 bed$1,705+
2 beds$2,061+
3 beds$3,439+
4+ beds$5,100$3,796+$4,800$5,500$5,200$4,250$4,500$4,195$4,500
Total monthly price
Total price
Distance4.9 miles away7.9 miles away7.8 miles away7.3 miles away4.4 miles away1.4 miles away4.5 miles away2.0 miles away
PetsCats and Dogs AllowedNo Pets AllowedDogs AllowedCats and Dogs AllowedCats and Dogs AllowedNo Pets AllowedCats and Dogs AllowedCats and Dogs Allowed
LaundryIn UnitIn UnitWasher/Dryer HookupsIn UnitIn UnitIn UnitWasher/Dryer HookupsIn UnitIn Unit
SecurityGated Entry
A/CYesYesYesYesYesYesYesYesYes
DishwasherYesYesYesYesYesYesYesYes
ParkingYesYesYesYesYesYesYesYes
GymYesYes
PoolYesYesYes
Spot something off?Good catch. Flag it and help keep listings legit.