2500 529 #Q

2500 529 #Q — Photo 1
2500 529 #Q — Photo 2
2500 529 #Q — Photo 3
2500 529 #Q — Photo 4
2500 529 #Q — Photo 5
2500 529 #Q — Photo 6
2500 529 #Q — Photo 7
2500 529 #Q — Photo 8
2500 529 #Q — Photo 9
2500 529 #Q — Photo 10
2500 529 #Q — Photo 11
2500 529 #Q — Photo 12
2500 529 #Q — Photo 13
2500 529 #Q — Photo 14
2500 529 #Q — Photo 15
2500 529 #Q — Photo 16
2500 529 #Q — Photo 17
2500 529 #Q — Photo 18
2500 529 #Q — Photo 19
2500 529 #Q — Photo 20
2500 529 #Q — Photo 21
2500 529 #Q — Photo 22
2500 529 #Q — Photo 23
2500 529 #Q — Photo 24
2500 529 #Q — Photo 25
2500 529 #Q — Photo 26
2500 529 #Q — Photo 27
2500 529 #Q — Photo 28
2500 529 #Q — Photo 29
2500 529 #Q — Photo 30
2500 529 #Q — Photo 31
2500 529 #Q — Photo 32
2500 529 #Q — Photo 33
2500 529 #Q — Photo 34
2500 529 #Q — Photo 35
2500 529 #Q — Photo 36
2500 529 #Q — Photo 37
2500 529 #Q — Photo 38
2500 529 #Q — Photo 39
2500 529 #Q — Photo 40
2500 529 #Q — Photo 41
2500 529 #Q — Photo 42
2500 529 #Q — Photo 43
2500 529 #Q — Photo 44
2500 529 #Q — Photo 45
2500 529 #Q — Photo 46
2500 529 #Q — Photo 47
2500 529 #Q — Photo 48
2500 529 #Q — Photo 49
2500 529 #Q — Photo 50
2500 529 #Q — Photo 51
2500 529 #Q — Photo 52
2500 529 #Q — Photo 53
2500 529 #Q — Photo 54
2500 529 #Q — Photo 55

$2,100/ mo
Doesn't include deposits and fees
Studio1 bath526 sqft condo
2500 529 #Q

Your booked tour

What you get

Air conditioning

Costs, fees, and lease terms

The neighborhood

About the building

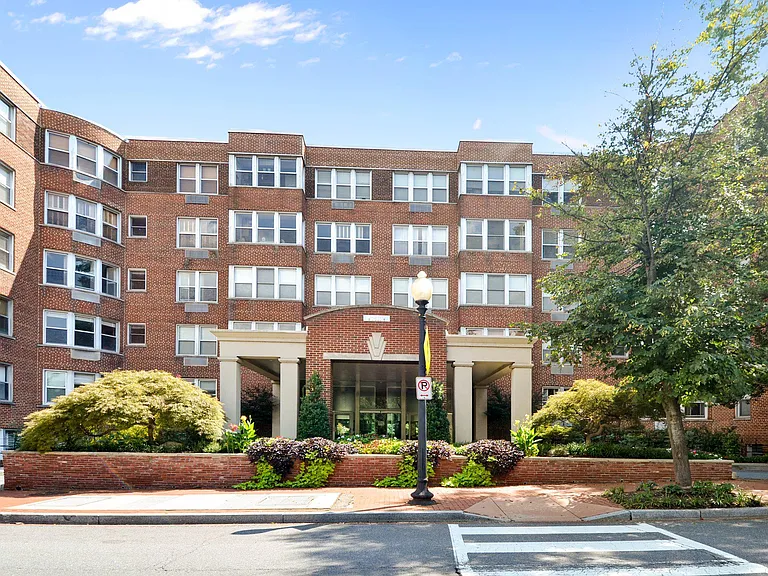
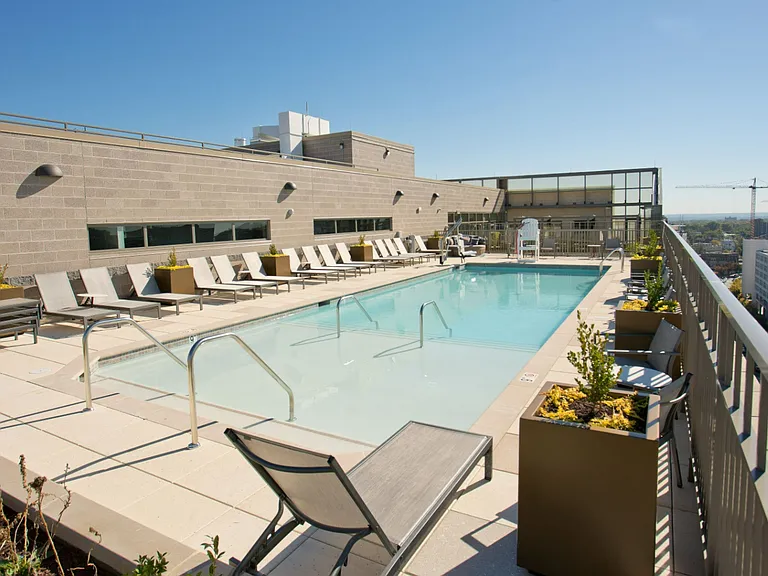
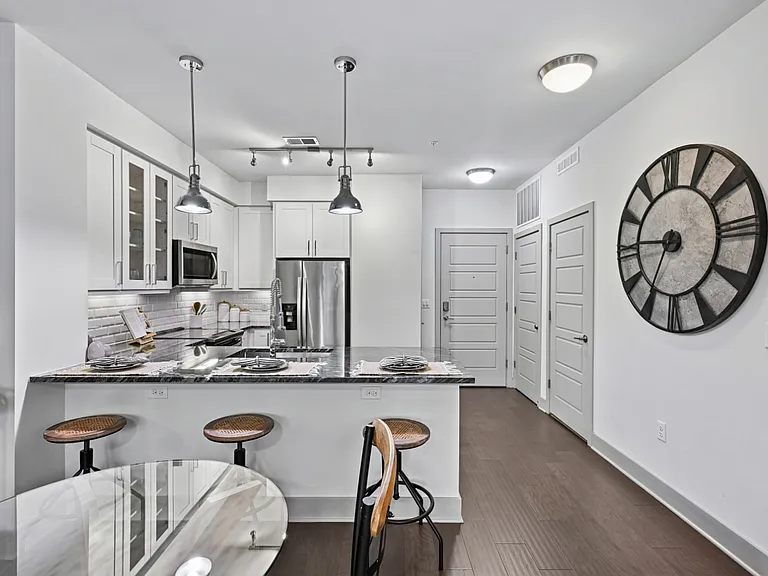
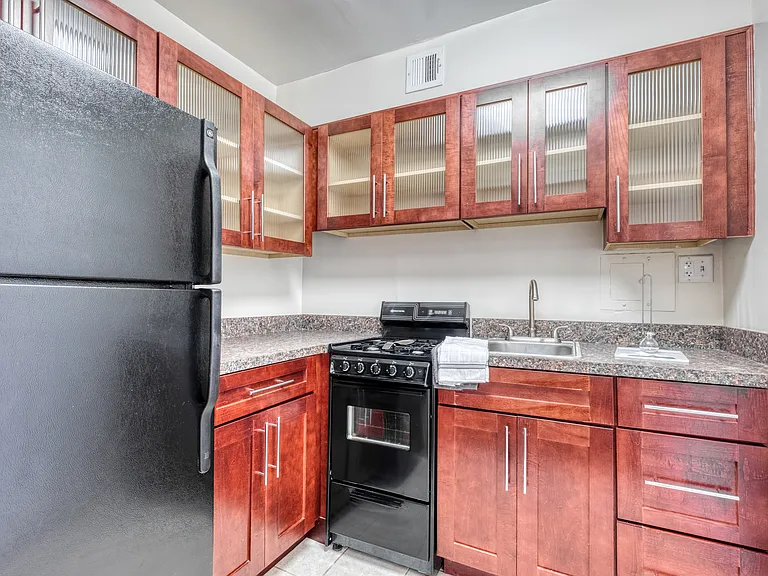
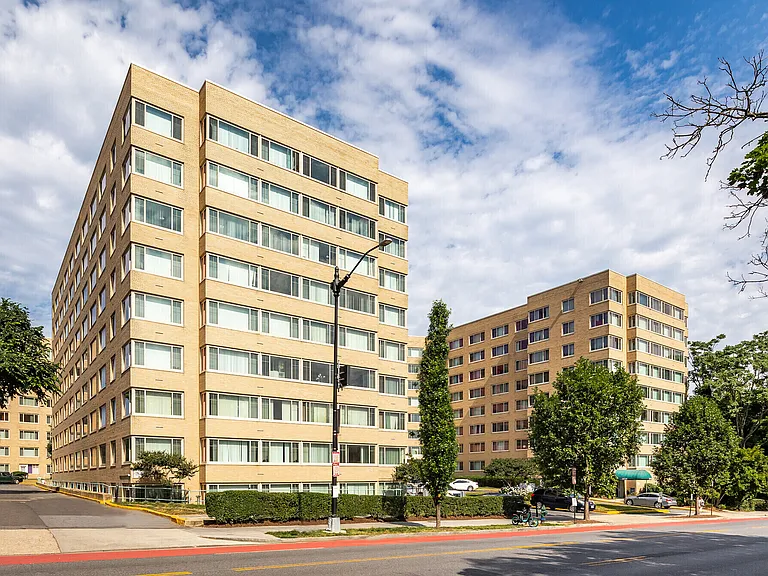
2500 Q Street NW #529 offers a carefully refined efficiency residence where thoughtful design and elevated finishes come together in one of our Capitol's most desirable settings. A 24 hour reception desk welcomes you as does this unit's main living area , framed by warm wood floors and generous natural light, creating an inviting environment for relaxing, dining, or working. A custom pull"'down projector screen adds a sophisticated modern touch, allowing the space to transition effortlessly into a personal viewing lounge. Along one wall, an expansive stretch of closets provides exceptional storage, lending the unit a clean, streamlined aesthetic that expands and enhances its sense of calm and order in a light bright open space. A separate windowed bonus room-sized for a bed-introduces a level of privacy and comfort rarely allowing a studio to function as a junior one bedroom. The well"'appointed kitchen is unusually generous featuring gas cooking, a small oven, personal microwave, refrigerator, dishwasher and abundant cabinetry maximizing storage and functionality. Whether preparing simple meals or entertaining on a larger scale, the kitchen's layout and anesthetic elevate everyday living. The easy access marble shower bath mirrors the simple clean-lined elegance of the kitchen's design featuring high"'end fixtures. Set within a well"'maintained building just moments from the Red Line Metro, Rock Creek Park, the Georgetown Gateway , true to it's name celebrates Georgetown's, the West End's and Dupont Circle's well loved dining, cultural, and neighborhood amenities. This residence offers a sophisticated blend of comfort, convenience, and classic Washington elegance. Ideal as a rarely available stylish in"'town home or pied"'A "'terre, it delivers a thoughtfully curated living experience in an exceptional location. East end of 6th floor leads to spectacular roof deck (think 4th of July fireworks) with a spectacular skyline view!

The property manager

2500 529 #Q
Long & Foster Real Estate, Inc.

Nearby schools

Students who live in 2500 529 #Q attend the following District Of Columbia Public Schools (Unified School District) public schools:

GreatSchools ratings are based on test scores and additional metrics when available.

2500 529 #Q

By contacting this property, you agree to our Terms of Use. Visit our Privacy Portal for more information. When you click “Send message”, we’ll send your inquiry to the property manager so they can reach out and answer your questions.

Find similar homes

Spot something off?Good catch. Flag it and help keep listings legit.