250 W Main St #404

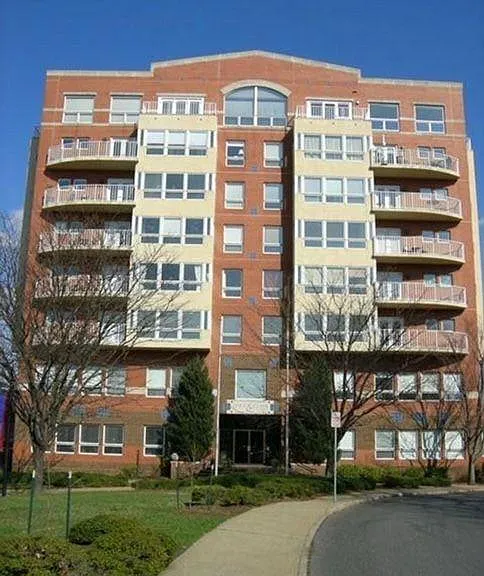
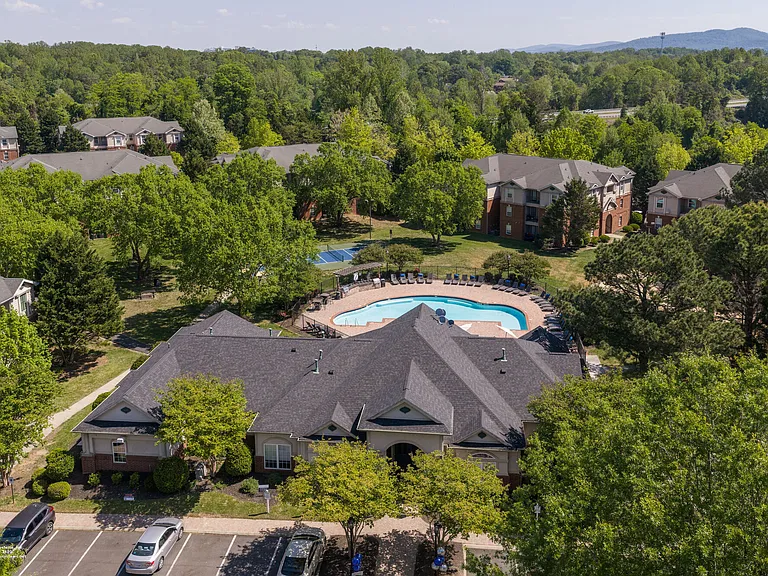
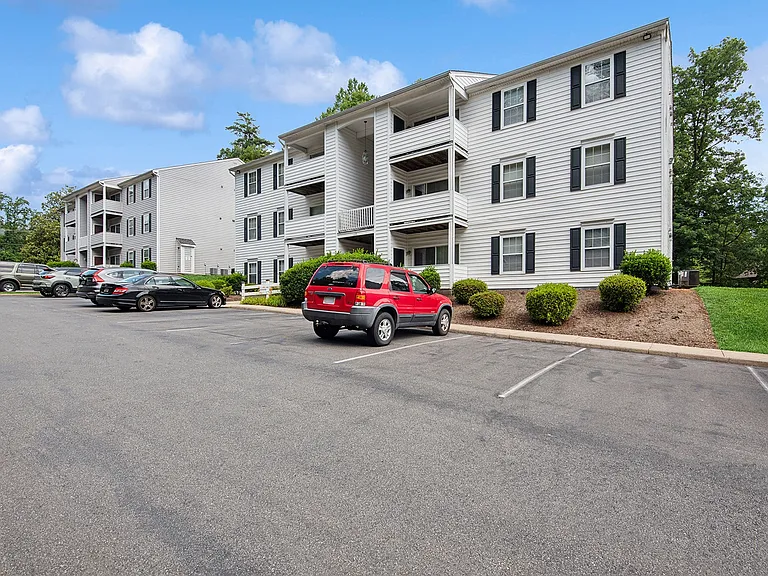
Side and front view of Lewis & Clark Square from McIntire Road.
Shower in Bathroom #2 with glass enclosure
Entry Hall in the apartment with coat closet on right and laundry room/utility room with full-size front-loading washer and dryer.
250 W Main St #404 — Photo 4
250 W Main St #404 — Photo 5
250 W Main St #404 — Photo 6
Breakfast bar to kitchen and view of entry hall.
Updated kitchen with vinyl plank flooring, and stainless-steel appliances plus granite.
Updated kitchen with high-end appliances and granite.
Another view of the entry hall.
Entry hall with marble and a hall closet plus laundry room/utility room.
Full size front loading washer and dryer.
250 W Main St #404 — Photo 13
250 W Main St #404 — Photo 14
250 W Main St #404 — Photo 15
250 W Main St #404 — Photo 16
250 W Main St #404 — Photo 17
Dressing area next to the bathroom in the primary bedroom.
Closets in primary bedroom.
Primary bathroom
250 W Main St #404 — Photo 21
250 W Main St #404 — Photo 22
250 W Main St #404 — Photo 23
Bathroom #2
Bathroom #2
Shower with glass door in bathroom #2
Shower in bathroom #2
Another view of the hallway on the 4th floor and elevator.
Hallway to the apartment and elevator.

$2,125/ mo
Total price
Now includes required monthly fees in total price
2 beds2 baths1050 sqft condo
250 W Main St #404

Your booked tour

What you get

No petsIn-unit laundryParkingAir conditioning

Costs, fees, and lease terms

Lease terms

Minimum 1-year lease Security Deposit (1-month rent $2125) No Pets as HOA does not allow them. No Smokers Water/sewer included in rent Trash included in rent Designated parking space included in rent

Pets

  • Dogs

    Not allowed
  • Cats

    Not allowed

The neighborhood

About the building

4th Floor Luxury 2-bedroom 2-bath with a secure entry and elevator. Open living and dining area with tray ceiling and wall of windows. Updated kitchen with granite, stainless-steel appliances and new vinyl plank flooring. Entry hall with marble, and a laundry/utility room with large capacity front loading washer and dryer and vinyl plank flooring and newer high efficiency geothermal heat pump. Primary bedroom has a wall of windows and a dressing area with ample closet space and an ensuite full bath with shower/tub combo with glass enclosure. Living room has a wall of windows overlooking the downtown mall. Bedroom #2 has also has an ensuite full bath with shower and newer glass door. Rent includes a designated reserved parking space, water and sewer and trash. Rent Spree Application fee is $39.95 paid by applicant.

The property manager

250 W Main St #404

Nearby schools

Students who live in 250 W Main St #404 attend the following Charlottesville Cty Public Schools (Unified School District) public schools:

GreatSchools ratings are based on test scores and additional metrics when available.

250 W Main St #404

By contacting this property, you agree to our Terms of Use. Visit our Privacy Portal for more information. When you click “Send message”, we’ll send your inquiry to the property manager so they can reach out and answer your questions.

Find similar homes

Similar listings comparison

This listing

250 W Main St #404

1 bed$1,774+$1,870+$1,535+$1,799$1,950
2 beds$2,125$1,975+$2,341+$1,775+$1,972+$1,510+$1,750$1,917+$1,999+
3 beds$2,602+$2,728+$2,115+$1,865+
4+ beds$2,899
Total monthly price
Total price
Total price
Total price
Distance8.3 miles away2.4 miles away3.3 miles away2.4 miles away3.4 miles away2.8 miles away12.8 miles away2.7 miles away
PetsNo Pets AllowedCats and Dogs AllowedCats and Dogs AllowedCats and Dogs AllowedCats and Dogs AllowedCats and Dogs AllowedCats and Small Dogs AllowedCats and Dogs AllowedCats and Dogs Allowed
LaundryIn UnitIn UnitIn UnitIn UnitIn Unit
Security
A/CYesYesYesYes
DishwasherYesYesYesYes
ParkingYesYesYesYesYesYesYes
GymYesYesYesYesYesYes
PoolYesYesYesYesYes
Spot something off?Good catch. Flag it and help keep listings legit.