250 Vista Montana Way

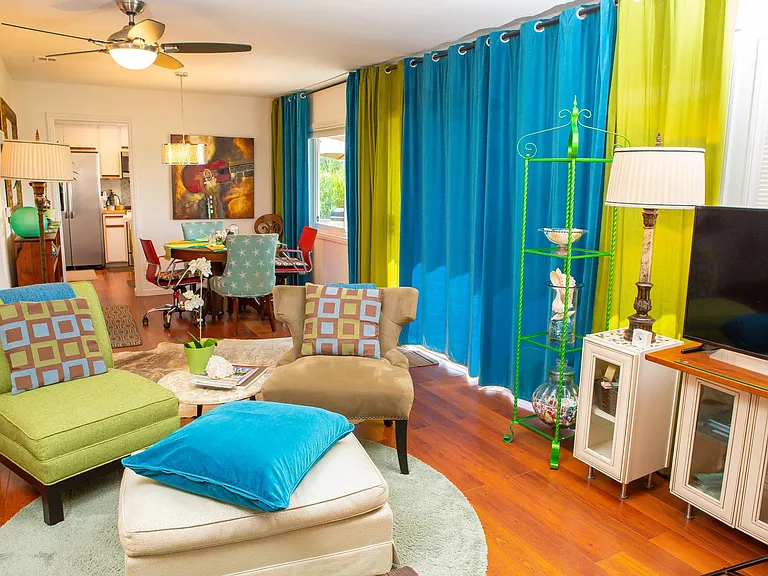
Living room of 250 Vista Montana Way
250 Vista Montana Way in cul-de-sac
Master bedroom with 12 foot closet
Well, equipped kitchen with view
Second bedroom
View of living room
Living room with fireplace
Work area with view
Living room
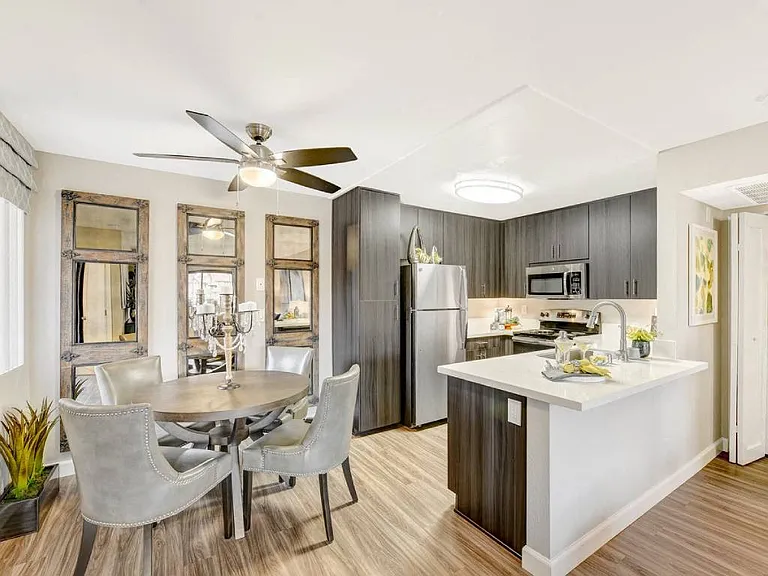
Dining area
Dining area with bookshelf
View of living room and dining room
Entrance to front door, no steps
Hallway to second and primary bedroom
Second bathroom with shower and two seats
Bathtub with handicap grab bars and removable showerhead
All new solid surface countertops
Side-by-side refrigerator, GE, cafe, cooktop, and oven, microwave
All dishes and eating accessories included
Air fryer and television
Pantry filled with cooking appliances
Sunrise from kitchen window
Brand new king bed 2024 in primary bedroom
Primary bedroom
Primary bedroom
Master bathroom with lots of storage
Shower, shower and tub in primary bathroom
Master bathroom with separate toilet area
Kitchen with a view
Hallway with original artwork by Wendee
Second bedroom lounge area
42 inch TV with all streaming services
Closet and bookcase and second bedroom
Two memory foam twin beds with comfortable pillows that are new
Second bedroom for guests, children, or workout room
Games and coloring equipment for children
Kitchenette in second bedroom
Microwave, coffee, pot, and refrigerator in second bedroom
Patio entrance from second bedroom
Make up area in second bedroom
Game area in second bedroom
Dressing area and second bedroom
Enjoy your cocktail on the patio
Comfortable lounge chairs for guests
Garage will hold one car plus storage, other car in driveway
Side yard for dogs
Barbecue with all accessories
Alfresco dining for four
Back patio enjoys the view
Back patio with umbrellas
no stairs to front entrance
Sunrise from backyard
Sun sunrise from backyard
Front entrance
Sunrise from backyard
Samsung front loader washer and dryer includes laundry soap. To vacuum, stepstool iron, iron board.
Mountain bike available
as you can see that from the photo there is a large green area behind the checked house in the cul-de-sac. This is the home for rent.
Five star reviews for 13 years
Plans for Unit
Plans for Unit
Plans for Unit
  • Furnished

$4,650/ mo
Doesn't include deposits and fees
2 beds2 baths1365 sqft house
Available August 21
250 Vista Montana Way

Your booked tour

What you get

Dog-friendlyIn-unit laundryParkingAir conditioningEv Charging Station

Costs, fees, and lease terms

Lease terms

Viewing my home: it would be best for you to call me directly to discuss your criteria and to show the home. I will show the home with a completed Zillow application and an in person or phone call interview. You'll be required to sign a month-to-month California lease agreement, guest information sheet and drivers license, with Zillow application for all occupants. Minimum 31 days up to three months. Once you view, the property and your application has been accepted to Reserve this home you need to make a holding deposit which turns into your security deposit upon move-in. Non-Refundable exit cleaning/ restoration /restocking fee of $325. One time Pet Fee per pet $75 with approval of breed. Renter's insurance needed for $300,000 liability with owner as interested party.

Pets

  • Dogs

    Allowed
    Number allowed2
  • Cats

    Not allowed

The neighborhood

About the building

This five star exquisitely FURNISHED property is available for 1 to 3 months starting August 21, and ending November 24, 2026. TEXT Wendee Mason Of Carlsbad for an appointment to view seven six zero 889 five five 56. As an artist, interior designer and real estate broker, I have created a uniquely appointed, immaculately clean, and beautifully furnished, artistic home with astounding views of Carlsbad. This view home just 2 miles from the beach, includes all utilities, gardening, water, Internet, streaming services, A/C, EV Charger, new beds and pillows, beautiful soft sheets, with monthly housekeeping service. You will not find anything on the market like this home with an affordable monthly price and low deposit. I am looking for guests who can stay 1 to 3 months who appreciates a good value, a fully stocked kitchen and bathrooms, including paper products, and first aid kits. Bring your dogs and settle in. This top of the hill view home features a single story, 2 Bedroom, 2 Bath, 3 beds, (1 CA king 2024, plus 2 twin beds) in a 1350 Square Foot Single Story Home with an attached 2 car garage. Maximum 4 people and 2 vehicles. Includes high-end appliances, full interior security system with 4 exterior cameras for your peace of mind. Four televisions with all apps, even in the kitchen. The garage features a front loading Samsung washer and dryer, a cross terrain bicycle, boogie boards, flippers, two vacuums, tools, security camera and can park 1 car. One non-commercial vehicle can also park on the driveway. There is no street parking. The Charge Point EV car charger can reach cars in the garage and the driveway. Extra charge for using the EV charger equal to electricity used. This home is minutes to downtown Carlsbad and Oceanside Beach and Harbor, close to restaurants and culture, such as the Oceanside Museum, movie theaters, and theatrical play houses. You will experience complete peace and quiet while at home because this low density neighborhood home is located in a cul-de-sac with no through traffic. There is nothing additional you need to bring or purchase to live here as I have created a TURN-KEY home for you. You will be surprised at the amount of detail and convenience items this home provides. Just bring your suitcase and go grocery shopping. You will need to sign a month to month agreement with your Zillow $35 application, provide a copy of your driver's license, and fill out my guest registration form. Please call me directly for a viewing. This home is located in a quiet exclusive private, upscale small community of 22 home. If you are not familiar with North Coastal San Diego County, this home is conveniently located two miles from the Carlsbad and Oceanside beach, the harbor, shopping malls, restaurants and mass transit. While being close to all the activities the city has to offer, this home is on the top of the hill, so all you hear is nature and an endless view without the distraction of street noise or cars. Buddy Todd Park, a beautiful park with the restrooms is a block away, it features a playground with a large picnic area and an ocean view. Great place to exercise and walk your dogs. There are no stairs on this property as all rooms are accessible on one level. Featuring a red tile roof, and full windows with coverings in every room. You can drive into the two-car garage (remotes included), and within 10 steps, walk straight into your kitchen to drop off your groceries. INTERIOR IMPECCABLY DECORATED HOME Features an open floor plan, with clean Brazilian cherry wood flooring in the living room, dining room, kitchen, master, bathrooms, hall and bonus room located in the second bedroom. The ceilings are smooth and white. Even the small details of design and function have been attended to. All electrical switches have been upgraded. There are new light fixtures throughout. All plumbing, water heater, garbage disposal and faucets and kitchen counters have been upgraded. There is a whole house fan in the attic; mini split air conditioner in the living room, sunshades covering every window, which lets a breeze run through the house to keep it cool. THE LIVING ROOM Features a gas fireplace and is great for warm family gatherings. The living room also has a mini split ductless air conditioner, heater, dehumidifier and fan to assure you are comfortable during all seasons. This room is combined with the dining area, all decorated with vivid greens, teal, red and blues. A designer rug is featured in the living room. This great room has two picture windows and a dramatic 10-foot sliding door with doggie door leading into the south/west facing fenced-in patio with an expansive, unobstructed, back-country view. In the living room facing the view is a teak desk for two people for using your computer. It is equipped with red leather swivel chairs, a wireless modem, 4K TV, and all the office supplies you need, including a black and white laser printer. THE PRIMARY BEDROOM AND BATHROOM The bedroom window faces the front of the home. The bedroom is spacious; measuring 15 by 15 feet and features a new California King Tempurpedic- type bed, two nightstands, and a cherry wood dresser. It contains a wall-to-wall 14-foot mirrored closet that is double hung and room for his and her clothes and shoe racks. There is a wall-hung 40-inch internet ready, high end Samsung LED 4K TV featuring all the internet apps (Netflix, Apple+, Amazon Prime and antenna for basic channels) The window air-conditioner is in the primary bedroom in the summer. This primary bedroom is adjacent to the sitting/vanity/bath area with a private tub and toilet area which is curtained off, right around the corner. The Toto toilet is ADA certified. Both bathrooms feature handicap bars next to the toilet and in the showers. THE KITCHEN Featuring newly installed white quartz countertops with extra deep and large stainless steel low divided sink with garbage disposal button on countertop. The floor is cherry wood laminate. The kitchen has an unobstructed backcountry view and is separate from the dining room. The kitchen includes Bosch stainless steel dishwasher, and a Sanyo stainless steel microwave above the stove. The stove has top of the line stainless steel GE CAFE electric ceramic smooth cooking top with a large lower double oven and cast iron grill. It also has a stainless steel side by side refrigerator. Outside, there is a propane BBQ which is also included. Internet television is in the kitchen. The kitchen has recessed LED lighting in a crown molded cove ceiling. No fluorescent lighting here! The kitchen has a floor to ceiling pantry on one wall containing all small appliances, condiments, and storage containers. There is a Boos rolling butcher block for prepping your food, and all cookware, appliances, dishes, glasses, utensils and accessories are included. THE SECOND BEDROOM: A lounge area that sleeps 2, a perfect place to hang out with the family and watch TV. The second bedroom has two separate areas; the 12' by 11' main area and an additional 18' long dressing/kitchen area featuring a private a sliding door that leads to the patio. This room has a portable air conditioner if needed, and it has a sliding glass door for fresh air. A designer colorful rug covers the taupe carpet for evenings on the floor. You can lean up against the lounging beds with overstuffed pillows. This second bedroom features 2 brand new memory foam with cool gel twin beds in L formation resting on two mid century modern teak daybeds with storage under the mattress. Although there is plenty of art on the walls, it is all interchangeable to your art, all resting on art ledges, so you can feel like you are truly home. The additional bonus space inside this bedroom has a cherry floor that is set up as a dressing area, featuring clothes cabinets, large mirror and vanity with a bench. A perfect place to do yoga, or you can use this area a child's play zone. Included is a kitchenette with a mini refrigerator, coffee maker, microwave and cupboard storage so you can wake up in the morning, have your coffee and breakfast without going into the kitchen. Additional clothes rods have been installed to supplement your closet in the main room. Please note: Renter's Insurance is required with a minimum coverage of $300,000 for Personal Liability and belongings. You can purchase a policy with any rental insurance company. I must be listed on the policy so I will receive any renewal or cancellation notice. Breed Restrictions on dogs: Pit Bulls, American Staffordshire Terriers, American Bulldogs, Rottweilers, Doberman Pinchers, Wolf-Hybrids and Perro de Presa Canarios or any dog that has the above breeds in their lineage are not allowed. This property has received all FIVE stars for 13 years on Airbnb and VRBO

The property manager

Nearby schools

Students who live in 250 Vista Montana Way attend the following Oceanside Unified School District public schools:

GreatSchools ratings are based on test scores and additional metrics when available.

250 Vista Montana Way

By contacting this property, you agree to our Terms of Use. Visit our Privacy Portal for more information. When you click “Send message”, we’ll send your inquiry to the property manager so they can reach out and answer your questions.

Find similar homes

Spot something off?Good catch. Flag it and help keep listings legit.