250 Soprano Ave

250 Soprano Ave — Photo 1
250 Soprano Ave — Photo 2
250 Soprano Ave — Photo 3
250 Soprano Ave — Photo 4
250 Soprano Ave — Photo 5
250 Soprano Ave — Photo 6
250 Soprano Ave — Photo 7
250 Soprano Ave — Photo 8
250 Soprano Ave — Photo 9
250 Soprano Ave — Photo 10
250 Soprano Ave — Photo 11
250 Soprano Ave — Photo 12
250 Soprano Ave — Photo 13
250 Soprano Ave — Photo 14
250 Soprano Ave — Photo 15
250 Soprano Ave — Photo 16
250 Soprano Ave — Photo 17
250 Soprano Ave — Photo 18
250 Soprano Ave — Photo 19
250 Soprano Ave — Photo 20
250 Soprano Ave — Photo 21
250 Soprano Ave — Photo 22
250 Soprano Ave — Photo 23
250 Soprano Ave — Photo 24
250 Soprano Ave — Photo 25
250 Soprano Ave — Photo 26
250 Soprano Ave — Photo 27
250 Soprano Ave — Photo 28
250 Soprano Ave — Photo 29
250 Soprano Ave — Photo 30
250 Soprano Ave — Photo 31
250 Soprano Ave — Photo 32
250 Soprano Ave — Photo 33
250 Soprano Ave — Photo 34
250 Soprano Ave — Photo 35
250 Soprano Ave — Photo 36
250 Soprano Ave — Photo 37
250 Soprano Ave — Photo 38
250 Soprano Ave — Photo 39
250 Soprano Ave — Photo 40

$3,300/ mo
Doesn't include deposits and fees
4 beds3 bathshouse
250 Soprano Ave
Your booked tour

What you get

No petsIn-unit laundryAir conditioningPool

Costs, fees, and lease terms

Pets

  • Dogs

    Not allowed
  • Cats

    Not allowed

The neighborhood

About the building

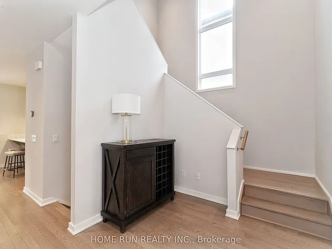
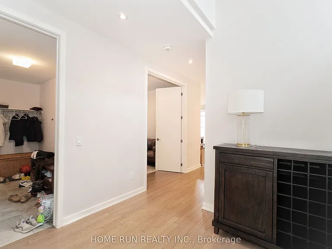
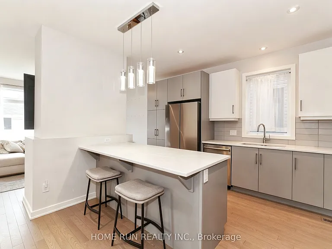
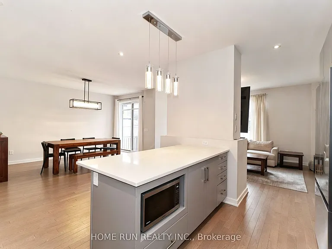
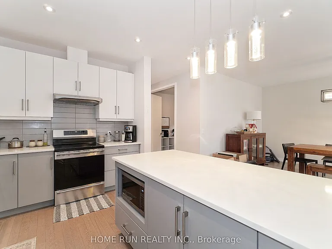
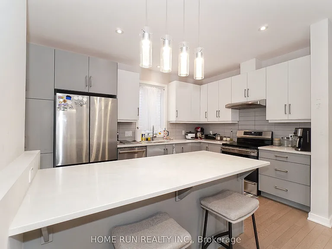
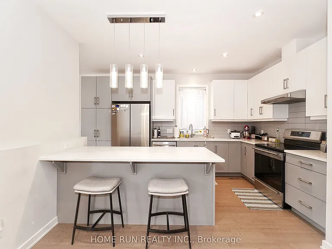
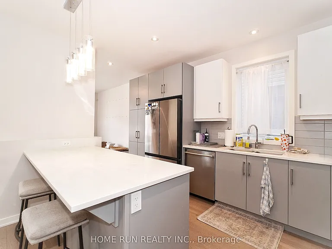
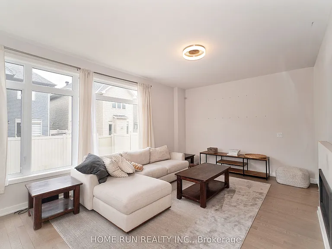
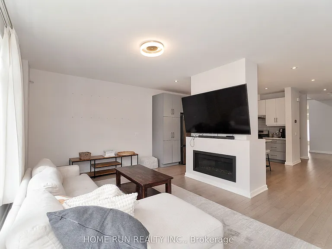
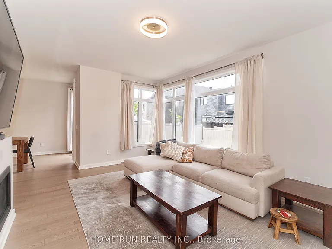
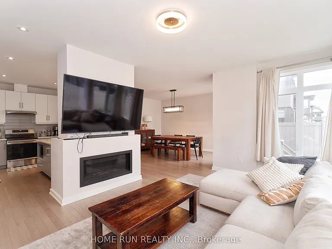
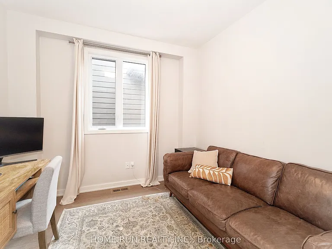
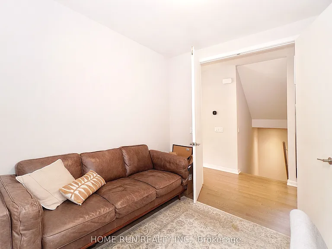
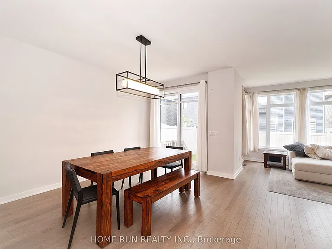
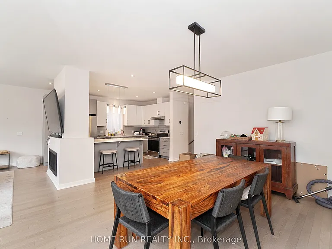
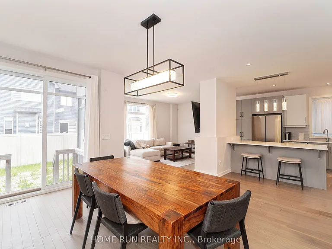
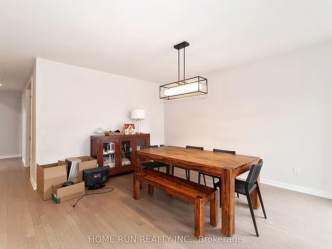
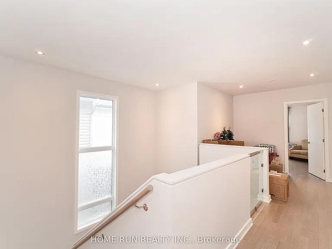
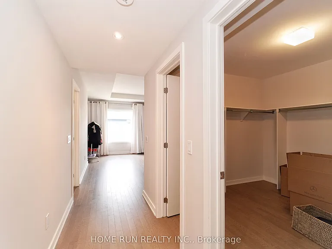
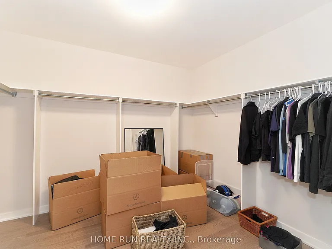
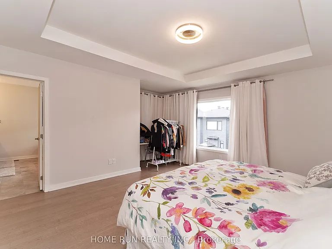
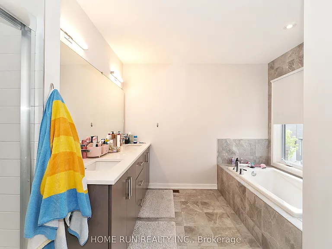
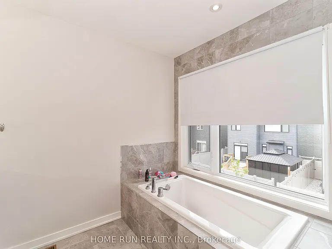
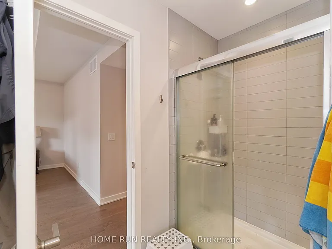
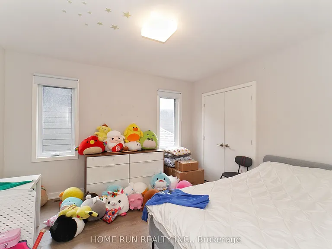
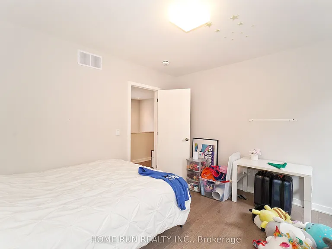
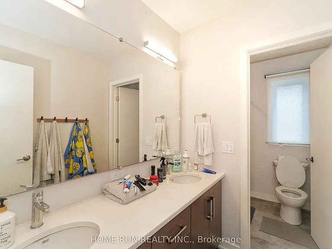
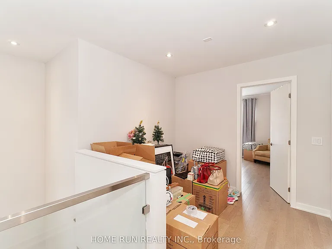
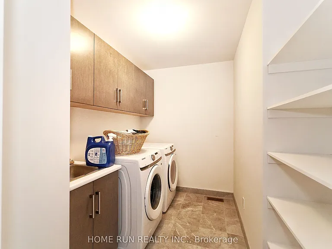
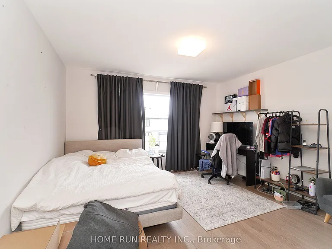
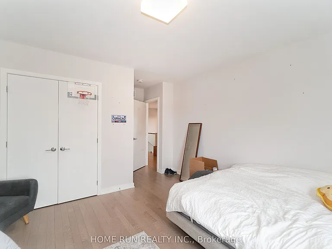
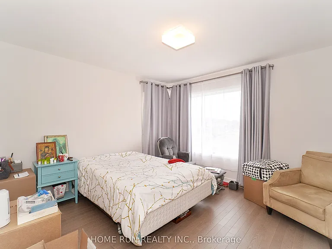
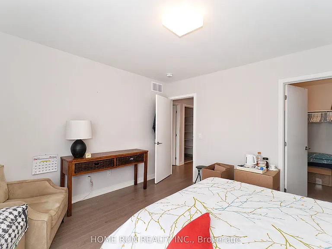
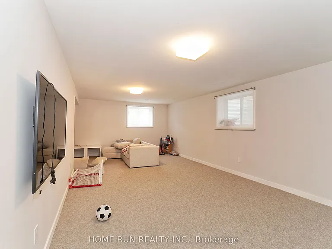
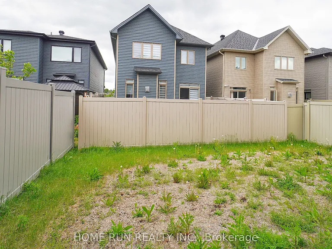
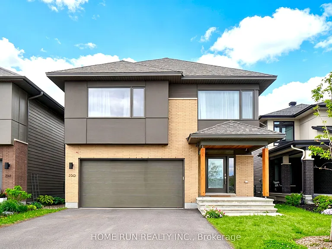
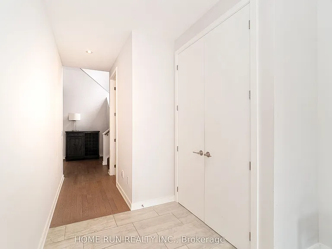
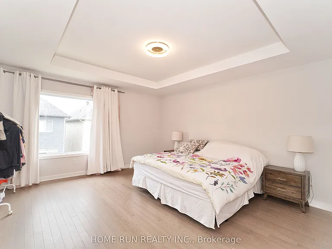
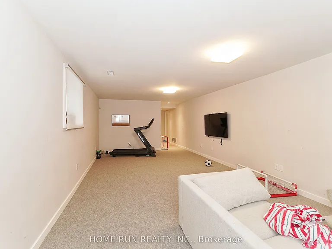
Date Available: Aug 1. Gorgeous double garage single detached home by luxury builder HN Homes, presented in mint condition. Model "The Ashton" - the largest floor plan from the sought-after 35' lot collection. Located in the family-friendly Riverside South community. Offering approximately 3,230 sq ft of living space, this home features 4 bedrooms, main floor office, loft, 3 bathrooms, and a fully finished basement. Loaded with extensive interior designer upgrades throughout. The exterior welcomes you with a beautiful covered front porch. Step inside to a grand open-to-above foyer, complemented by modern light fixtures, elegant 8-ft doors, and premium finishes throughout. The west-facing great room is filled with natural light from oversized windows and features a sleek linear fireplace, flowing seamlessly into the dining area. The luxury kitchen showcases extended quartz countertops, a large quartz centre island with breakfast bar, custom cabinetry, and stainless steel appliances. A hardwood staircase with modern glass panels leads to the second level featuring hardwood flooring throughout, a versatile loft, convenient laundry room, and 4 spacious bedrooms. The primary retreat includes an oversized walk-in closet and a spa-inspired 5-piece ensuite with double vanities, glass shower, and modern soaker tub. The fully finished basement offers excellent additional living space with recreation area, play zone, storage, and rough-in ready for a future bathroom. Enjoy the fully PVC-fenced backyard. Located minutes to LRT, parks, trails, top-rated schools, and shopping. Please include proof of income, credit report & photo ID with rental application. No Pets, No Smokers, No roommates.

The property manager

Nearby schools

250 Soprano Ave
By contacting this property, you agree to our Terms of Use. Visit our Privacy Portal for more information. When you click “Send message”, we’ll send your inquiry to the property manager so they can reach out and answer your questions.
Find similar homes

Spot something off?Good catch. Flag it and help keep listings legit.