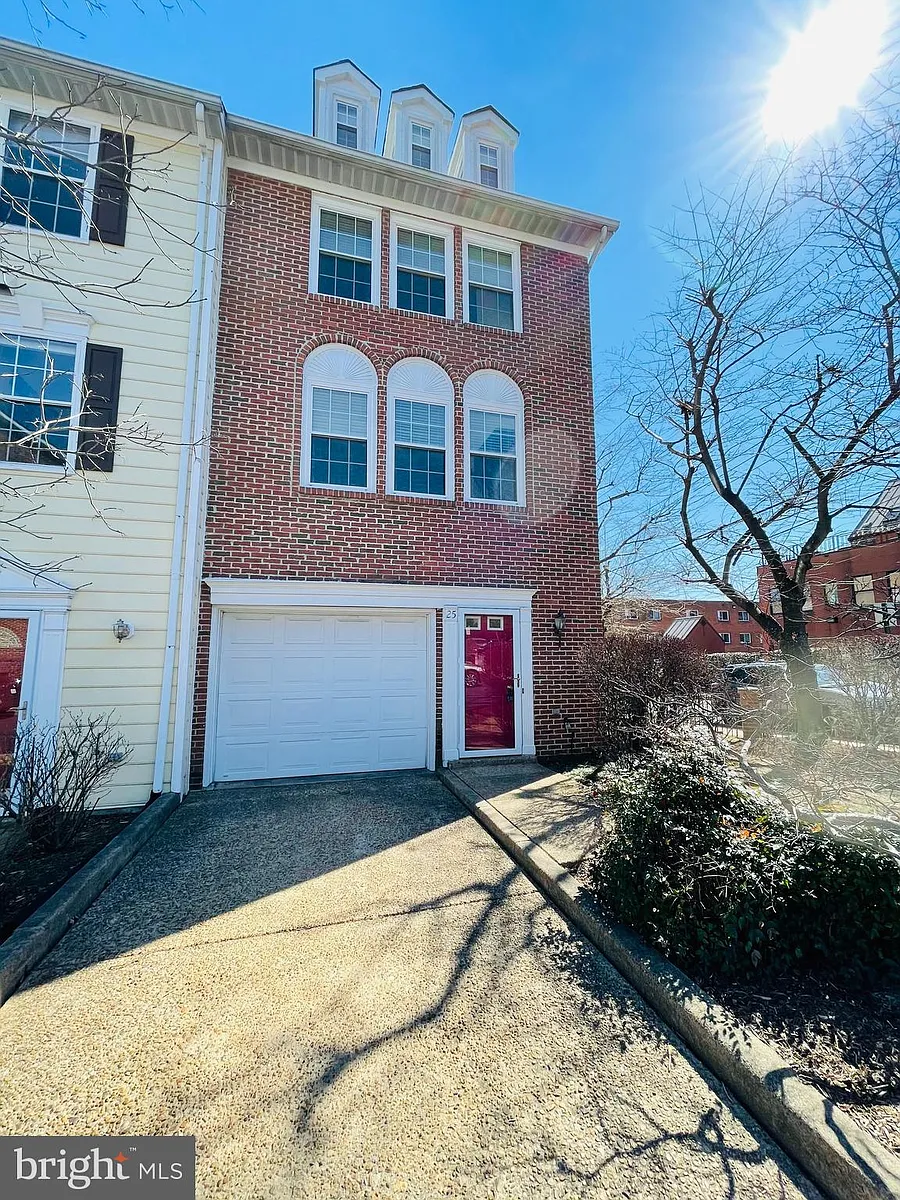
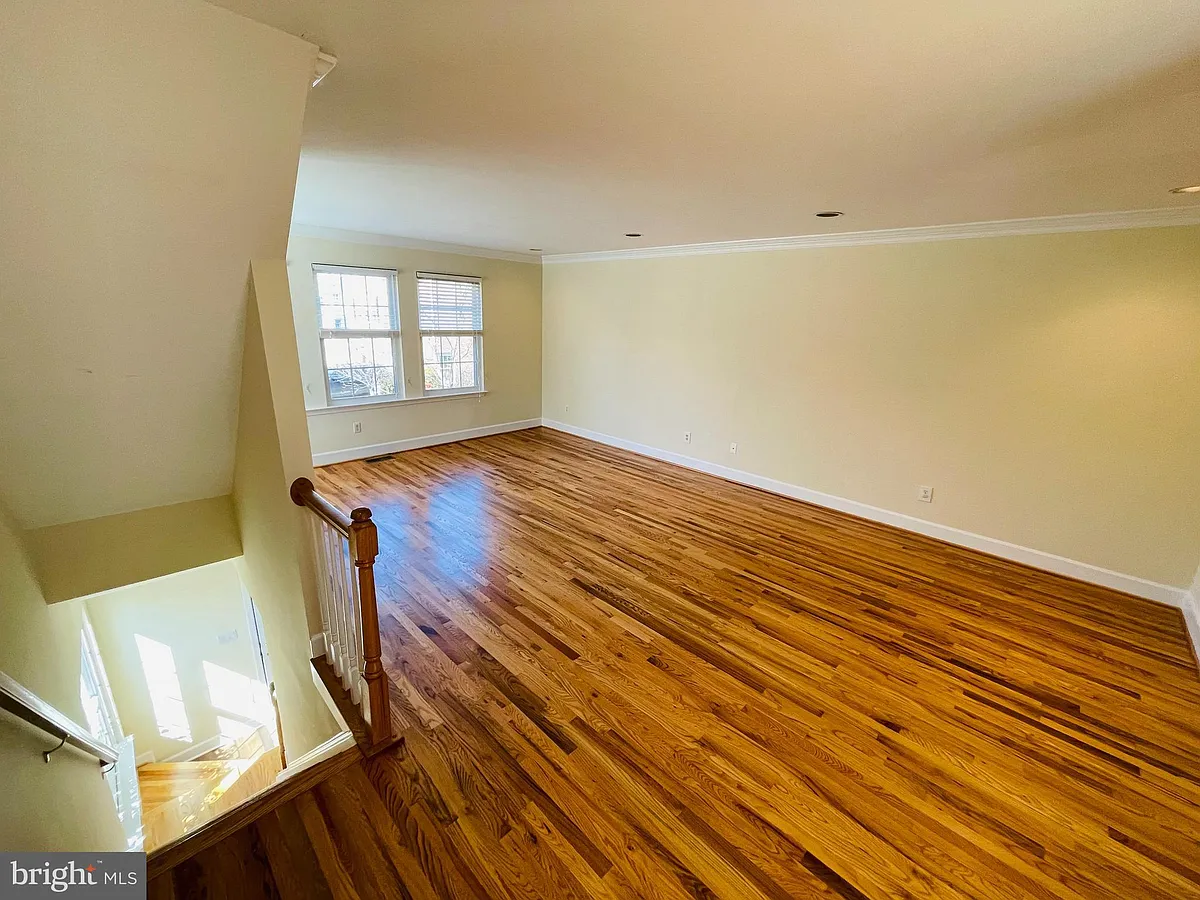
• Primary Photo - 25 W Herbert St
  • Building Photo - 25 W Herbert St
1/29

25 W Herbert St

Alexandria, VA 22305

$3,400
3
Beds
2.5
Baths
1686
Sqft
Doesn't include required deposits and fees

Highlights

  • No pets allowed
  • In-unit washer / dryer
  • Central A/C
  • Electric A/C
  • Gas Heating
  • Attached garage, driveway
  • None
  • Dishwasher, refrigerator, microwave oven, garbage disposal
  • Listed 8 hours ago
  • Updated 5 hours ago

Commute

Loading

Loading commute times...

About 25 W Herbert St

Available for occupancy immediately! Gorgeous 3-level home in Del Ray- Gleaming Hardwood floors in living/dining/kit-family room/3rd bedroom w/glass door to the back patio in the lower level- deck off kit-exquisite dramatic master suite/bath w/vaulted ceilings-jetted tub-sep shower-1-car garage -Fireplace in the living room - for decoration purposes only - not to be used. - Managed by Promax Management, a professional property management company- No smoking-No Pets- Maximum 2 unrelated adults- Application fee of $65.95 and earnest money deposit check(s) made payable to Promax Management Inc- Landlord requires credit with scores at a minimum of 675 and minimum rent-to-income ratio of at least 33%

Apartment amenities

Property amenities
  • Architecture Style: Colonial
  • Association Fees included in rent
  • Attached Garage
  • Building Deposit Fee Maximum: 3400
  • Building Deposit Fee Minimum: 3400
  • Ceiling Fan
  • Central Air Conditioning
  • Covered Parking Spaces: 1
  • Dishwasher
  • Driveway
  • Dryer
  • Electric Air Conditioning
  • Elementary School: Cora Kelly Magnet
  • Fireplace
  • Flooring: Carpet
  • Flooring: Ceramic
  • Flooring: Hardwood
  • Garbage Disposal
  • Heating system: Forced Air
  • Heating: Gas
  • High School: Alexandria City
  • Laundry: In Unit
  • MLS Listing ID: VAAX2061034
  • MLS Organization Unique Identifier: M00000309
  • Microwave Oven
  • Middle School: George Washington
  • Open Parking
  • Parking Spaces: 2
  • Refrigerator
  • School District: Alexandria City Public Schools
  • Washer
  • Year Built: 1993
Unit amenities
  • Breakfast Area
  • Combination Dining/Living
  • Combination Kitchen/Dining
  • Floor Plan - Traditional
  • Gas Water Heater
  • Kitchen - Table Space
  • Oven/Range - Gas
  • Pets - No
  • Primary Bath(s)

Pet policy

No cats allowed
No dogs allowed
By contacting this property, you agree to our Terms of Use. Visit our Privacy Portal for more information. When you click "Send message", we'll send your inquiry to the property manager so they can reach out and answer your questions.

Find similar homes

Listing provided by

Bright MLS