25 Soderman Way #25

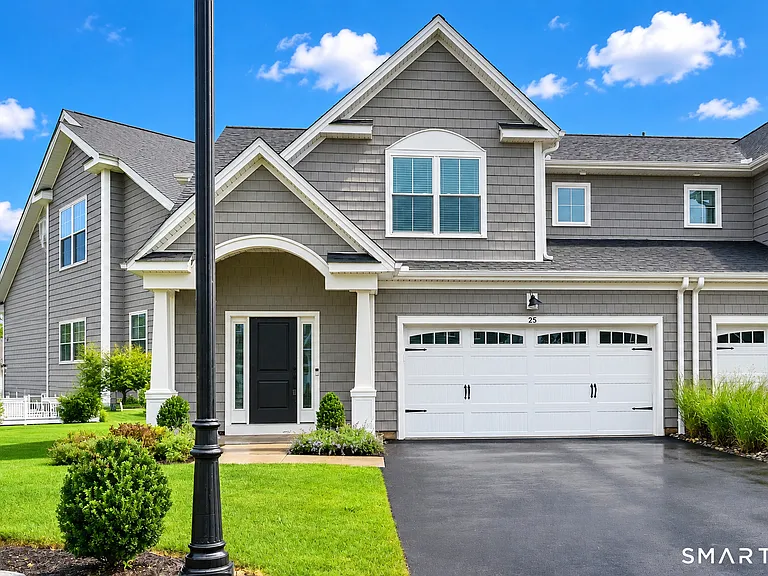
25 Soderman Way #25 — Photo 1
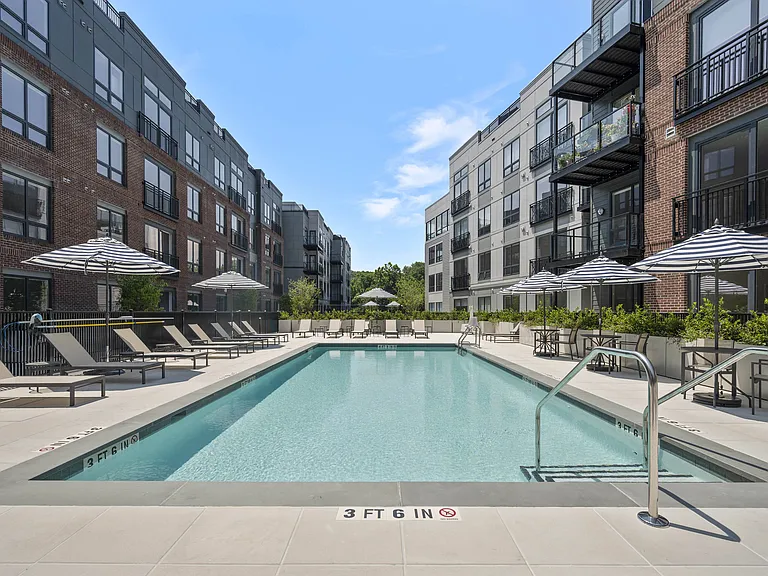
25 Soderman Way #25 — Photo 2
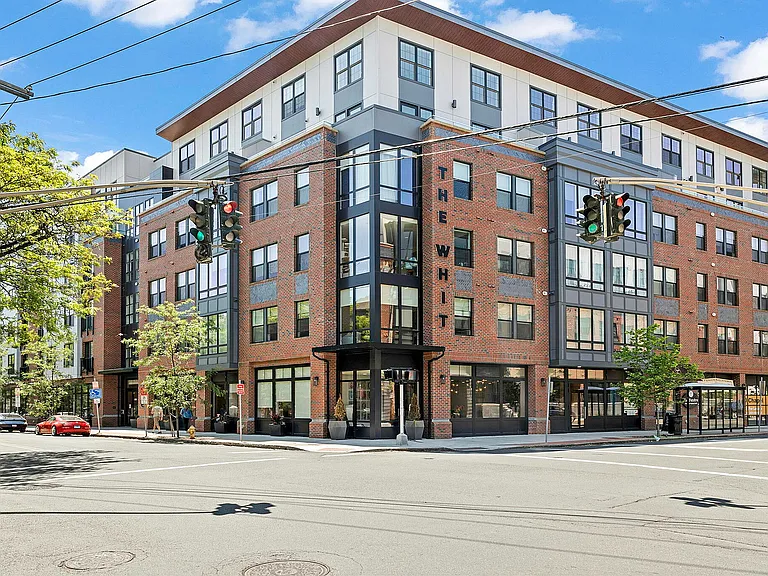
25 Soderman Way #25 — Photo 3
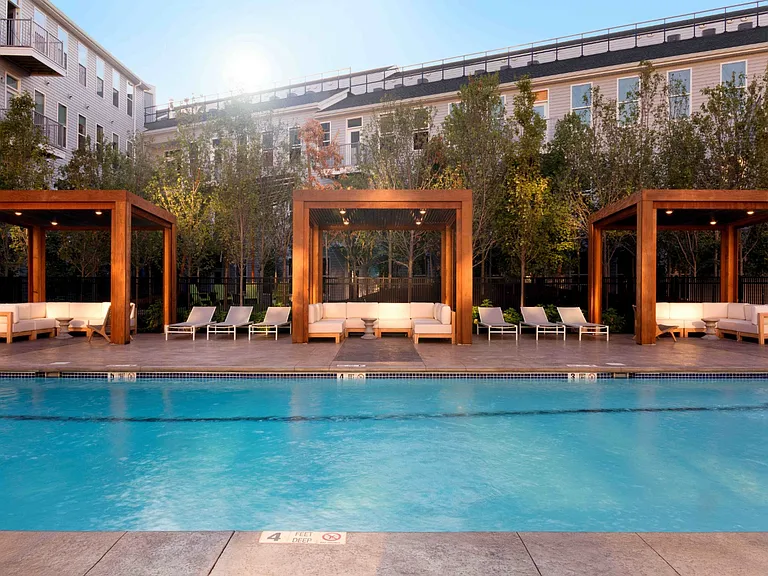
25 Soderman Way #25 — Photo 4
25 Soderman Way #25 — Photo 5
25 Soderman Way #25 — Photo 6
25 Soderman Way #25 — Photo 7
25 Soderman Way #25 — Photo 8
25 Soderman Way #25 — Photo 9
25 Soderman Way #25 — Photo 10
25 Soderman Way #25 — Photo 11
25 Soderman Way #25 — Photo 12
25 Soderman Way #25 — Photo 13
25 Soderman Way #25 — Photo 14
25 Soderman Way #25 — Photo 15
25 Soderman Way #25 — Photo 16
25 Soderman Way #25 — Photo 17
25 Soderman Way #25 — Photo 18
25 Soderman Way #25 — Photo 19
25 Soderman Way #25 — Photo 20
25 Soderman Way #25 — Photo 21
25 Soderman Way #25 — Photo 22
25 Soderman Way #25 — Photo 23
25 Soderman Way #25 — Photo 24
25 Soderman Way #25 — Photo 25
25 Soderman Way #25 — Photo 26
25 Soderman Way #25 — Photo 27
25 Soderman Way #25 — Photo 28
25 Soderman Way #25 — Photo 29
25 Soderman Way #25 — Photo 30

$5,000/ mo
Fees may apply
Doesn't include deposits and fees
2 beds1 bath525 sqft condo
25 Soderman Way #25

Your booked tour

What you get

In-unit laundryParkingAir conditioning

Costs, fees, and lease terms

Lease terms

12 Months,Month To Month

The neighborhood

About the building

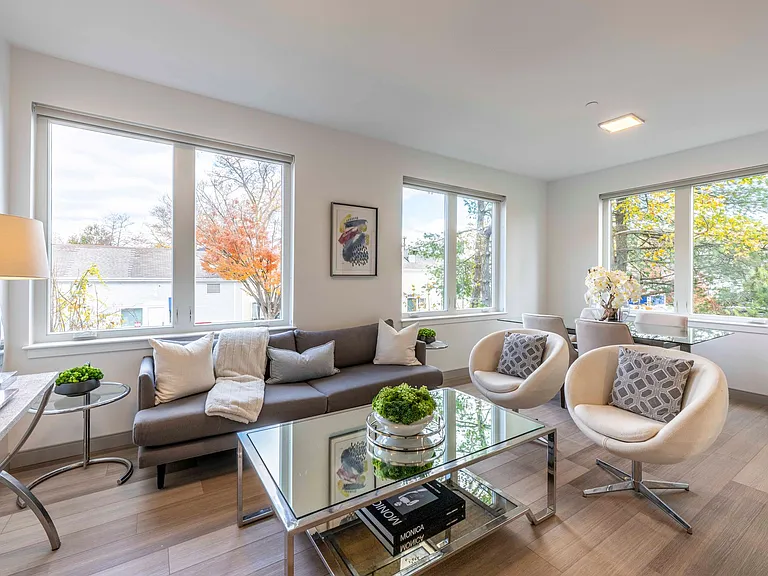
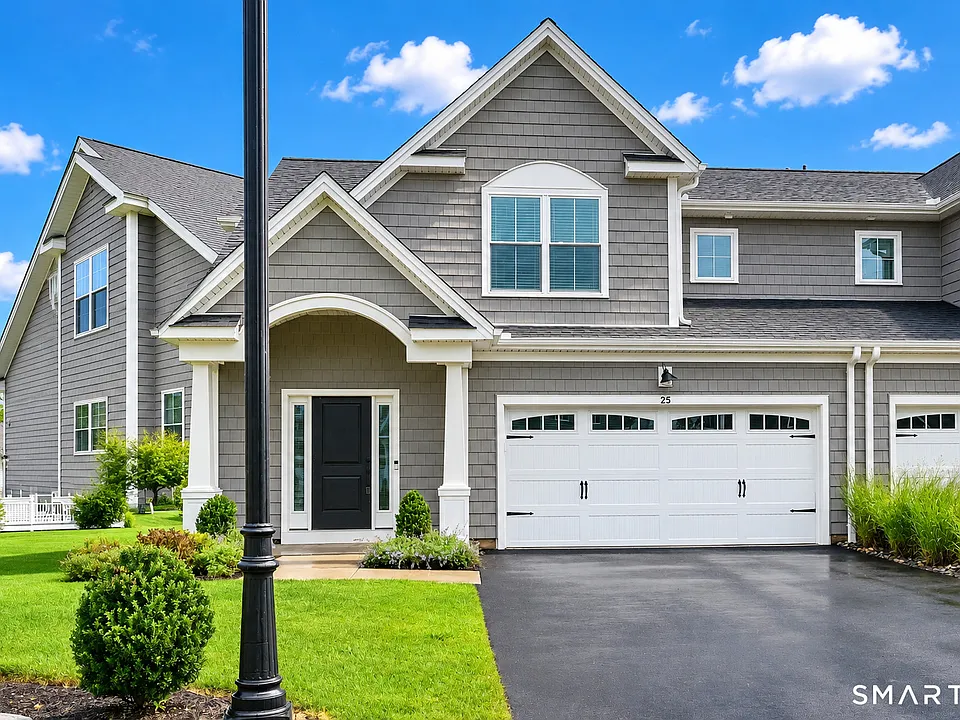
Welcome to luxury, low-maintenance living at The Reserve at Stonebridge Crossing, one of Cheshire's most sought-after communities. This exceptional energy-efficient condominium offers over-the-top quality and sophisticated design, featuring 3 spacious bedrooms, 2 full bathrooms and 2 half bathrooms, a private office, and a beautifully finished lower level that provides flexible space for a media room, fitness area, or playroom. Designed with both elegance and comfort in mind, the home showcases high-end finishes throughout, including hardwood floors spanning every level, custom millwork, designer lighting, and an open-concept layout ideal for both everyday living and entertaining. The stunning kitchen is the heart of the home, complete with premium cabinetry, upscale appliances, stone countertops, and an oversized island that flows seamlessly into the dining and living areas. Downstairs, the luxurious primary suite offers a peaceful retreat with a spa-inspired ensuite bath and generous walk-in closet. Upstairs, two additional bedrooms provide plenty of space for family or guests. There is also a dedicated home office plus a loft. The finished lower level expands the home's versatility to suit your lifestyle. Built with energy efficiency in mind, this home delivers modern comfort with lower utility costs, all while enjoying the convenience of maintenance-free living. Located just minutes from Cheshire's charming town center, shopping, dining, parks, and commuter routes. $50 fee per applicant over the age of 18. See attached documents for application requirements. Please send all application docs in one email, incomplete applications will not be processed.

The property manager

25 Soderman Way #25
Tier 1 Real Estate

Nearby schools

Students who live in 25 Soderman Way #25 attend the following Cheshire School District (Unified School District) public schools:

GreatSchools ratings are based on test scores and additional metrics when available.
25 Soderman Way #25

By contacting this property, you agree to our Terms of Use. Visit our Privacy Portal for more information. When you click “Send message”, we’ll send your inquiry to the property manager so they can reach out and answer your questions.

Find similar homes

Similar listings comparison

This listing

25 Soderman Way #25

Studio$2,294+$2,195+$1,899+$2,075+$1,725+$2,400+$1,925+
1 bed$2,327+$2,480+$1,989+$2,395+$2,445+$2,404+$2,800+$2,500+
2 beds$5,000$3,014+$3,410+$2,739+$3,150+$3,100+$3,304+$3,190+$3,447+
3 beds$4,625+$4,659+$3,950+$4,035+
4+ beds$5,225+
Total monthly price
Fees may apply
Total price
Total price
Total price
Fees may apply
Fees may apply
Fees may apply
Fees may apply
Total price
Distance13.5 miles away14.4 miles away14.2 miles away14.5 miles away14.0 miles away15.1 miles away14.1 miles away14.0 miles away
PetsCats and Dogs AllowedCats and Dogs AllowedCats and Dogs AllowedCats and Dogs AllowedCats and Dogs AllowedCats and Dogs AllowedCats and Dogs Allowed
LaundryIn UnitIn UnitIn UnitIn UnitIn Unit, SharedIn Unit
SecurityGated Entry, Controlled AccessGated EntryNight Patrol, Gated EntryControlled AccessControlled AccessControlled Access
A/CYesYesYesYesYes
DishwasherYesYesYesYesYesYes
ParkingYesYesYesYesYes
GymYesYesYesYesYesYes
PoolYesYesYesYes
Spot something off?Good catch. Flag it and help keep listings legit.