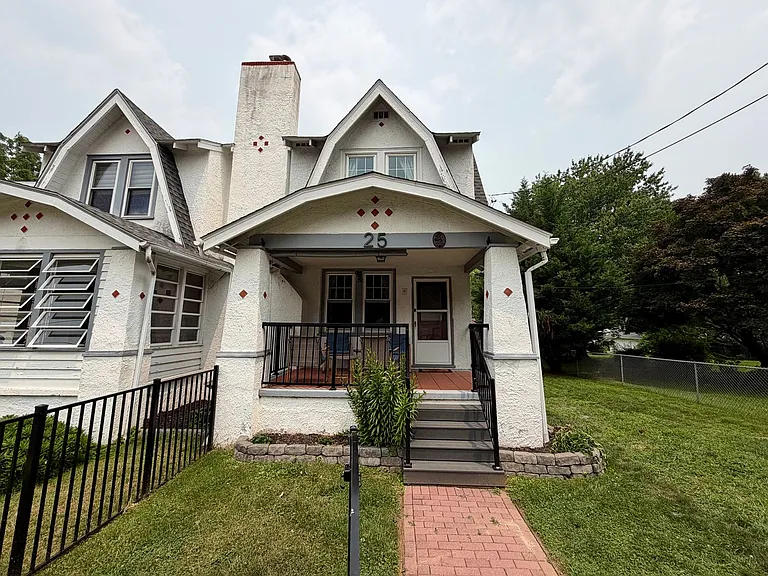
25 N Concord Rd

25 N Concord Rd — Photo 1
25 N Concord Rd — Photo 2
25 N Concord Rd — Photo 3
25 N Concord Rd — Photo 4
25 N Concord Rd — Photo 5
25 N Concord Rd — Photo 6
25 N Concord Rd — Photo 7
25 N Concord Rd — Photo 8
25 N Concord Rd — Photo 9
25 N Concord Rd — Photo 10
25 N Concord Rd — Photo 11
25 N Concord Rd — Photo 12
25 N Concord Rd — Photo 13
25 N Concord Rd — Photo 14
25 N Concord Rd — Photo 15
25 N Concord Rd — Photo 16
25 N Concord Rd — Photo 17
25 N Concord Rd — Photo 18
25 N Concord Rd — Photo 19
25 N Concord Rd — Photo 20
25 N Concord Rd — Photo 21
25 N Concord Rd — Photo 22
25 N Concord Rd — Photo 23
25 N Concord Rd — Photo 24
25 N Concord Rd — Photo 25
25 N Concord Rd — Photo 26
25 N Concord Rd — Photo 27
25 N Concord Rd — Photo 28
25 N Concord Rd — Photo 29
25 N Concord Rd — Photo 30
25 N Concord Rd — Photo 31
25 N Concord Rd — Photo 32
25 N Concord Rd — Photo 33
25 N Concord Rd — Photo 34
25 N Concord Rd — Photo 35
25 N Concord Rd — Photo 36
25 N Concord Rd — Photo 37
25 N Concord Rd — Photo 38
25 N Concord Rd — Photo 39
25 N Concord Rd — Photo 40
25 N Concord Rd — Photo 41
25 N Concord Rd — Photo 42
25 N Concord Rd — Photo 43
25 N Concord Rd — Photo 44
25 N Concord Rd — Photo 45
25 N Concord Rd — Photo 46
25 N Concord Rd — Photo 47
25 N Concord Rd — Photo 48
25 N Concord Rd — Photo 49
Verified

$3,100/ mo
Doesn't include deposits and fees
2 beds2 baths1400 sqft house
Available July 25
25 N Concord Rd

Your booked tour

What you get

Dog-friendlyShared laundryAir conditioning

Costs, fees, and lease terms

Pricing comparison

$977

At $3,100, this listing is priced $977 more than the current market rate for a 2 bedroom home in West Chester.

Pets

  • Dogs

    Allowed
  • Cats

    Not allowed

The neighborhood

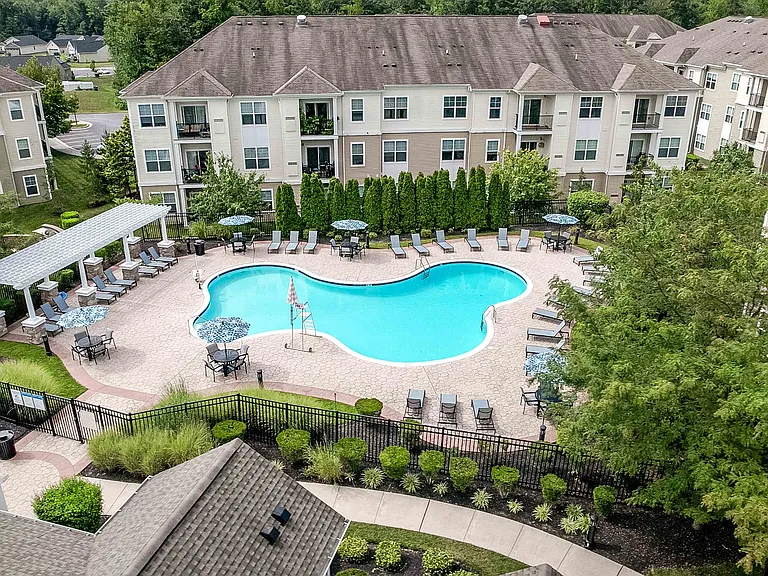
About the building

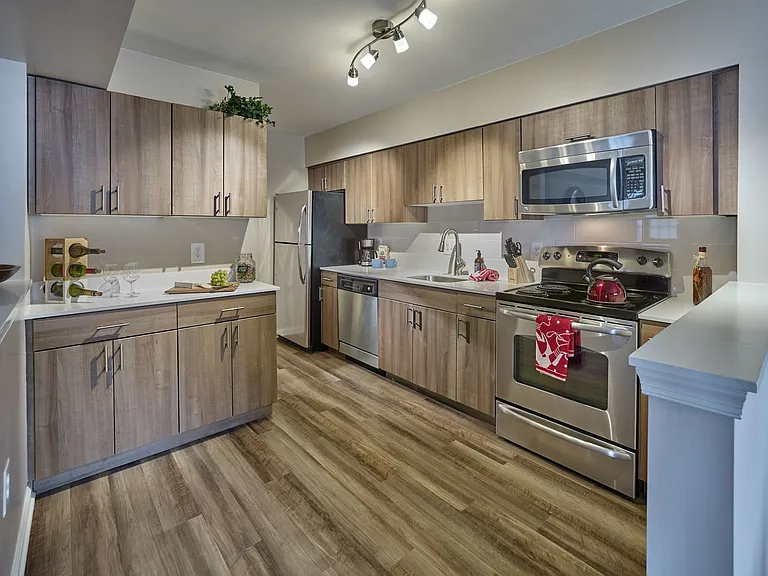
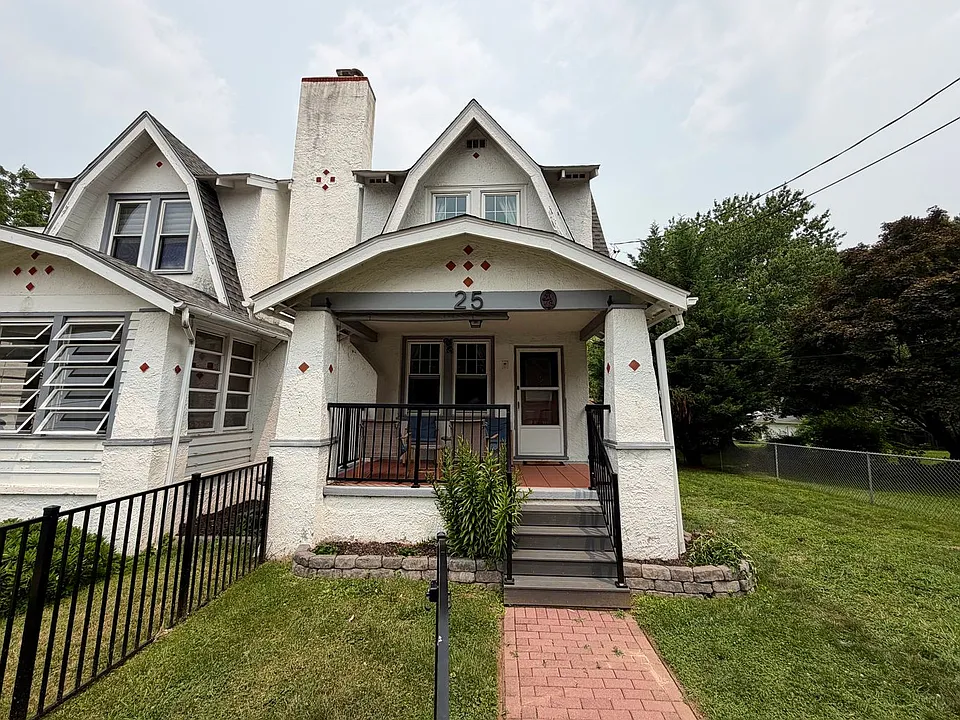
This 2-Bed/2-Bath is nestled in the desirable West Goshen Township. This home offers the perfect blend of peaceful suburban living and everyday convenience. Enjoy tree-lined streets, highly rated West Chester schools, nearby parks, and quick access to vibrant downtown West Chester, major commuter routes, shopping, and dining. This charming home is available NOW, and we are accepting applications today! Step into this beautifully maintained Tudor/Craftsman home, where timeless architectural charm meets modern comfort. A welcoming covered front porch, accented by decorative columns and an inviting red brick walkway, creates exceptional curb appeal. Inside, you'll be greeted by rich refinished hardwood floors, an elegant staircase with classic wood railings, and a stunning stone-surround fireplace that serves as the focal point of the spacious living room. Oversized windows flood the home with natural light, while custom radiator covers add both character and functionality. The thoughtfully designed kitchen blends style and practicality with crisp white shaker-style cabinetry, contrasting dark countertops, and a tiled backsplash for easy maintenance. A stainless steel gas cooking station, full-size appliances including a refrigerator, microwave, and dishwasher, and a dedicated pantry nook provide everything needed for everyday living. A rear glass door offers seamless access to the outdoor deck, making indoor-outdoor entertaining effortless. The home's bedrooms offer warmth and versatility with refinished hardwood flooring, distinctive designer-inspired color palettes, and abundant natural light. The finished top-floor attic provides a flexible bonus space featuring vaulted ceilings, built-in storage, custom shelving, and a ductless mini-split heating and cooling system. Whether used as a luxurious primary suite, executive home office, media room, or creative studio, this private retreat offers exceptional flexibility. The beautifully renovated bathroom delivers a spa-inspired experience with a frameless glass walk-in shower, floor-to-ceiling marble-look porcelain tile, premium matte black fixtures, a built-in storage niche, and contemporary finishes throughout. A modern dual-flush toilet and sleek towel warmer complete this elegant and functional space. Outside, the fully fenced backyard is designed for both relaxation and entertaining. An expansive herringbone brick patio provides ample room for outdoor dining and gatherings, while the custom-built timber bar creates the perfect setting for hosting family and friends. The manicured lawn, vibrant Crepe Myrtle trees, and detached storage shed complete this private outdoor oasis. An unfinished full basement with high ceilings, laundry hookups, and an open layout offers abundant storage or endless possibilities for a workshop, home gym, or future customization. Tenant is responsible for electric, gas, water, and cable/internet in addition to rent each month. This property welcomes up to two dogs with no breed restrictions, making it a great choice for dog lovers. Please note that cats and birds are not permitted in accordance with the property's pet policy. All Bay Management Group Philadelphia residents are automatically enrolled in the Resident Benefits Package (RBP) for $39.95/month, which includes renters insurance, credit building to help boost your credit score with timely rent payments, $1M Identity Protection, HVAC air filter delivery (for applicable properties), move-in concierge service making utility connection and home service setup a breeze during your move-in, our best-in-class resident rewards program, and much more! The Resident Benefits Package is a voluntary program and may be terminated at any time, for any reason, upon thirty (30) days' written notice. Tenants that do not upload their own renters insurance to the Tenant portal 5 days prior to move in will be automatically included in the RBP and the renters insurance program. More details upon application. Application Qualifications: Minimum monthly income 3 times the tenant's portion of the monthly rent, acceptable rental history, acceptable credit history and acceptable criminal history. More specific information provided with the application.

The property manager

Bay Property Management Group Philadelphia
Verified listing

Nearby schools

Students who live in 25 N Concord Rd attend the following West Chester Area School District (Unified School District) public schools:

GreatSchools ratings are based on test scores and additional metrics when available.
25 N Concord Rd

Verified listing

By contacting this property, you agree to our Terms of Use. Visit our Privacy Portal for more information. When you click “Send message”, we’ll send your inquiry to the property manager so they can reach out and answer your questions.

Find similar homes

Frequently asked questions

What is this home's pet policy?

There are dogs allowed at 25 N Concord Rd. Please contact the property manager for up to date pet policy and fee information.

Is there laundry in the house?

This building offers shared laundry.

Does the home offer parking?

For up to date tenant parking information, please contact 25 N Concord Rd.

What West Chester neighborhood is 25 N Concord Rd in?

Your new apartment would be located in the West Chester neighborhood.

What school district is this home in?

25 N Concord Rd is within the West Chester Area School District. Check out the additional Nearby Schools for more boundary details.

When was this listing last updated?

The property manager updated this rental listing 3 hours, 36 minutes ago.

Spot something off?Good catch. Flag it and help keep listings legit.